Enjoy the gated Anthem Golf & Country Club lifestyle! This home offers 2 bedrooms and 2 baths in the main residence, plus a private casita with a 3rd bedroom, full bath, and separate entrance--ideal for guests or multigenerational living. Enjoy a backyard pool and unobstructed desert and mountain views. Inside, find a cozy fireplace and kitchen with painted cabinetry, stainless appliances, ample storage, and breakfast bar. Updates include HVAC replacement (September 2026), primary bath (October 2025), flooring (2022/2025), kitchen appliances (December 2022), window treatments, and refreshed landscaping. Community amenities include two golf courses, clubhouse, dining, fitness, tennis, pickleball, Bocce, swimming, and an active social lifestyle.
For sale
$679,000
2233 W MUIRFIELD Drive W, Anthem, AZ 85086
3beds
1,801sqft
Single Family Residence
Built in 2001
5,749 Square Feet Lot
$-- Zestimate®
$377/sqft
$579/mo HOA
What's special
Cozy fireplaceBackyard poolKitchen with painted cabinetryRefreshed landscapingBreakfast barStainless appliancesAmple storage
- 8 days
- 409
- 52
Likely to sell faster than
Zillow last checked:
Listing updated:
Listed by:
Debbie E Zappala 602-292-2725,
Fathom Realty Elite,
Jill Tetsell 480-203-9066,
Fathom Realty Elite
Source: ARMLS,MLS#: 7102492
Facts & features
Interior
Bedrooms & bathrooms
- Bedrooms: 3
- Bathrooms: 3
- Full bathrooms: 3
Heating
- Natural Gas
Cooling
- Central Air, Ceiling Fan(s)
Appliances
- Included: Dryer, Washer, Water Softener Owned, Refrigerator, Built-in Microwave, Dishwasher, Disposal, Gas Range
Features
- High Speed Internet, Eat-in Kitchen, Breakfast Bar, 9+ Flat Ceilings, No Interior Steps, Pantry, Full Bth Master Bdrm, Separate Shwr & Tub
- Flooring: Carpet, Vinyl
- Windows: Screens, Double Pane Windows
- Has basement: No
- Number of fireplaces: 1
- Fireplace features: Gas
Interior area
- Total structure area: 1,801
- Total interior livable area: 1,801 sqft
Property
Parking
- Total spaces: 4
- Parking features: Attached, Garage Door Opener
- Attached garage spaces: 2
- Uncovered spaces: 2
Features
- Stories: 1
- Patio & porch: Covered, Patio
- Exterior features: Private Yard, Built-in Barbecue
- Has private pool: Yes
- Pool features: Play Pool, Heated
- Has spa: Yes
- Spa features: Private
- Fencing: Block,Wrought Iron
- Has view: Yes
- View description: City Lights, Mountain(s)
Lot
- Size: 5,749 Square Feet
- Features: North/South Exposure, Desert Back, Desert Front
Details
- Parcel number: 20301533
Construction
Type & style
- Home type: SingleFamily
- Property subtype: Single Family Residence
Materials
- Stucco, Wood Frame, Painted
- Foundation: Slab
- Roof: Tile
Condition
- Year built: 2001
Details
- Builder name: Del Webb
Utilities & green energy
- Sewer: Private Sewer
- Water: Pvt Water Company
Community & HOA
Community
- Features: Pool, Golf, Pickleball, Lake, Gated, Tennis Court(s), Playground, Biking/Walking Path, Fitness Center
- Security: Fire Sprinkler System
- Subdivision: ANTHEM COUNTRY CLUB UNIT 13 EAGLE CHASE
HOA
- Has HOA: Yes
- Services included: Maintenance Grounds, Street Maint
- HOA fee: $626 quarterly
- HOA name: ACCCA
- HOA phone: 623-742-6050
- Second HOA fee: $370 monthly
- Second HOA name: Anthem Golf & CC
- Second HOA phone: 623-742-6202
Location
- Region: Phoenix
Financial & listing details
- Price per square foot: $377/sqft
- Tax assessed value: $441,300
- Annual tax amount: $3,039
- Date on market: 11/6/2026
- Cumulative days on market: 8 days
- Listing terms: VA Loan,Cash,Conventional
- Ownership: Fee Simple
Estimated market value
Not available
Estimated sales range
Not available
Not available
Price history
| Date | Event | Price |
|---|---|---|
| 11/6/2026 | Listed for sale | $679,000+34.5%$377/sqft |
Source:  ARMLS #7102492 Report a problem | ||
| 11/22/2022 | Sold | $505,000+0.5%$280/sqft |
Source: ARMLS #6464587 Report a problem | ||
| 11/11/2022 | Pending sale | $502,450$279/sqft |
Source: ARMLS #6464587 Report a problem | ||
| 10/7/2022 | Price change | $502,450-3.8%$279/sqft |
Source: ARMLS #6464587 Report a problem | ||
| 9/16/2022 | Listed for sale | $522,450+7.7%$290/sqft |
Source: ARMLS #6464587 Report a problem | ||
| 12/20/2005 | Sold | $485,000+49.2%$269/sqft |
Source: ARMLS #2413025 Report a problem | ||
| 7/28/2004 | Sold | $325,000+7%$180/sqft |
Source: Public Record Report a problem | ||
| 10/16/2001 | Sold | $303,671$169/sqft |
Source: Public Record Report a problem | ||
Public tax history
| Year | Property taxes | Tax assessment |
|---|---|---|
| 2025 | $1,878 -0.3% | $44,130 -5% |
| 2024 | $1,883 +0.9% | $46,460 +75.5% |
| 2023 | $1,866 -40.8% | $26,467 -7.2% |
| 2022 | $3,153 +0.3% | $28,510 +8.1% |
| 2021 | $3,143 +3.2% | $26,380 +6.5% |
| 2020 | $3,047 +3.4% | $24,760 +4.4% |
| 2019 | $2,947 | $23,720 +4.6% |
| 2018 | $2,947 +1.9% | $22,670 -0.9% |
| 2017 | $2,891 +18% | $22,880 +2% |
| 2016 | $2,449 +3.6% | $22,430 +14.3% |
| 2015 | $2,363 | $19,620 +12.1% |
| 2014 | -- | $17,510 +12.9% |
| 2013 | -- | $15,510 -0.8% |
| 2012 | -- | $15,630 +17.9% |
| 2011 | -- | $13,260 -12.1% |
| 2010 | -- | $15,080 -31.9% |
| 2009 | -- | $22,160 -26.7% |
| 2008 | -- | $30,250 |
| 2007 | -- | $30,250 +63.5% |
| 2006 | -- | $18,500 |
| 2005 | -- | $18,500 -5.1% |
| 2004 | -- | $19,500 +327.6% |
| 2003 | -- | $4,560 |
| 2002 | -- | $4,560 |
Find assessor info on the county website
Monthly payment
Est. payment
Payment breakdown
Explore the cost of this home by adjusting the details. Changes won't be saved.Climate risks
Neighborhood: 85086
Nearby schools
Schools provided by the listing agent
- Elementary: Gavilan Peak School
- Middle: Gavilan Peak School
- High: Boulder Creek High School
- District: Deer Valley Unified District
Source: ARMLS. This data may not be complete. We recommend contacting the local school district to confirm school assignments for this home.

Similar homes
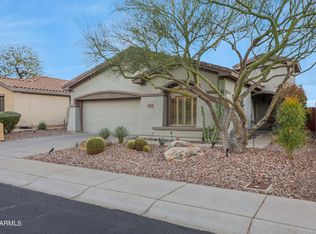
- $625,0002 bd3 ba2.2k sqft41802 N ROLLING GREEN Way, Anthem, AZ 85086For Sale
 MLS ID #7060189, Jill Tetsell, Fathom Realty Elite. ARMLS
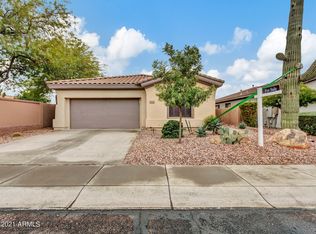
- $600,0002 bd2 ba1.6k sqft41101 N LAUREL VALLEY Court, Anthem, AZ 85086For Sale
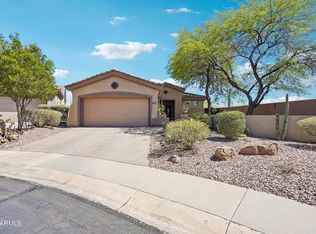 MLS ID #7050282, Arthur Thompson, Momentum Brokers LLC. ARMLS
- $849,9003 bd3 ba2.4k sqft42011 N CROOKED STICK Road, Anthem, AZ 85086For Sale
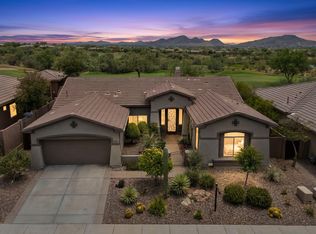 MLS ID #7067174, Lucia L Burns, Fathom Realty Elite. ARMLS
- $495,0003 bd2 ba2k sqft41432 N BENT CREEK Way, Phoenix, AZ 85086For Sale
 MLS ID #6966934, Judson Tillinghast, Position Realty. ARMLS
