Prime North Phoenix location minutes from Desert Ridge Marketplace, High Street dining, Reach 11 Sports Complex, Loop 101 & SR-51. Extensively renovated with a designer kitchen featuring a Blue Tahoe quartzite waterfall island, white cabinetry, glass subway tile, gas cooking, 2026 appliances & app-controlled lighting. 2024 remodeled baths with Taj Mahal quartzite and Kohler/Moen fixtures. LVP flooring, California shutters & two stone fireplace feature walls. Resort-style backyard with sandblasted marble decking, new turf & a 2025 refinished pool with black pebble-and-glass aggregate, new tile & app-controlled LEDs. Major upgrades: whole-home PEX repipe, 200-amp panel & subpanel, attic insulation, Trane HVAC with Nest, 2022 Ruud water heater & 28 leased solar panels. Best of all, NO HOA! Beyond the interiors, the entertainer's backyard holds its own charm! Promising year-round enjoyment with a covered patio, well-laid travertine, pergola, artificial turf, and a fenced sparkling pool. Conveniently located near the Loop 101 & SR 51 freeways, with easy access to shopping, dining, schools, and major commuter routes. Don't miss this opportunity!
For sale
$724,000
3121 E ORAIBI Drive, Phoenix, AZ 85050
4beds
1,970sqft
Single Family Residence
Built in 1997
6,047 Square Feet Lot
$-- Zestimate®
$368/sqft
$-- HOA
What's special
Fenced sparkling poolCovered patioCalifornia shuttersNew tileGas cookingWell-laid travertineSandblasted marble decking
- 10 days
- 421
- 52
Likely to sell faster than
Zillow last checked:
Listing updated:
Listed by:
Deandre A Wright 602-810-0714,
The Order,
Morgan Caro Hawes 928-202-8209,
The Order
Source: ARMLS,MLS#: 7102676
Facts & features
Interior
Bedrooms & bathrooms
- Bedrooms: 4
- Bathrooms: 2
- Full bathrooms: 2
Heating
- ENERGY STAR Qualified Equipment, Natural Gas
Cooling
- Central Air, Ceiling Fan(s), Programmable Thmstat
Appliances
- Included: Dryer, Washer, Reverse Osmosis, Refrigerator, Built-in Microwave, Dishwasher, Disposal, Gas Range, Gas Oven
- Laundry: Inside, Gas Dryer Hookup, Engy Star (See Rmks)
Features
- Quartz Countertops, High Speed Internet, Double Vanity, Eat-in Kitchen, Breakfast Bar, 9+ Flat Ceilings, No Interior Steps, Vaulted Ceiling(s), Kitchen Island, Full Bth Master Bdrm, Separate Shwr & Tub
- Flooring: Vinyl, Tile
- Windows: Double Pane Windows, ENERGY STAR Qualified Windows
- Has basement: No
- Number of fireplaces: 2
- Fireplace features: Other, Living Room, Master Bedroom
Interior area
- Total structure area: 1,970
- Total interior livable area: 1,970 sqft
Property
Parking
- Total spaces: 4
- Parking features: Attached, Garage Door Opener, Direct Access
- Attached garage spaces: 2
- Uncovered spaces: 2
Accessibility
- Accessibility features: Remote Devices, Bath Scald Ctrl Fct, Bath Roll-Under Sink, Accessible Hallway(s), Accessible Closets
Features
- Stories: 1
- Patio & porch: Covered, Patio
- Exterior features: Other
- Has private pool: Yes
- Pool features: Outdoor Pool, Fenced
- Spa features: None
- Fencing: Back Yard,Block
- Has view: Yes
- View description: Mountain(s)
Lot
- Size: 6,047 Square Feet
- Features: North/South Exposure, Gravel/Stone Front, Synthetic Grass Back
Details
- Parcel number: 21317358
Construction
Type & style
- Home type: SingleFamily
- Architectural style: Ranch
- Property subtype: Single Family Residence
Materials
- Stucco, Wood Frame, Painted
- Roof: Tile
Condition
- Year built: 1997
Details
- Builder name: Richmond American Homes
Utilities & green energy
- Electric: 220 Volts in Kitchen
- Sewer: Public Sewer
Green energy
- Energy efficient items: Solar Panels
Community & HOA
Community
- Features: Playground, Biking/Walking Path
- Subdivision: NORTH COLONY 4
HOA
- Has HOA: No
- Services included: Maintenance Grounds
Location
- Region: Phoenix
Financial & listing details
- Price per square foot: $368/sqft
- Tax assessed value: $516,300
- Annual tax amount: $2,322
- Date on market: 11/6/2026
- Cumulative days on market: 10 days
- Listing terms: Cash,Conventional
- Ownership: Fee Simple
- Electric utility on property: Yes
- Road surface type: Paved
Estimated market value
Not available
Estimated sales range
Not available
Not available
Price history
| Date | Event | Price |
|---|---|---|
| 11/6/2026 | Listed for sale | $724,000+21.1%$368/sqft |
Source:  ARMLS #7102676 Report a problem | ||
| 6/24/2022 | Sold | $598,000+0.5%$304/sqft |
Source: ARMLS #6395581 Report a problem | ||
| 5/22/2022 | Pending sale | $595,000$302/sqft |
Source: ARMLS #6395581 Report a problem | ||
| 5/20/2022 | Price change | $595,000+1%$302/sqft |
Source: ARMLS #6395581 Report a problem | ||
| 5/19/2022 | Price change | $589,000-1.7%$299/sqft |
Source: ARMLS #6395581 Report a problem | ||
| 5/9/2022 | Listed for sale | $599,000+3.3%$304/sqft |
Source: ARMLS #6395581 Report a problem | ||
| 4/13/2022 | Sold | $580,000+94%$294/sqft |
Source: Public Record Report a problem | ||
| 6/3/2008 | Sold | $299,000+101.2%$152/sqft |
Source: ARMLS #2942188 Report a problem | ||
| 6/12/1997 | Sold | $148,623$75/sqft |
Source: Public Record Report a problem | ||
Public tax history
| Year | Property taxes | Tax assessment |
|---|---|---|
| 2025 | $2,274 +2.6% | $51,630 -2.3% |
| 2024 | $2,216 -11.4% | $52,870 +88.3% |
| 2023 | $2,501 -1.1% | $28,071 -17.6% |
| 2022 | $2,528 -12.9% | $34,070 +5.9% |
| 2021 | $2,902 -12.4% | $32,180 +5.8% |
| 2020 | $3,314 +38% | $30,420 +5.4% |
| 2019 | $2,402 | $28,870 +9.5% |
| 2018 | $2,402 +4.7% | $26,370 +4.4% |
| 2017 | $2,294 +9.5% | $25,260 +1.6% |
| 2016 | $2,094 +6.4% | $24,870 +8.8% |
| 2015 | $1,969 | $22,860 +23% |
| 2014 | -- | $18,580 +12.9% |
| 2013 | -- | $16,450 -5% |
| 2012 | -- | $17,310 -7.3% |
| 2011 | -- | $18,680 -17.5% |
| 2010 | -- | $22,650 -16.6% |
| 2009 | -- | $27,150 -11.6% |
| 2008 | -- | $30,700 +8.1% |
| 2007 | -- | $28,400 +54.8% |
| 2006 | -- | $18,350 |
| 2005 | -- | $18,350 +5.5% |
| 2004 | -- | $17,400 |
| 2003 | -- | $17,400 +13.7% |
| 2002 | -- | $15,300 |
Find assessor info on the county website
Monthly payment
Est. payment
Payment breakdown
Explore the cost of this home by adjusting the details. Changes won't be saved.Climate risks
Neighborhood: Paradise Valley
Nearby schools
Schools provided by the listing agent
- Elementary: Sunset Canyon School
- Middle: Mountain Trail Middle School
- High: Pinnacle High School
- District: Paradise Valley Unified District
Source: ARMLS. This data may not be complete. We recommend contacting the local school district to confirm school assignments for this home.

Similar homes
- $715,0004 bd2 ba1.9k sqft19646 N 37TH Way, Phoenix, AZ 85050For Sale
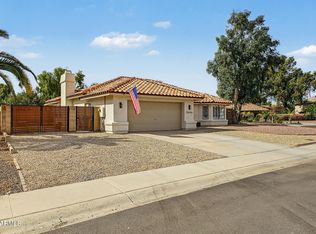 MLS ID #7102352, Lauren Vargas, Charles Edward Realty. ARMLS
- $535,0005 bd3 ba2.1k sqft20415 N 31ST Way, Phoenix, AZ 85050For Sale
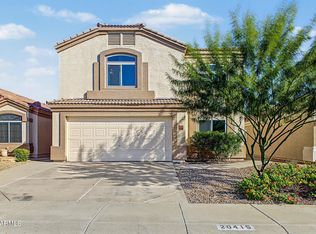 MLS ID #7105911, Lynette G Butcher, HomeSmart. ARMLS
- $799,9504 bd2 ba2k sqft314 E MARCONI Avenue, Phoenix, AZ 85022For Sale
 MLS ID #7098294, Casey Walag, SERHANT.. ARMLS
- $759,0004 bd2 ba2.1k sqft2324 E CORTEZ Street, Phoenix, AZ 85028For Sale
 MLS ID #7088889, John Gonzales, HomeSmart. ARMLS
