Experience breathtaking mountain views and exceptional versatility in this beautifully updated home featuring a private casita. Soaring vaulted ceilings, abundant natural light, plantation shutters, and luxury vinyl plank flooring create a bright and welcoming atmosphere throughout. The spacious great room is centered around a cozy fireplace, providing the perfect setting for both everyday living and entertaining.
The updated kitchen showcases new appliances, ample cabinetry, and generous workspace, while the beautifully renovated bathrooms offer modern finishes and a spa-like feel. The spacious primary suite and additional bedrooms provide comfort and flexibility for family and guests.
A standout feature of the property is the detached casita with its own full bathroom, ideal for guests multigenerational living, a private office, or a creative studio. Step outside to enjoy a backyard designed for Arizona living, complete with low-maintenance turf, a swim spa, a private splash pad, and plenty of space to relax or entertain while taking in the stunning mountain scenery.
For sale
Price cut: $21.2K (9/26)
$698,800
42509 N ACADIA Way, Anthem, AZ 85086
6beds
3,521sqft
Single Family Residence
Built in 2005
9,141 Square Feet Lot
$-- Zestimate®
$198/sqft
$103/mo HOA
What's special
- 77 days
- 571
- 43
Zillow last checked:
Listing updated:
Listed by:
Maja Tatar 602-332-0270,
Berkshire Hathaway HomeServices Arizona Properties
Source: ARMLS,MLS#: 7055798
Facts & features
Interior
Bedrooms & bathrooms
- Bedrooms: 6
- Bathrooms: 4
- Full bathrooms: 4
Heating
- Natural Gas
Cooling
- Central Air, Ceiling Fan(s)
Appliances
- Included: Dryer, Washer, Reverse Osmosis, Refrigerator, Built-in Microwave, Dishwasher, Disposal, Gas Oven, Gas Cooktop, Built-In Gas Oven, Water Purifier
Features
- Pantry, High Speed Internet, Granite Counters, Double Vanity, Upstairs, Eat-in Kitchen, Vaulted Ceiling(s), Kitchen Island, Full Bth Master Bdrm, Separate Shwr & Tub
- Flooring: Carpet, Laminate
- Windows: Screens
- Has basement: No
- Number of fireplaces: 1
- Fireplace features: Family Room
Interior area
- Total structure area: 3,521
- Total interior livable area: 3,521 sqft
Property
Parking
- Total spaces: 4
- Parking features: Attached, Garage Door Opener
- Attached garage spaces: 2
- Uncovered spaces: 2
Features
- Stories: 2
- Patio & porch: Covered, Patio
- Exterior features: Balcony
- Spa features: None
- Fencing: Wrought Iron
- Has view: Yes
- View description: Mountain(s)
- Waterfront features: Wash
Lot
- Size: 9,141 Square Feet
- Features: Borders Preserve/Public Land, Sprinklers In Rear, Sprinklers In Front, Desert Front
Details
- Additional structures: Shed(s)
- Parcel number: 20303671
Construction
Type & style
- Home type: SingleFamily
- Architectural style: Santa Barbara/Tuscan
- Property subtype: Single Family Residence
Materials
- Stucco, Wood Frame
- Foundation: Slab
- Roof: Tile
Condition
- Year built: 2005
Details
- Builder name: Del Webb
Utilities & green energy
- Sewer: Public Sewer
- Water: Pvt Water Company
Community & HOA
Community
- Features: Pool, Pickleball, Tennis Court(s), Playground, Biking/Walking Path
- Subdivision: ANTHEM UNIT 63
HOA
- Has HOA: Yes
- Services included: Maintenance Grounds
- HOA fee: $310 quarterly
- HOA name: ACC
- HOA phone: 623-742-6050
Location
- Region: Phoenix
Financial & listing details
- Price per square foot: $198/sqft
- Tax assessed value: $533,300
- Annual tax amount: $3,734
- Date on market: 8/7/2026
- Cumulative days on market: 73 days
- Listing terms: VA Loan,Cash,Conventional,FHA
- Ownership: Fee Simple
Estimated market value
Not available
Estimated sales range
Not available
Not available
Price history
| Date | Event | Price |
|---|---|---|
| 9/26/2026 | Price change | $698,800-2.9%$198/sqft |
Source:  ARMLS #7055798 Report a problem ARMLS #7055798 Report a problem | ||
| 9/4/2026 | Price change | $720,000-1.4%$204/sqft |
Source: ARMLS #7055798 Report a problem | ||
| 8/7/2026 | Listed for sale | $730,000+126.9%$207/sqft |
Source: ARMLS #7055798 Report a problem | ||
| 9/12/2008 | Sold | $321,700-16.5%$91/sqft |
Source: ARMLS #2862322 Report a problem | ||
| 8/28/2007 | Sold | $385,124-18.3%$109/sqft |
Source: Public Record Report a problem | ||
| 7/19/2005 | Sold | $471,427$134/sqft |
Source: Public Record Report a problem | ||
Public tax history
| Year | Property taxes | Tax assessment |
|---|---|---|
| 2025 | $2,230 -0.3% | $53,330 -5% |
| 2024 | $2,236 +0.9% | $56,150 +78.6% |
| 2023 | $2,216 -33.8% | $31,433 -12.6% |
| 2022 | $3,345 -0.7% | $35,950 +6.5% |
| 2021 | $3,369 +1.9% | $33,760 +4.8% |
| 2020 | $3,305 +3.3% | $32,220 +9.7% |
| 2019 | $3,200 | $29,360 +5% |
| 2018 | $3,200 +2% | $27,950 +3.7% |
| 2017 | $3,138 +20.2% | $26,960 +2.1% |
| 2016 | $2,611 +0.1% | $26,400 +6.2% |
| 2015 | $2,607 | $24,870 +19.7% |
| 2014 | -- | $20,780 +12.8% |
| 2013 | -- | $18,420 -0.8% |
| 2012 | -- | $18,570 -5.3% |
| 2011 | -- | $19,600 -7.6% |
| 2010 | -- | $21,220 -33.6% |
| 2009 | -- | $31,970 -22.1% |
| 2008 | -- | $41,050 |
| 2007 | -- | $41,050 +201.8% |
| 2006 | -- | $13,600 +297.5% |
| 2005 | -- | $3,421 |
Find assessor info on the county website
Monthly payment
Est. payment
Payment breakdown
Explore the cost of this home by adjusting the details. Changes won't be saved.Climate risks
Neighborhood: 85086
Nearby schools
Schools provided by the listing agent
- Elementary: Canyon Springs STEM Academy
- Middle: Canyon Springs STEM Academy
- High: Boulder Creek High School
- District: Deer Valley Unified District
Source: ARMLS. This data may not be complete. We recommend contacting the local school district to confirm school assignments for this home.


Similar homes
- $--4 bd3 ba3k sqft4517 W Ravina Ln, Phoenix, AZ 85086Auction
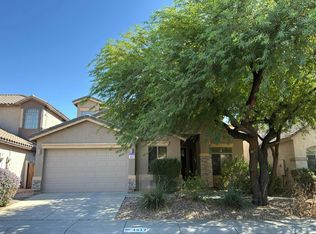 Auction.com 2
 - $585,0003 bd3 ba1.9k sqft41628 N CEDAR CHASE Road, Anthem, AZ 85086For Sale
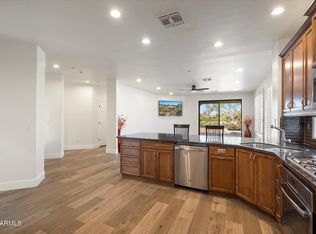 MLS ID #7083724, Todd Ninneman, REMAX SUMMIT PROPERTIES. ARMLS
 - $--4 bd-- ba2.4k sqft39720 N Central Ave, Phoenix, AZ 85086Auction
 Auction.com 2
 - $515,0003 bd2 ba2k sqft41721 N SHADOW CREEK Way, Anthem, AZ 85086For Sale
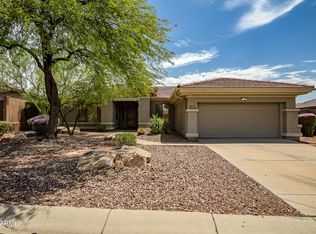 MLS ID #7060471, Kory Gilliland, Ironwood Fine Properties. ARMLS
