Skip main navigation
Sold for $662,500
  • $662,500

    29639 N 48TH Place, Cave Creek, AZ 85331

    3beds
    1,831sqft
    Single Family Residence
    Built in 1998
    10,876 Square Feet Lot
    $662,400 Zestimate®
    $362/sqft
    $2,862 Estimated rent

    Home value

    $662,400

    $609,000 - $715,000

    $2,862/mo

    Zestimate® history
    Loading
    Loading...

    Owner options

    List your home for rent

    $2,862/mo

    Rent Zestimate®

    Find your next renter with Zillow Rental Manager. Plus, with online applications, you can quickly screen prospective tenants – for free.

    Learn more

    $2,862/mo

    Rent Zestimate®

    Refinance and save

    $4,178/mo

    Est. payment

    Refinancing to a lower rate could help reduce your monthly payments and save thousands over the life of the loan.

    See today's rates

    $4,178/mo

    Est. payment

    Explore your selling options

    Work with a Zillow partner agent

    Leverage their expertise and Zillow's premium Showcase listings to get your home seen by more buyers.

    Get started

    List with your own agent

    Get your home in front of millions of buyers by listing it on Zillow.

    Learn how to do it

    Sell it yourself

    Take full control of how buyers see your home on Zillow by listing For Sale by Owner (FSBO).

    List your home

    What's special

    Functional floor planOversized backyardNewer hvac system
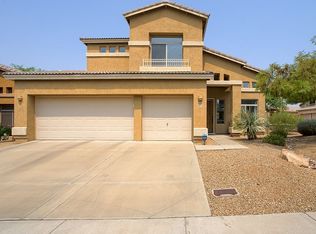
    Welcome Home! Move-in ready and set on one of the largest lots in Tatum Greens, this single-level 3-bedroom, 2-bath home offers nearly 11,000 SF of outdoor space and a hard-to-find 3-car garage. Thoughtfully maintained and ready to enjoy from day one, the home offers comfortable, easy living with a functional floor plan and plenty of room to make your own. A newer HVAC system adds peace of mind, while the oversized backyard provides endless possibilities for outdoor living, entertaining, a future pool and more. Just bring your toothbrush and move right in! 29639 N 48th Place, Cave Creek AZ 85331.

    Zillow last checked:

    Listing updated:

    Listed by:

    Vincent Fiore 602-330-4800,

    Compass,

    Jessica Jayne Curtis 602-290-8212,

    Compass

    Bought with:

    Jill Cesky, SA670599000

    Realty ONE Group

    Source: ARMLS,MLS#: 7074989MLS Logo

    Facts & features

    Interior

    Bedrooms & bathrooms
    • Bedrooms: 3
    • Bathrooms: 2
    • Full bathrooms: 2
    Heating
    • Natural Gas
    Cooling
    • Central Air, Ceiling Fan(s), Programmable Thmstat
    Appliances
    • Included: Water Softener Owned, Refrigerator, Built-in Microwave, Dishwasher, Disposal, Electric Range, Electric Oven
    • Laundry: Inside, Gas Dryer Hookup
    Features
    • Non-laminate Counter, High Speed Internet, Granite Counters, Double Vanity, Master Downstairs, Breakfast Bar, 9+ Flat Ceilings, No Interior Steps, Kitchen Island, Pantry, 3/4 Bath Master Bdrm
    • Flooring: Carpet, Tile
    • Windows: Double Pane Windows
    • Has basement: No
    • Has fireplace: No
    Interior area
    • Total structure area: 1,831
    • Total interior livable area: 1,831 sqft

    Property

    Parking
    • Total spaces: 6
    • Parking features: Garage Door Opener, Direct Access
    • Garage spaces: 3
    • Uncovered spaces: 3
    Accessibility
    • Accessibility features: Mltpl Entries/Exits
    Features
    • Stories: 1
    • Patio & porch: Covered, Patio
    • Spa features: None
    • Fencing: Block,Wrought Iron
    Lot
    • Size: 10,876 Square Feet
    • Features: Borders Common Area, Sprinklers In Rear, Sprinklers In Front, Desert Back, Desert Front
    Details
    • Parcel number: 21141479

    Construction

    Type & style
    • Home type: SingleFamily
    • Architectural style: Ranch
    • Property subtype: Single Family Residence
    Materials
    • Stucco, Wood Frame, Painted
    • Roof: Tile
    Condition
    • Year built: 1998
    Details
    • Builder name: Golden Heritage

    Utilities & green energy

    • Sewer: Public Sewer

    Community & HOA

    Community
    • Features: Golf, Gated, Biking/Walking Path
    • Subdivision: TATUM RANCH PARCEL 24B
    HOA
    • Has HOA: Yes
    • Services included: Maintenance Grounds
    • HOA fee: $97 monthly
    • HOA name: Tatum Greens
    • HOA phone: 602-437-4777
    • Second HOA fee: $79 quarterly
    • Second HOA name: Tatum Ranch
    • Second HOA phone: 480-473-1763
    Location
    • Region: Cave Creek

    Financial & listing details

    • Price per square foot: $362/sqft
    • Tax assessed value: $523,200
    • Annual tax amount: $1,981
    • Date on market: 9/13/2026
    • Cumulative days on market: 42 days
    • Listing terms: VA Loan,Cash,Conventional,1031 Exchange,FHA
    • Ownership: Fee Simple

    Price history

    DateEventPrice
    11/9/2026Sold$662,500-3.3%$362/sqft
    Source: ARMLS #7074989 Report a problem
    10/25/2026Pending sale$685,000$374/sqft
    Source: ARMLS #7074989 Report a problem
    9/13/2026Listed for sale$685,000+30.5%$374/sqft
    Source: ARMLS #7074989 Report a problem
    6/14/2023Sold$524,900$287/sqft
    Source: ARMLS #6554928 Report a problem
    5/25/2023Listed for sale$524,900+210.8%$287/sqft
    Source: ARMLS #6554928 Report a problem
    8/28/1998Sold$168,889$92/sqft
    Source: Public Record Report a problem

    Public tax history

    YearProperty taxesTax assessment
    2025$1,868 -8.6%$52,320 -6%
    2024$2,044 +14.5%$55,650 +83.5%
    2023$1,784 -0.6%$30,329 -11.1%
    2022$1,796 -3.9%$34,120 +6.7%
    2021$1,869 +3.7%$31,970 +11.7%
    2020$1,803 +4.1%$28,630 +0.3%
    2019$1,733 $28,550 +4.5%
    2018$1,733 +3.8%$27,310 +5.2%
    2017$1,669 -1.7%$25,960 +3%
    2016$1,698 +7%$25,210 +6.1%
    2015$1,586 $23,760 +21.5%
    2014-- $19,550 +8%
    2013-- $18,100
    2012-- $18,100 -7%
    2011-- $19,460 -18.7%
    2010-- $23,930 -21.3%
    2009-- $30,420 -10.7%
    2008-- $34,050 +7.6%
    2007-- $31,650 +60.3%
    2006-- $19,750
    2005-- $19,750 +22.7%
    2004-- $16,100
    2003-- $16,100 +15%
    2002-- $14,000
    Find assessor info on the county website

    Neighborhood: Desert View

    Nearby schools

    GreatSchools rating
    Schools provided by the listing agent
    • Elementary: Desert Willow Elementary School
    • Middle: Sonoran Trails Middle School
    • High: Cactus Shadows High School
    • District: Cave Creek Unified District

    Source: ARMLS. This data may not be complete. We recommend contacting the local school district to confirm school assignments for this home.

    Get a cash offer in 3 minutes
    Find out how much your home could sell for in as little as 3 minutes with a no-obligation cash offer.
    Estimated market value

    $662,400

    Get a cash offer in 3 minutes
    Find out how much your home could sell for in as little as 3 minutes with a no-obligation cash offer.
    Estimated market value

    $662,400