Skip main navigation
Sold for $807,500
  • $807,500

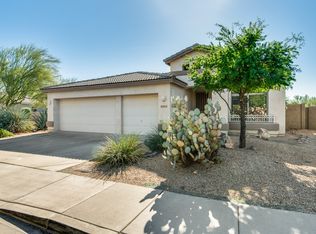
    29826 N 48TH Way, Cave Creek, AZ 85331

    4beds
    2,570sqft
    Single Family Residence
    Built in 1998
    8,184 Square Feet Lot
    $798,600 Zestimate®
    $314/sqft
    $3,295 Estimated rent

    Home value

    $798,600

    $727,000 - $878,000

    $3,295/mo

    Zestimate® history
    Loading
    Loading...

    Owner options

    List your home for rent

    $3,295/mo

    Rent Zestimate®

    Find your next renter with Zillow Rental Manager. Plus, with online applications, you can quickly screen prospective tenants – for free.

    Learn more

    $3,295/mo

    Rent Zestimate®

    Refinance and save

    $4,696/mo

    Est. payment

    Refinancing to a lower rate could help reduce your monthly payments and save thousands over the life of the loan.

    See today's rates

    $4,696/mo

    Est. payment

    Explore your selling options

    Work with a Zillow partner agent

    Leverage their expertise and Zillow's premium Showcase listings to get your home seen by more buyers.

    Get started

    List with your own agent

    Get your home in front of millions of buyers by listing it on Zillow.

    Learn how to do it

    Sell it yourself

    Take full control of how buyers see your home on Zillow by listing For Sale by Owner (FSBO).

    List your home

    What's special

    Sparkling pebble tech poolUpdated irrigation systemDouble ovensPrivate oversized view lotDramatic landscape and lightingArtificial turfCovered patio area
    Stunning 4 bedroom home with a large loft area set on private oversized view lot backing open space. Too many improvements to list. MUST SEE. Yard rivals most resorts with sparkling pebble tech pool (redone in 2024), artificial turf, numerous seating areas, updated irrigation system, dramatic landscape and lighting, citrus trees, state of the art outdoor Sonance speaker system with subwoofer and covered patio area for your TV. Inside you will love the 3/4 inch Rattan Maple HARDWOOD flooring throughout. Open kitchen to family room with gourmet appliances include 6 burner gas cooktop with pot filler , double ovens, and LG ThinQ refrigerator that makes both cubed and craft ice! Master suite has been redesigned with spa like custom bath. Loft area designed with built on office area. MORE The gated community of Tatum Greens is part of the Tatum Ranch master planned community. Enjoy the paths , green belts, walk ways, open green spaces, Tatum Ranch Community Association, Tatum Ranch Golf Club, gorgeous mountains, a plethora of nearby fine dining , art galleries and shopping. Close proximity to Desert Ridge and the freeway make this an ideal location. Not to be missed excelling Cave Creek schools!

    Zillow last checked:

    Listing updated:

    Listed by:

    Karen D Grobman 480-688-0688,

    RE/MAX Fine Properties

    Bought with:

    Donna Hunter, SA579437000

    Coldwell Banker Realty

    Candice Jenkins, SA628254000

    Coldwell Banker Realty

    Source: ARMLS,MLS#: 6782406MLS Logo

    Facts & features

    Interior

    Bedrooms & bathrooms
    • Bedrooms: 4
    • Bathrooms: 3
    • Full bathrooms: 2
    • 1/2 bathrooms: 1
    Heating
    • Natural Gas
    Cooling
    • Central Air, Ceiling Fan(s)
    Appliances
    • Included: Dryer, Washer, Water Softener Owned, Refrigerator, Built-in Microwave, Dishwasher, Disposal, Gas Range, Gas Oven, Gas Cooktop
    • Laundry: Inside
    Features
    • High Speed Internet, Granite Counters, Double Vanity, Master Downstairs, Breakfast Bar, Vaulted Ceiling(s), Kitchen Island, Full Bth Master Bdrm
    • Flooring: Carpet, Tile, Wood
    • Windows: Solar Screens
    • Has basement: No
    • Number of fireplaces: 1
    • Fireplace features: Family Room, Gas
    Interior area
    • Total structure area: 2,570
    • Total interior livable area: 2,570 sqft

    Property

    Parking
    • Total spaces: 3
    • Parking features: Garage Door Opener, Direct Access, Attch'd Gar Cabinets
    • Garage spaces: 3
    Features
    • Stories: 2
    • Patio & porch: Covered, Patio
    • Exterior features: Playground, Private Yard, Storage
    • Has private pool: Yes
    • Spa features: None
    • Fencing: Wrought Iron
    • Has view: Yes
    • View description: Mountain(s)
    Lot
    • Size: 8,184 sqft
    • Features: Borders Common Area, Sprinklers In Rear, Sprinklers In Front, Desert Front, Synthetic Grass Back, Auto Timer H2O Front, Auto Timer H2O Back
    Details
    • Parcel number: 21141453

    Construction

    Type & style
    • Home type: SingleFamily
    • Property subtype: Single Family Residence
    Materials
    • Stucco, Wood Frame, Painted
    • Roof: Tile
    Condition
    • Year built: 1998
    Details
    • Builder name: Golden Heritage

    Utilities & green energy

    • Sewer: Public Sewer
    • Water: City Water
    Green energy
    • Water conservation: Tankless Ht Wtr Heat

    Community & neighborhood

    Community
    • Community features: Gated, Biking/Walking Path
    Location
    • Region: Cave Creek
    • Subdivision: TATUM RANCH

    HOA & financial

    HOA
    • Has HOA: Yes
    • HOA fee: $98 quarterly
    • Services included: Maintenance Grounds, Other (See Remarks), Street Maint
    • Association name: Tatum Ranch
    • Association phone: 480-473-1763
    • Second HOA fee: $97 monthly
    • Second association name: Tatum Greens
    • Second association phone: 480-473-1763

    Other

    Other facts
    • Listing terms: Cash,Conventional
    • Ownership: Fee Simple

    Price history

    DateEventPrice
    1/14/2025Sold$807,500-2.1%$314/sqft
    Source: ARMLS #6782406 Report a problem
    12/19/2024Pending sale$825,000$321/sqft
    Source: ARMLS #6782406 Report a problem
    12/3/2024Listed for sale$825,000$321/sqft
    Source: ARMLS #6782406 Report a problem
    11/17/2024Pending sale$825,000$321/sqft
    Source: ARMLS #6782406 Report a problem
    11/12/2024Listed for sale$825,000+87.5%$321/sqft
    Source: ARMLS #6782406 Report a problem
    7/26/2017Sold$440,000-2%$171/sqft
    Source: ARMLS #5594371 Report a problem
    6/4/2017Price change$449,000-4.3%$175/sqft
    Source: Capri Realty #5594371 Report a problem
    4/22/2017Listed for sale$469,000+29.6%$182/sqft
    Source: Capri Realty #5594371 Report a problem
    9/15/2012Sold$362,000+24%$141/sqft
    Source: Agent Provided Report a problem
    6/1/1998Sold$292,000$114/sqft
    Source: Public Record Report a problem

    Public tax history

    YearProperty taxesTax assessment
    2025$2,286 +1.7%$62,470 -5.6%
    2024$2,249 +3%$66,170 +78.2%
    2023$2,184 -0.6%$37,123 -7.9%
    2022$2,198 -3.9%$40,300 +5.7%
    2021$2,288 +3.7%$38,130 +10.5%
    2020$2,207 +4.1%$34,500 +0.3%
    2019$2,121 $34,410 +3.9%
    2018$2,121 +3.8%$33,120 +4%
    2017$2,043 -1.7%$31,860 +3.2%
    2016$2,078 $30,880

    Find assessor info on the county website

    Neighborhood: Desert View

    Nearby schools

    GreatSchools rating
    Schools provided by the listing agent
    • District: Cave Creek Unified District

    Source: ARMLS. This data may not be complete. We recommend contacting the local school district to confirm school assignments for this home.

    Get a cash offer in 3 minutes
    Find out how much your home could sell for in as little as 3 minutes with a no-obligation cash offer.
    Estimated market value
    $798,600
    Get a cash offer in 3 minutes
    Find out how much your home could sell for in as little as 3 minutes with a no-obligation cash offer.
    Estimated market value
    $798,600