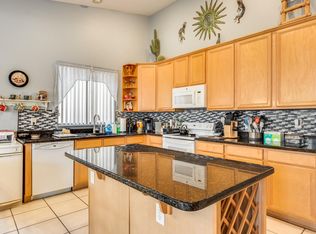
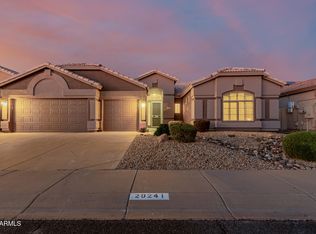
Resort-style pool, 3-car garage & SOLAR WITHOUT THE MONTHLY PAYMENT in desirable Tatum Ranch! This spacious single-level home offers nearly 2,500 sq ft, 3 bedrooms, 2 baths, plus an office that can convert to a 4th bedroom. Enjoy vaulted ceilings, a split floor plan and spacious living areas. The kitchen features granite countertops, 42-inch cabinets, island and stainless steel appliances. The primary suite offers dual vanities, walk-in closet, separate shower and soaking tub. Relax in your private backyard with a sparkling PebbleTec pool, covered patio and mature landscaping. BONUS: Enjoy solar without monthly lease payments! Solar panels convey free and clear at closing with no lease assumption required! North/South exposure in a desirable Cave Creek location!
For sale
Price cut: $25K (11/5)
$700,000
29237 N 46TH Street, Cave Creek, AZ 85331
4beds
2,477sqft
Single Family Residence
Built in 1998
7,462 Square Feet Lot
$-- Zestimate®
$283/sqft
$36/mo HOA
What's special
Sparkling pebbletec poolCovered patioSplit floor planPrimary suiteSeparate showerResort-style poolPrivate backyard
- 27 days
- 639
- 42
Zillow last checked:
Listing updated:
Listed by:
Juan Ramirez 623-414-0450,
HomeSmart
Source: ARMLS,MLS#: 7089847
Facts & features
Interior
Bedrooms & bathrooms
- Bedrooms: 4
- Bathrooms: 2
- Full bathrooms: 2
Heating
- Natural Gas
Cooling
- Central Air, Ceiling Fan(s)
Appliances
- Included: Built-in Microwave, Dishwasher, Disposal, Electric Oven, Electric Cooktop
Features
- High Speed Internet, Granite Counters, Double Vanity, Eat-in Kitchen, Vaulted Ceiling(s), Kitchen Island, Full Bth Master Bdrm, Separate Shwr & Tub
- Flooring: Carpet, Laminate, Tile
- Windows: Double Pane Windows
- Has basement: No
- Has fireplace: No
Interior area
- Total structure area: 2,477
- Total interior livable area: 2,477 sqft
Property
Parking
- Total spaces: 6
- Parking features: Garage Door Opener
- Garage spaces: 3
- Uncovered spaces: 3
Features
- Stories: 1
- Patio & porch: Covered, Patio
- Has private pool: Yes
- Pool features: Outdoor Pool, Play Pool, Lap
- Spa features: None
- Fencing: Block
Lot
- Size: 7,462 Square Feet
- Features: North/South Exposure, Sprinklers In Rear, Sprinklers In Front, Desert Back, Desert Front, Auto Timer H2O Front
Details
- Parcel number: 21138124
Construction
Type & style
- Home type: SingleFamily
- Architectural style: Ranch
- Property subtype: Single Family Residence
Materials
- Stucco, Wood Frame, Painted
- Roof: Tile
Condition
- Year built: 1998
Details
- Builder name: ENGLE HOMES ARIZONA INC
Utilities & green energy
- Sewer: Public Sewer
Green energy
- Energy efficient items: Solar Panels
Community & HOA
Community
- Features: Playground, Biking/Walking Path
- Subdivision: Tatum Ranch
HOA
- Has HOA: Yes
- Services included: Maintenance Grounds
- HOA fee: $107 quarterly
- HOA name: Tatum Ranch
- HOA phone: 480-473-1763
Location
- Region: Cave Creek
Financial & listing details
- Price per square foot: $283/sqft
- Tax assessed value: $661,100
- Annual tax amount: $2,481
- Date on market: 10/13/2026
- Cumulative days on market: 28 days
- Listing terms: Cash,Conventional,FHA
- Ownership: Fee Simple
Estimated market value
Not available
Estimated sales range
Not available
Not available
Price history
| Date | Event | Price |
|---|---|---|
| 11/5/2026 | Price change | $700,000-3.4%$283/sqft |
Source:  ARMLS #7089847 Report a problem | ||
| 10/21/2026 | Price change | $725,000-3.3%$293/sqft |
Source: ARMLS #7089847 Report a problem | ||
| 10/13/2026 | Listed for sale | $750,000+104.4%$303/sqft |
Source: ARMLS #7089847 Report a problem | ||
| 6/10/2013 | Sold | $367,000-3.4%$148/sqft |
Source: ARMLS #4904860 Report a problem | ||
| 3/17/2013 | Listed for sale | $380,000+94.1%$153/sqft |
Source: Realty Arizona Elite Group Report a problem | ||
| 1/5/1999 | Sold | $195,742$79/sqft |
Source: Public Record Report a problem | ||
Public tax history
| Year | Property taxes | Tax assessment |
|---|---|---|
| 2025 | $2,339 +1.7% | $66,110 -5.4% |
| 2024 | $2,301 +3% | $69,920 +84.1% |
| 2023 | $2,235 -0.6% | $37,986 -10.2% |
| 2022 | $2,249 -3.9% | $42,310 +5.9% |
| 2021 | $2,341 +3.7% | $39,970 +10.8% |
| 2020 | $2,258 +4.1% | $36,080 +0.3% |
| 2019 | $2,170 | $35,970 +3.9% |
| 2018 | $2,170 +3.8% | $34,620 +4.1% |
| 2017 | $2,090 -1.7% | $33,260 +2.9% |
| 2016 | $2,126 +6.1% | $32,330 +5.5% |
| 2015 | $2,004 | $30,650 +21.6% |
| 2014 | -- | $25,210 +13.3% |
| 2013 | -- | $22,260 |
| 2012 | -- | $22,260 -7% |
| 2011 | -- | $23,930 -16.7% |
| 2010 | -- | $28,720 -22.9% |
| 2009 | -- | $37,260 -12.1% |
| 2008 | -- | $42,400 +7.8% |
| 2007 | -- | $39,350 +59.3% |
| 2006 | -- | $24,700 |
| 2005 | -- | $24,700 +19.3% |
| 2004 | -- | $20,700 |
| 2003 | -- | $20,700 +5.9% |
| 2002 | -- | $19,550 |
Find assessor info on the county website
Monthly payment
Est. payment
Payment breakdown
Explore the cost of this home by adjusting the details. Changes won't be saved.Climate risks
Neighborhood: Desert View
Nearby schools
Schools provided by the listing agent
- Elementary: Desert Willow Elementary School
- Middle: Sonoran Trails Middle School
- High: Cactus Shadows High School
- District: Cave Creek Unified District
Source: ARMLS. This data may not be complete. We recommend contacting the local school district to confirm school assignments for this home.
Similar homes
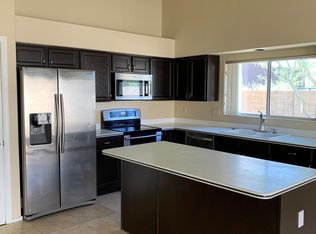
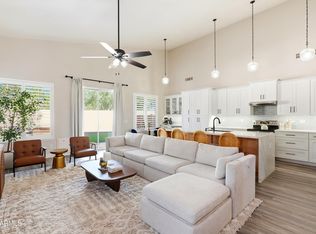
- $795,0004 bd3 ba2.8k sqft28631 N 46TH Way, Cave Creek, AZ 85331For Sale
 MLS ID #7077259, Sierra Johnson, Real Broker. ARMLS
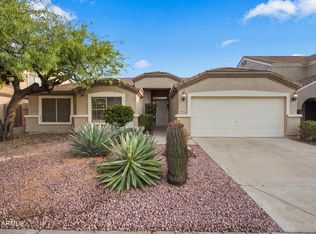
- $725,0003 bd2 ba2.1k sqft4227 E ANDREA Drive, Cave Creek, AZ 85331For Sale
 MLS ID #7088525, Tammi Rehberger, eXp Realty. ARMLS
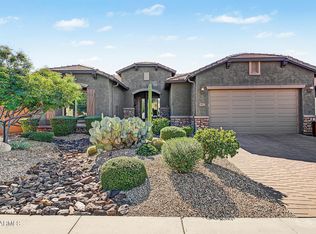
- $765,0003 bd2 ba2.1k sqft5627 E BRAMBLE BERRY Lane, Cave Creek, AZ 85331For Sale
 MLS ID #7099503, Lydia Wietsma, NextHome Power Realty. ARMLS
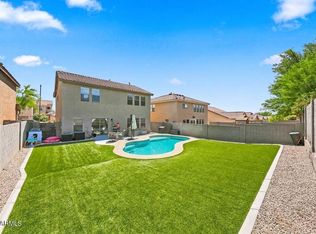
- $589,0003 bd3 ba2.1k sqft5044 E ROY ROGERS Road, Cave Creek, AZ 85331For Sale
 MLS ID #7067519, Kelly Henderson, Keller Williams Arizona Realty. ARMLS
