COMING SOON | DESERT RIDGE | 3 BED | 2 BATH | 2,074 SQ FT | 3-CAR GARAGE
Beautifully maintained single-level home in desirable Desert Ridge! This 3-bedroom, 2-bath home offers approximately 2,074 sq ft with soaring ceilings, warm wood flooring, abundant natural light, architectural arches, and multiple living spaces.
The spacious kitchen features generous cabinetry and counter space, while the oversized primary suite includes dual vanities, soaking tub, separate shower, and dedicated vanity area.
Recent Upgrads: Roof and A/C (2022), refrigerator, washer/dryer, kitchen sink and faucet, garbage disposal, water softener, water heater, and garage door opener.
Enjoy the lush backyard with mature landscaping, lawn, covered patio, built-in outdoor fireplace, and string lights.
For sale
Price cut: $10K (10/2)
$749,900
22410 N 48TH Street, Phoenix, AZ 85054
3beds
2,074sqft
Single Family Residence
Built in 1996
6,945 Square Feet Lot
$-- Zestimate®
$362/sqft
$44/mo HOA
What's special
Covered patioMultiple living spacesString lightsSpacious kitchenOversized primary suiteSeparate showerSoaring ceilings
- 19 days
- 530
- 27
Zillow last checked:
Listing updated:
Listed by:
Ronald M Fried 480-367-9090,
SAF Investments,
Carissa Kelley 480-250-4978,
SAF Investments
Source: ARMLS,MLS#: 7081576
Facts & features
Interior
Bedrooms & bathrooms
- Bedrooms: 3
- Bathrooms: 2
- Full bathrooms: 2
Heating
- Natural Gas
Cooling
- Central Air, Ceiling Fan(s)
Appliances
- Included: Built-in Microwave, Dishwasher, Disposal
- Laundry: Inside
Features
- Non-laminate Counter, High Speed Internet, Double Vanity, 9+ Flat Ceilings, Vaulted Ceiling(s), Full Bth Master Bdrm, Separate Shwr & Tub
- Flooring: Tile, Wood
- Windows: Skylight(s)
- Has basement: No
- Number of fireplaces: 1
- Fireplace features: Exterior Fireplace, Family Room, Gas
Interior area
- Total structure area: 2,074
- Total interior livable area: 2,074 sqft
Property
Parking
- Total spaces: 6
- Parking features: Garage Door Opener
- Garage spaces: 3
- Uncovered spaces: 3
Features
- Stories: 1
- Patio & porch: Covered, Patio
- Spa features: None
- Fencing: Block
Lot
- Size: 6,945 Square Feet
- Features: Sprinklers In Rear, Sprinklers In Front, Desert Back, Desert Front, Synthetic Grass Frnt, Auto Timer H2O Front, Auto Timer H2O Back
Details
- Parcel number: 21232847
Construction
Type & style
- Home type: SingleFamily
- Property subtype: Single Family Residence
Materials
- Stucco, Wood Frame, Painted
- Roof: Tile
Condition
- Year built: 1996
Details
- Builder name: Elliot
Utilities & green energy
- Sewer: Public Sewer
Community & HOA
Community
- Features: Golf, Biking/Walking Path
- Subdivision: DESERT RIDGE PARCEL 4.17
HOA
- Has HOA: Yes
- Services included: Maintenance Grounds
- HOA fee: $264 semi-annually
- HOA name: Desert Ridge
- HOA phone: 480-551-4300
Location
- Region: Phoenix
Financial & listing details
- Price per square foot: $362/sqft
- Tax assessed value: $566,500
- Annual tax amount: $3,221
- Date on market: 10/1/2026
- Cumulative days on market: 19 days
- Listing terms: VA Loan,Cash,Conventional,FHA
- Ownership: Fee Simple
Estimated market value
Not available
Estimated sales range
Not available
Not available
Price history
| Date | Event | Price |
|---|---|---|
| 10/2/2026 | Price change | $749,900-1.3%$362/sqft |
Source:  ARMLS #7081576 Report a problem | ||
| 10/1/2026 | Listed for sale | $759,900+15.5%$366/sqft |
Source: ARMLS #7081576 Report a problem | ||
| 3/8/2024 | Sold | $658,000+1.2%$317/sqft |
Source: ARMLS #6655200 Report a problem | ||
| 2/9/2024 | Pending sale | $650,000$313/sqft |
Source: ARMLS #6655200 Report a problem | ||
| 2/5/2024 | Price change | $650,000-6.5%$313/sqft |
Source: ARMLS #6655200 Report a problem | ||
| 1/25/2024 | Listed for sale | $695,000+117.3%$335/sqft |
Source: ARMLS #6655200 Report a problem | ||
| 6/4/2004 | Sold | $319,900+37.3%$154/sqft |
Source: ARMLS #2109113 Report a problem | ||
| 10/19/2000 | Sold | $233,000+19.5%$112/sqft |
Source: Public Record Report a problem | ||
| 12/31/1998 | Sold | $195,000$94/sqft |
Source: Public Record Report a problem | ||
Public tax history
| Year | Property taxes | Tax assessment |
|---|---|---|
| 2025 | $3,154 +2.6% | $56,650 -2.9% |
| 2024 | $3,074 +2.3% | $58,350 +72.9% |
| 2023 | $3,006 -1.1% | $33,742 -7.4% |
| 2022 | $3,038 +1.9% | $36,430 +7.7% |
| 2021 | $2,983 -0.4% | $33,820 +4.1% |
| 2020 | $2,996 +3.8% | $32,500 +3.8% |
| 2019 | $2,887 | $31,320 +5.2% |
| 2018 | $2,887 +4.7% | $29,780 +4.1% |
| 2017 | $2,757 +9.5% | $28,620 +3.1% |
| 2016 | $2,518 +7.4% | $27,750 +2.2% |
| 2015 | $2,343 | $27,160 +24.9% |
| 2014 | -- | $21,750 +5.7% |
| 2013 | -- | $20,580 -3% |
| 2012 | -- | $21,220 -5.6% |
| 2011 | -- | $22,470 -13.7% |
| 2010 | -- | $26,050 -23.6% |
| 2009 | -- | $34,110 -14.2% |
| 2008 | -- | $39,750 +9.1% |
| 2007 | -- | $36,450 +63.5% |
| 2006 | -- | $22,300 |
| 2005 | -- | $22,300 +20.5% |
| 2004 | -- | $18,500 |
| 2003 | -- | $18,500 +17.8% |
| 2002 | -- | $15,700 |
Find assessor info on the county website
Monthly payment
Est. payment
Payment breakdown
Explore the cost of this home by adjusting the details. Changes won't be saved.Climate risks
Neighborhood: Desert View
Nearby schools
Schools provided by the listing agent
- Elementary: Desert Trails Elementary School
- Middle: Explorer Middle School
- High: Pinnacle High School
- District: Paradise Valley Unified District
Source: ARMLS. This data may not be complete. We recommend contacting the local school district to confirm school assignments for this home.


Similar homes
- $750,0003 bd2 ba2.1k sqft4227 E ANDREA Drive, Cave Creek, AZ 85331For Sale
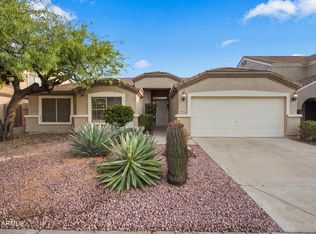 MLS ID #7088525, Tammi Rehberger, eXp Realty. ARMLS
- $750,0003 bd2 ba2.4k sqft29237 N 46TH Street, Cave Creek, AZ 85331For Sale
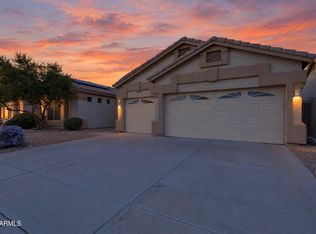 MLS ID #7089847, Juan Ramirez, HomeSmart. ARMLS
- $774,5004 bd2 ba1.7k sqft4038 E EXPEDITION Way, Phoenix, AZ 85050For Sale
 MLS ID #7059684, James Sandner, HomeSmart Premier. ARMLS
- $--4 bd2 ba2.5k sqft16408 N 63rd St, Scottsdale, AZ 85254Auction
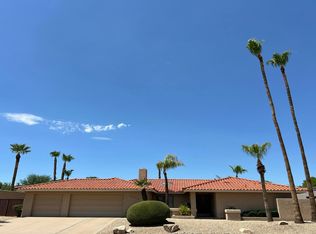 Auction.com 2
