SOLAR PAID OFF AT CLOSING! Extensively improved 5-bedroom, 3-bath Shea home in sought-after Desert Ridge offering 3,050 sq ft, a 3-car garage and a main-level bedroom with full bath. Major improvements include a newer roof, windows, flooring, carpet, fresh exterior paint, replaced A/C unit, tankless water heater and whole-home water filtration.
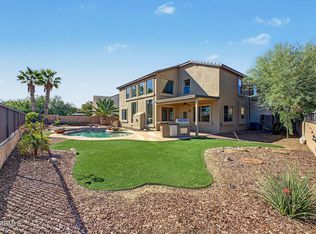
Enjoy a spacious kitchen with gas cooking, large island and walk-in pantry, multiple living and dining areas, and a beautiful backyard featuring a covered patio, waterfall pebble-finish pool, built-in BBQ, generous grass area, and peach and lemon trees. The kitchen opens to the family room with fireplace and backyard access, while a formal dining room and additional living space offer plenty of room to gather and entertain. Upstairs, the private primary suite features a sitting area, two walk-in closets, a separate tub and shower, and motorized blackout shades.
With significant improvements already completed, the kitchen and bathrooms offer an opportunity to personalize the finishes to your own style and taste.
Ideally located near parks, trails, golf, dining, shopping and entertainment, with Desert Ridge Marketplace, High Street, Mayo Clinic, the Musical Instrument Museum, JW Marriott Desert Ridge Resort & Spa and Loop 101 just minutes away.
For sale
Price cut: $15.6K (11/4)
$990,000
4315 E MOSSMAN Road, Phoenix, AZ 85050
5beds
3,051sqft
Single Family Residence
Built in 1996
8,568 Square Feet Lot
$-- Zestimate®
$324/sqft
$50/mo HOA
What's special
Covered patioWhole-home water filtrationWaterfall pebble-finish poolAdditional living spaceSeparate tub and showerFresh exterior paintBeautiful backyard
- 44 days
- 790
- 88
Zillow last checked:
Listing updated:
Listed by:
Gloria DeFrancesco 480-208-1305,
eXp Realty,
Becky Garcia 602-560-4560,
eXp Realty
Source: ARMLS,MLS#: 7079818
Facts & features
Interior
Bedrooms & bathrooms
- Bedrooms: 5
- Bathrooms: 3
- Full bathrooms: 3
Heating
- Natural Gas
Cooling
- HVAC SEER Rating, Central Air, Ceiling Fan(s)
Appliances
- Included: Dryer, Washer, Water Softener Owned, Reverse Osmosis, Refrigerator, Built-in Microwave, Dishwasher, Disposal, Gas Range, Gas Oven
- Laundry: Inside
Features
- Pantry, Non-laminate Counter, High Speed Internet, Double Vanity, Upstairs, Eat-in Kitchen, Breakfast Bar, Kitchen Island, Full Bth Master Bdrm, Separate Shwr & Tub
- Flooring: Carpet, Tile, Wood
- Windows: Double Pane Windows
- Has basement: No
- Number of fireplaces: 1
- Fireplace features: Family Room, Gas
Interior area
- Total structure area: 3,051
- Total interior livable area: 3,051 sqft
Video & virtual tour
Property
Parking
- Total spaces: 3
- Parking features: Garage Door Opener, Direct Access
- Garage spaces: 3
Features
- Stories: 2
- Patio & porch: Covered, Patio
- Exterior features: Built-in Barbecue
- Has private pool: Yes
- Pool features: Variable Speed Pump, Outdoor Pool, Play Pool
- Spa features: None
- Fencing: Block
Lot
- Size: 8,568 Square Feet
- Features: North/South Exposure, Sprinklers In Rear, Sprinklers In Front, Desert Front, Grass Back, Auto Timer H2O Front, Auto Timer H2O Back
Details
- Additional structures: Shed(s)
- Parcel number: 21234221
Construction
Type & style
- Home type: SingleFamily
- Architectural style: Spanish
- Property subtype: Single Family Residence
Materials
- Stucco, Wood Frame, Painted
- Foundation: Slab
- Roof: Tile
Condition
- Year built: 1996
Details
- Builder name: Shea Homes
Utilities & green energy
- Sewer: Public Sewer
Green energy
- Energy efficient items: Solar Panels
- Water conservation: Tankless Ht Wtr Heat
Community & HOA
Community
- Features: Playground, Biking/Walking Path
- Security: Security System Owned
- Subdivision: DESERT RIDGE PARCEL 7.10 AMD
HOA
- Has HOA: Yes
- Services included: Maintenance Grounds
- HOA fee: $300 semi-annually
- HOA name: Desert Ridge
- HOA phone: 480-551-4300
Location
- Region: Phoenix
Financial & listing details
- Price per square foot: $324/sqft
- Tax assessed value: $769,700
- Annual tax amount: $5,212
- Date on market: 10/1/2026
- Cumulative days on market: 44 days
- Listing terms: VA Loan,Cash,Conventional,FHA
- Ownership: Fee Simple
Estimated market value
Not available
Estimated sales range
Not available
Not available
Price history
| Date | Event | Price |
|---|---|---|
| 11/4/2026 | Price change | $990,000-1.5%$324/sqft |
Source:  ARMLS #7079818 Report a problem | ||
| 10/1/2026 | Listed for sale | $1,005,555+74.9%$330/sqft |
Source: ARMLS #7079818 Report a problem | ||
| 6/30/2020 | Sold | $575,000$188/sqft |
Source: ARMLS #6079121 Report a problem | ||
| 5/16/2020 | Listed for sale | $575,000+64.3%$188/sqft |
Source: HomeSmart #6079121 Report a problem | ||
| 1/3/2003 | Sold | $350,000+75%$115/sqft |
Source: ARMLS #1899679 Report a problem | ||
| 5/8/1996 | Sold | $199,978$66/sqft |
Source: Public Record Report a problem | ||
Public tax history
| Year | Property taxes | Tax assessment |
|---|---|---|
| 2025 | $5,109 +3% | $76,970 -0.6% |
| 2024 | $4,962 +2.3% | $77,460 +50.2% |
| 2023 | $4,849 -0.8% | $51,582 +2.3% |
| 2022 | $4,887 +3.3% | $50,410 +6% |
| 2021 | $4,733 -0.1% | $47,550 +3.6% |
| 2020 | $4,740 +3.8% | $45,900 +2.6% |
| 2019 | $4,564 | $44,720 +1.5% |
| 2018 | $4,564 +4.9% | $44,070 +1.6% |
| 2017 | $4,350 +11.3% | $43,360 -1.1% |
| 2016 | $3,908 | $43,850 +4.1% |
| 2015 | $3,908 | $42,110 +26.6% |
| 2014 | -- | $33,250 +9.3% |
| 2013 | -- | $30,410 -3% |
| 2012 | -- | $31,360 -6.1% |
| 2011 | -- | $33,380 -14.3% |
| 2010 | -- | $38,950 -19.4% |
| 2009 | -- | $48,350 -8.6% |
| 2008 | -- | $52,900 +9.1% |
| 2007 | -- | $48,500 +61.4% |
| 2006 | -- | $30,050 |
| 2005 | -- | $30,050 +18.1% |
| 2004 | -- | $25,450 |
| 2003 | -- | $25,450 +17.6% |
| 2002 | -- | $21,650 |
Find assessor info on the county website
Monthly payment
Est. payment
Payment breakdown
Explore the cost of this home by adjusting the details. Changes won't be saved.Climate risks
Neighborhood: Desert View
Nearby schools
Schools provided by the listing agent
- Elementary: Desert Trails Elementary School
- Middle: Explorer Middle School
- High: Pinnacle High School
- District: Paradise Valley Unified District
Source: ARMLS. This data may not be complete. We recommend contacting the local school district to confirm school assignments for this home.


Similar homes
- $1,155,0004 bd4 ba3.7k sqft22223 N 39TH Street, Phoenix, AZ 85050For Sale
 MLS ID #7071305, Joanne Chitty, Real Broker. ARMLS
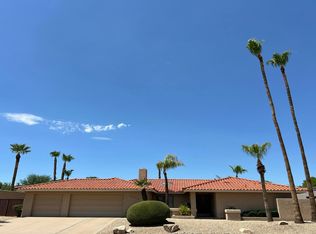
- $800,0005 bd3 ba2.9k sqft2569 E QUIET HOLLOW Lane, Phoenix, AZ 85024For Sale
 MLS ID #7096582, Thomas Devor, Jason Mitchell Real Estate. ARMLS
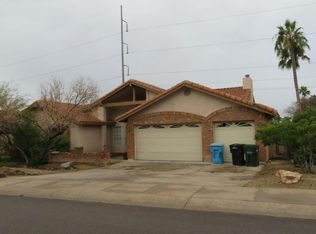
- $--4 bd2 ba2.5k sqft16408 N 63rd St, Scottsdale, AZ 85254Auction
 Auction.com 2
- $--4 bd3 ba2.6k sqft15612 N 8th St, Phoenix, AZ 85022Auction
 Auction.com 2
