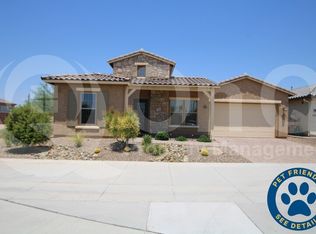
Better than new and built in 2020, this exceptional single-level home sits on a premium cul-de-sac lot at Reserve at Black Mountain community. Offering 2,468 square feet, 3 bedrooms, a dedicated office, and a 3-car garage, this home combines modern luxury with the low-maintenance lifestyle today's buyers are searching for. Designed with timeless elegance and modern sophistication, this impeccably maintained home showcases luxury finishes, thoughtful craftsmanship, and seamless indoor-outdoor living.
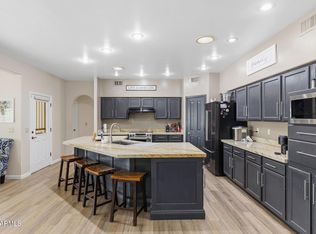
From the moment you arrive, the custom wrought iron entry door sets the tone for the exquisite details found throughout. A welcoming private courtyard creates an inviting first impression, while the expansive foyer leads to a spacious den, perfect for a home office, library, or additional flex space. The heart of the home is an impressive gourmet kitchen where beauty meets function. Featuring striking quartz countertops, premium Monogram stainless-steel appliances, an oversized center island with breakfast seating, custom cabinetry, and an expansive walk-in pantry, this space is designed to inspire everything from intimate dinners to grand entertaining. The adjoining formal dining room provides the perfect setting for memorable gatherings.
The open-concept great room is enhanced by dramatic panoramic sliding glass doors that effortlessly blend indoor and outdoor living, filling the home with abundant natural light while creating an ideal space for entertaining. Designer lighting, wood-look tile flooring, integrated surround sound inside and out, a central vacuum system, and numerous builder upgrades further elevate the home's sophisticated appeal.
Escape to the luxurious owner's retreat, thoughtfully designed as a private sanctuary. The spa-inspired ensuite offers dual vanities, a deep soaking tub, an oversized rain shower, and an extraordinary custom walk-in closet with premium built-in shelving and organization.
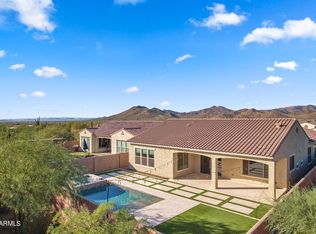
Step outside to your own resort-inspired backyard where every detail has been carefully curated. Relax beneath the expansive covered patio, entertain under the custom ramada, or enjoy the beautifully designed paver patio and lush artificial turf--all enhanced by outdoor surround sound and TV connections, creating the perfect Arizona lifestyle.
Additional premium features include a spacious three-car tandem garage with the capability for a 50-amp connection, owned solar panels for enhanced energy efficiency, a well-appointed laundry room with utility sink, generous storage, and exceptional attention to detail throughout.
Perfectly situated just moments from scenic hiking trails, championship golf, upscale dining, boutique shopping, and the vibrant charm of Cave Creek, this remarkable home also offers the everyday convenience of Starbucks just a short walk away. Luxury, comfort, and location come together to create a residence that is as impressive as it is inviting.
For sale
$989,000
34801 N 53RD Street #13, Cave Creek, AZ 85331
3beds
2,468sqft
:
Get pre-qualified$6,068/mo
Single Family Residence
Built in 2020
8,365 Square Feet Lot
$-- Zestimate®
$401/sqft
$175/mo HOA
What's special
Spacious three-car tandem garageWelcoming private courtyardAbundant natural lightLush artificial turfCentral vacuum systemExpansive walk-in pantryAdjoining formal dining room
- 18 days |
- 473 |
- 26 |
Zillow last checked:
Listing updated:
Listed by:
Guadalupe C Jorgensen 480-688-0915,
Valley Views RE
Source: ARMLS,MLS#: 7050724
Facts & features
Interior
Bedrooms & bathrooms
- Bedrooms: 3
- Bathrooms: 3
- Full bathrooms: 2
- 1/2 bathrooms: 1
Heating
- Natural Gas
Cooling
- Central Air, Ceiling Fan(s)
Appliances
- Included: Water Softener Owned, Built-in Microwave, Dishwasher, Disposal, Gas Cooktop
- Laundry: Inside
Features
- Pantry, Non-laminate Counter, High Speed Internet, Double Vanity, Breakfast Bar, 9+ Flat Ceilings, No Interior Steps, Kitchen Island, Full Bth Master Bdrm, Separate Shwr & Tub
- Flooring: Tile
- Windows: Double Pane Windows
- Has basement: No
- Has fireplace: No
Interior area
- Total structure area: 2,468
- Total interior livable area: 2,468 sqft
Property
Parking
- Total spaces: 5
- Parking features: Tandem Garage, Garage Door Opener, Direct Access
- Garage spaces: 3
- Uncovered spaces: 2
Accessibility
- Accessibility features: Bath Roll-In Shower
Features
- Stories: 1
- Patio & porch: Covered, Patio
- Exterior features: Private Yard
- Spa features: None
- Fencing: Block,Wrought Iron
Lot
- Size: 8,365 Square Feet
- Features: North/South Exposure, Desert Front, Cul-De-Sac, Gravel/Stone Front, Gravel/Stone Back, Synthetic Grass Back
Details
- Additional structures: Gazebo
- Parcel number: 21147179
Construction
Type & style
- Home type: SingleFamily
- Architectural style: Ranch
- Property subtype: Single Family Residence
Materials
- Stucco, Wood Frame, Painted
- Roof: Tile
Condition
- Year built: 2020
Details
- Builder name: Taylor Morrison
Utilities & green energy
- Sewer: Public Sewer
- Water: City Water
Green energy
- Energy efficient items: Solar Panels
Community & HOA
Community
- Features: Biking/Walking Path
- Security: Fire Sprinkler System
- Subdivision: RESERVE AT BLACK MOUNTAIN
HOA
- Has HOA: Yes
- Services included: Maintenance Grounds
- HOA fee: $175 monthly
- HOA name: Reserve at Black Mtn
- HOA phone: 602-957-9191
Location
- Region: Cave Creek
Financial & listing details
- Price per square foot: $401/sqft
- Tax assessed value: $637,000
- Annual tax amount: $1,394
- Date on market: 7/16/2026
- Cumulative days on market: 14 days
- Listing terms: Cash,Conventional,VA Loan
- Ownership: Fee Simple
Estimated market value
Not available
Estimated sales range
Not available
Not available
Price history
| Date | Event | Price |
|---|---|---|
| 7/16/2026 | Listed for sale | $989,000+0.4%$401/sqft |
Source:  ARMLS #7050724 Report a problem ARMLS #7050724 Report a problem | ||
| 7/31/2024 | Listing removed | $985,000$399/sqft |
Source: ARMLS #6727078 Report a problem | ||
| 7/3/2024 | Listed for sale | $985,000+53.6%$399/sqft |
Source: ARMLS #6727078 Report a problem | ||
| 5/12/2021 | Sold | $641,172$260/sqft |
Source: Public Record Report a problem | ||
Public tax history
| Year | Property taxes | Tax assessment |
|---|---|---|
| 2025 | $1,245 -0.2% | $63,700 -5.4% |
| 2024 | $1,248 +2.4% | $67,330 +109% |
| 2023 | $1,219 -5.4% | $32,209 -28.6% |
| 2022 | $1,289 +962.7% | $45,110 +347.5% |
| 2021 | $121 -39.5% | $10,080 +253.7% |
| 2020 | $200 | $2,850 -32.4% |
| 2019 | -- | $4,219 |
Find assessor info on the county website
Monthly payment
Est. payment
Payment breakdown
Explore the cost of this home by adjusting the details. Changes won't be saved.Climate risks
Neighborhood: 85331
Nearby schools
GreatSchools rating
- 8/10Black Mountain Elementary SchoolGrades: PK-6Distance: 1 mi
- 10/10Cactus Shadows High SchoolGrades: 8-12Distance: 1.3 mi
- 4/10Sonoran Trails Middle SchoolGrades: 6-8Distance: 4.8 mi
Schools provided by the listing agent
- Elementary: Black Mountain Elementary School
- Middle: Sonoran Trails Middle School
- High: Cactus Shadows High School
- District: Cave Creek Unified District
Source: ARMLS. This data may not be complete. We recommend contacting the local school district to confirm school assignments for this home.
- $823,2003 bd3 ba2.4k sqft34801 N 53rd St #11, Cave Creek, AZ 85331Off Market
- $790,0003 bd3 ba2.5k sqft34801 N 53rd St #10, Cave Creek, AZ 85331Sold
- $751,800-- bd3 ba2.2k sqft34801 N 53rd St #14, Cave Creek, AZ 85331Off Market
- $930,300-- bd3 ba2.5k sqft34801 N 53rd St #17, Cave Creek, AZ 85331Off Market
- $893,700-- bd4 ba2.8k sqft34801 N 53rd St #16, Cave Creek, AZ 85331Off Market
- $802,900-- bd3 ba2.5k sqft34801 N 53rd St #15, Cave Creek, AZ 85331Off Market
- $1,032,4003 bd2 ba2.8k sqft34801 N 53rd St, Cave Creek, AZ 85331Off Market
- $567,900-- bd-- ba-- sqft34801 N 53rd St #37, Cave Creek, AZ 85331Off Market
A local agent can set up tours, give advice and negotiate with sellers.
Similar homes
- $825,0003 bd2 ba2.3k sqft31615 N 66TH Street, Cave Creek, AZ 85331For Sale
 MLS ID #7049224, Kim Panozzo, HomeSmart. ARMLS
 - $869,0003 bd3 ba2.8k sqft5559 E SIERRA SUNSET Trail, Cave Creek, AZ 85331For Sale
 MLS ID #7016908, Carol Gerie Sorensen, West USA Realty. ARMLS
 - $655,0004 bd3 ba2k sqft4105 E HOOT OWL Trail, Cave Creek, AZ 85331For Sale
 MLS ID #7047682, Sandra Barckholtz, Compass. ARMLS
 - $900,0002 bd1 ba1.8k sqft35412 N 51ST Street, Cave Creek, AZ 85331For Sale
 MLS ID #6995882, Lisa Andrews, HomeSmart. ARMLS
 - $760,0004 bd2 ba2.4k sqft4044 E DESERT FOREST Trail, Cave Creek, AZ 85331For SaleMLS ID #7050288, MariaElena Rizzo, Fathom Realty Elite. ARMLS
- $--4 bd3 ba3.1k sqft4039 E Rowel Rd, Phoenix, AZ 85050AuctionAuction.com 2
- $--4 bd3 ba3.2k sqft43816 N 16th St, New River, AZ 85087AuctionAuction.com 2
- $1,075,0003 bd2 ba2.6k sqft14032 E Cavedale Drive, Scottsdale, AZ 85262For SaleMLS ID #7058090, David Royeen, Realty ONE Group. ARMLS
- $999,9953 bd2 ba2.5k sqft45214 N 15TH Way, New River, AZ 85087For SaleMLS ID #7035259, Nancy B Kuzelka, ECLAT Real Estate. ARMLS
- $1,330,0006 bd4 ba3.6k sqft36615 N 25TH Street, Cave Creek, AZ 85331For SaleMLS ID #7031188, Diyana Arikat, Compass. ARMLS
- $--4 bd2 ba2.2k sqft5122 E Wethersfield Rd, Scottsdale, AZ 85254AuctionAuction.com 2
- $1,100,0002 bd2 ba2.3k sqft22667 N 92ND Street, Scottsdale, AZ 85255For SaleMLS ID #7056385, Paul D Slaybaugh, HomeSmart. ARMLS
- $--4 bd3 ba3.1k sqft42117 N Back Creek Ct, Phoenix, AZ 85086AuctionAuction.com 2
- $--4 bd3 ba2.9k sqft5034 W Buckskin Trl, Phoenix, AZ 85083AuctionAuction.com 2
- $665,0004 bd2 ba2.2k sqft28825 N 45TH Street, Cave Creek, AZ 85331For SaleMLS ID #7003864, Tara Jones, Opendoor Brokerage, LLC. ARMLS
- $524,0003 bd2 ba1.4k sqft31057 N 44TH Way, Cave Creek, AZ 85331For SaleMLS ID #7042005, Ryan Etchebarren, HomeSmart. ARMLS
- $650,0003 bd3 ba2.6k sqft1832 E PARKSIDE Lane, Phoenix, AZ 85024For SaleMLS ID #7057318, Marcia S Nowell, eXp Realty. ARMLS
- $--5 bd3 ba3k sqft8887 E Palm Tree Dr, Scottsdale, AZ 85255AuctionAuction.com 2
- $980,0006 bd3 ba3.6k sqft6636 E Thunderbird Rd, Scottsdale, AZ 85254For Sale By Owner
- $765,0004 bd3 ba2.2k sqft1910 E JOY RANCH Road, Phoenix, AZ 85086For SaleMLS ID #7002809, Sam Estrada, eXp Realty. ARMLS
