INCREDIBLE BUYER INCENTIVES: $10,000 MORTGAGE CONCESSION. Seller will pay up to $10,000 at closing towards your interest rate buydown if you finance with lender of sellers choice.
Welcome to 28825 N 45th St, a wonderful property tucked in a quiet area of Tatum Ranch. Three bedrooms plus a DEN for all your needs. Indoor gas fireplace, formal living/dining room, large open great room, and the quiet backyard oasis features a sparkling pool, large covered patio, a wood-burning fire pit. Close to Desert Ridge, City North, golf & Tatum Ranch Country Club. Come visit now.
For sale
Price cut: $11K (9/17)
$639,000
28825 N 45TH Street, Cave Creek, AZ 85331
4beds
2,260sqft
Single Family Residence
Built in 1996
8,507 Square Feet Lot
$-- Zestimate®
$283/sqft
$36/mo HOA
What's special
Sparkling poolIndoor gas fireplaceWood-burning fire pitLarge covered patioQuiet backyard oasisLarge open great room
- 207 days
- 821
- 59
Zillow last checked:
Listing updated:
Listed by:
Tara Jones homes@opendoor.com,
Opendoor Brokerage, LLC
Source: ARMLS,MLS#: 7003864
Facts & features
Interior
Bedrooms & bathrooms
- Bedrooms: 4
- Bathrooms: 2
- Full bathrooms: 2
Heating
- Electric
Cooling
- Other
Appliances
- Included: Built-in Microwave
- Laundry: Inside
Features
- Granite Counters, Kitchen Island, Full Bth Master Bdrm, Separate Shwr & Tub
- Flooring: Tile
- Has basement: No
- Number of fireplaces: 1
- Fireplace features: Family Room
Interior area
- Total structure area: 2,260
- Total interior livable area: 2,260 sqft
Property
Parking
- Total spaces: 2
- Parking features: Garage
- Garage spaces: 2
Features
- Stories: 1
- Has private pool: Yes
- Pool features: Outdoor Pool
- Has spa: Yes
- Spa features: None, Private
- Fencing: Block
Lot
- Size: 8,507 Square Feet
- Features: Desert Back, Desert Front
Details
- Parcel number: 21140076
Construction
Type & style
- Home type: SingleFamily
- Property subtype: Single Family Residence
Materials
- Synthetic Stucco, Wood Frame
- Roof: Tile
Condition
- Year built: 1996
Details
- Builder name: Ryland
Utilities & green energy
- Sewer: Public Sewer
Community & HOA
Community
- Security: Security System Owned
- Subdivision: TATUM RANCH PARCEL 43A
HOA
- Has HOA: Yes
- Services included: Maintenance Grounds
- HOA fee: $107 quarterly
- HOA name: Tatum Ranch HOA
- HOA phone: 480-473-1763
Location
- Region: Cave Creek
Financial & listing details
- Price per square foot: $283/sqft
- Tax assessed value: $579,500
- Annual tax amount: $1,719
- Date on market: 3/25/2026
- Cumulative days on market: 208 days
- Listing terms: VA Loan,Cash,Conventional,FHA
- Ownership: Fee Simple
Estimated market value
Not available
Estimated sales range
Not available
Not available
Price history
| Date | Event | Price |
|---|---|---|
| 9/17/2026 | Price change | $639,000-1.7%$283/sqft |
Source:  ARMLS #7003864 Report a problem ARMLS #7003864 Report a problem | ||
| 8/20/2026 | Price change | $650,000-2.3%$288/sqft |
Source: ARMLS #7003864 Report a problem | ||
| 7/16/2026 | Price change | $665,000-1.5%$294/sqft |
Source: ARMLS #7003864 Report a problem | ||
| 6/4/2026 | Price change | $675,000-2.6%$299/sqft |
Source: ARMLS #7003864 Report a problem | ||
| 5/7/2026 | Price change | $693,000-2.1%$307/sqft |
Source: ARMLS #7003864 Report a problem | ||
| 4/23/2026 | Price change | $708,000-3%$313/sqft |
Source: ARMLS #7003864 Report a problem | ||
| 3/25/2026 | Listed for sale | $730,000+4.2%$323/sqft |
Source: ARMLS #7003864 Report a problem | ||
| 3/17/2026 | Sold | $700,400+72.9%$310/sqft |
Source: Public Record Report a problem | ||
| 12/18/2019 | Sold | $405,000-1.2%$179/sqft |
Source: ARMLS #5936426 Report a problem | ||
| 11/8/2019 | Price change | $410,000-1.2%$181/sqft |
Source: Signature Southwest Real Estat #5936426 Report a problem | ||
| 9/13/2019 | Price change | $415,000-1.2%$184/sqft |
Source: Signature Southwest Real Estat #5936426 Report a problem | ||
| 9/3/2019 | Price change | $420,000-1.2%$186/sqft |
Source: Signature Southwest Real Estat #5936426 Report a problem | ||
| 8/12/2019 | Price change | $425,000-0.9%$188/sqft |
Source: Signature Southwest Real Estat #5936426 Report a problem | ||
| 7/26/2019 | Price change | $429,000-0.2%$190/sqft |
Source: Signature Southwest Real Estat #5936426 Report a problem | ||
| 7/15/2019 | Price change | $430,000-1.1%$190/sqft |
Source: Signature Southwest Real Estat #5936426 Report a problem | ||
| 6/28/2019 | Price change | $435,000-3.3%$192/sqft |
Source: Signature Southwest Real Estat #5936426 Report a problem | ||
| 5/27/2019 | Listed for sale | $450,000+26.8%$199/sqft |
Source: Signature Southwest Real Estat #5931587 Report a problem | ||
| 3/14/2016 | Sold | $355,000-4.1%$157/sqft |
Source: ARMLS #5373810 Report a problem | ||
| 2/26/2016 | Price change | $370,000-3.9%$164/sqft |
Source: HomeSmart #5373810 Report a problem | ||
| 2/12/2016 | Price change | $385,000-1.3%$170/sqft |
Source: HomeSmart #5373810 Report a problem | ||
| 12/16/2015 | Listed for sale | $390,000+25.8%$173/sqft |
Source: HomeSmart #5373810 Report a problem | ||
| 12/17/2012 | Sold | $310,000$137/sqft |
Source: Public Record Report a problem | ||
Public tax history
| Year | Property taxes | Tax assessment |
|---|---|---|
| 2025 | $1,621 +1.7% | $57,950 -5.6% |
| 2024 | $1,595 -20.8% | $61,380 +79.4% |
| 2023 | $2,013 -0.6% | $34,215 -9.6% |
| 2022 | $2,026 -3.9% | $37,850 +6.3% |
| 2021 | $2,109 -7.8% | $35,620 +11.2% |
| 2020 | $2,287 +3.7% | $32,030 +0.3% |
| 2019 | $2,204 | $31,950 +4% |
| 2018 | $2,204 -5.9% | $30,710 +4.4% |
| 2017 | $2,343 +9.4% | $29,420 +2.8% |
| 2016 | $2,141 +19.3% | $28,630 +5.6% |
| 2015 | $1,795 | $27,120 +21.8% |
| 2014 | -- | $22,270 +11.1% |
| 2013 | -- | $20,050 |
| 2012 | -- | $20,050 -7% |
| 2011 | -- | $21,560 -17.7% |
| 2010 | -- | $26,210 -21.7% |
| 2009 | -- | $33,460 -11.7% |
| 2008 | -- | $37,900 +7.7% |
| 2007 | -- | $35,200 +60% |
| 2006 | -- | $22,000 |
| 2005 | -- | $22,000 +18.3% |
| 2004 | -- | $18,600 |
| 2003 | -- | $18,600 +12.7% |
| 2002 | -- | $16,500 |
Find assessor info on the county website
Monthly payment
Est. payment
Payment breakdown
Explore the cost of this home by adjusting the details. Changes won't be saved.Climate risks
Neighborhood: Desert View
Nearby schools
Schools provided by the listing agent
- Elementary: Desert Willow Elementary School
- Middle: Sonoran Trails Middle School
- High: Cactus Shadows High School
- District: Cave Creek Unified District
Source: ARMLS. This data may not be complete. We recommend contacting the local school district to confirm school assignments for this home.

Similar homes
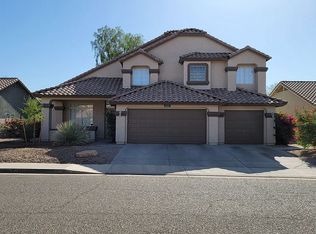
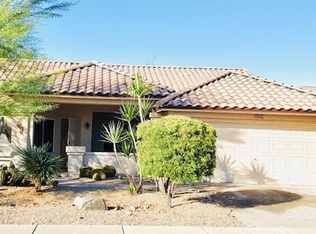
- $649,0003 bd2 ba1.9k sqft4163 E WILDCAT Drive, Cave Creek, AZ 85331For Sale
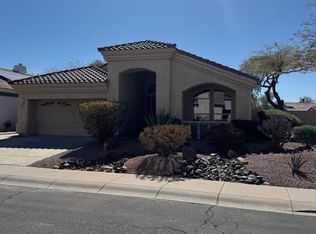 MLS ID #7068617, Dave Ellis, West USA Realty. ARMLS
 - $599,9003 bd2 ba1.9k sqft30832 N 41ST Place, Cave Creek, AZ 85331For Sale
 MLS ID #7067086, Sam Miliotis, Tuesday Auctions. ARMLS
 - $750,0004 bd3 ba2.6k sqft4135 E PINTO Lane, Phoenix, AZ 85050For Sale
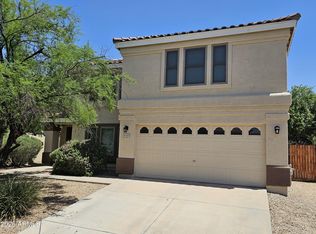 MLS ID #7059700, William J Moroney, West USA Realty. ARMLS
 - $569,9004 bd3 ba2.1k sqft3769 E KERRY Lane, Phoenix, AZ 85050For Sale
 MLS ID #7088623, Raymond Gilbreath, Casey Realty. ARMLS
