This attractive 3 bed, 2 bath, plus den has it all! No carpet, tile and wood-look laminate throughout, wood blinds, bedrooms are split, and each has a walk-in closet. Primary bedroom has its own door out to the pool/patio area. Kitchen includes S/S appliances, gas stove-top, pantry, granite counter tops, and plenty of cabinets for storage. All this & impressive 16-foot vaulted ceilings and an open, welcoming layout. The private backyard offers a travertine pool deck, a sparkling pool, natural grass lawn, covered patio and plenty of shade trees. Added features include a gated courtyard entry situated on a quiet cul-de-sac lot w/minimal traffic. 3-zone HVAC system, enabling selective heating/cooling of occupied areas. Tech enthusiasts will value the fiber internet connection, wired network and smart-home capabilities. Door locks, thermostats, pool lighting, irrigation, garage door, and Ring cameras can all be controlled via mobile devise or Alexis. Nearby walking/bike paths, Desert Ridge Marketplace, shops and restaurants are all nearby. Easy access to the 101 is a plus! Home is vacant and can be shown anytime!
Refrigerator, washer, and dryer convey!"
For sale
Price cut: $11K (10/16)
$809,000
23221 N 40TH Way, Phoenix, AZ 85050
3beds
2,157sqft
Single Family Residence
Built in 2010
6,648 Square Feet Lot
$-- Zestimate®
$375/sqft
$127/mo HOA
What's special
Sparkling poolCovered patioTravertine pool deckOpen welcoming layoutNatural grass lawnGas stove-topGated courtyard entry
- 39 days
- 468
- 32
Likely to sell faster than
Zillow last checked:
Listing updated:
Listed by:
Brian J Thompson 480-428-8822,
HomeSmart,
Suzette Lynch 480-703-1386,
HomeSmart
Source: ARMLS,MLS#: 7076582
Facts & features
Interior
Bedrooms & bathrooms
- Bedrooms: 3
- Bathrooms: 2
- Full bathrooms: 2
Primary bedroom
- Description: Full bath + shwr, pvt toilet, walkin closet,split
- Level: First
Bedroom 2
- Description: Split, walk in closet
- Level: First
Bedroom 3
- Description: Split, walk in closet
- Level: First
Den
- Description: Office or spare bedroom
- Level: First
Heating
- Natural Gas
Cooling
- Central Air, Ceiling Fan(s), See Remarks
Appliances
- Included: Dryer, Washer, Water Softener Owned, Reverse Osmosis, Refrigerator, Built-in Microwave, Dishwasher, Disposal, Gas Range, Gas Oven, Gas Cooktop
Features
- Pantry, High Speed Internet, Smart Home, Granite Counters, Double Vanity, Eat-in Kitchen, 9+ Flat Ceilings, No Interior Steps, Vaulted Ceiling(s), Kitchen Island, Full Bth Master Bdrm, Separate Shwr & Tub
- Flooring: Vinyl, Stone
- Windows: Screens, Low Emissivity Windows, Double Pane Windows
- Has basement: No
- Has fireplace: No
Interior area
- Total structure area: 2,157
- Total interior livable area: 2,157 sqft
Property
Parking
- Total spaces: 4
- Parking features: Garage Door Opener, Direct Access, Attch'd Gar Cabinets
- Garage spaces: 2
- Uncovered spaces: 2
Features
- Stories: 1
- Patio & porch: Covered, Patio
- Has private pool: Yes
- Pool features: Variable Speed Pump, Outdoor Pool
- Spa features: None
- Fencing: Block
Lot
- Size: 6,648 Square Feet
- Features: Sprinklers In Rear, Desert Front, Cul-De-Sac, Gravel/Stone Front, Grass Back, Auto Timer H2O Front, Auto Timer H2O Back, Irrigation Front, Irrigation Back
Details
- Parcel number: 21250062
- Special conditions: Owner/Agent
Construction
Type & style
- Home type: SingleFamily
- Architectural style: Contemporary
- Property subtype: Single Family Residence
Materials
- Stucco, Wood Frame, Painted
- Roof: Tile
Condition
- Year built: 2010
Details
- Builder name: D.R. Horton
Utilities & green energy
- Sewer: Public Sewer
Community & HOA
Community
- Features: Biking/Walking Path
- Subdivision: DESERT RIDGE SUPER BLOCK 7 NORTH PARCEL 6 7 8 REPL
HOA
- Has HOA: Yes
- Services included: Maintenance Grounds
- HOA fee: $230 quarterly
- HOA name: Desert Ridge
- HOA phone: 602-437-4777
- Second HOA fee: $300 semi-annually
- Second HOA name: Desert Ridge
- Second HOA phone: 480-551-4300
Location
- Region: Phoenix
Financial & listing details
- Price per square foot: $375/sqft
- Tax assessed value: $654,700
- Annual tax amount: $4,659
- Date on market: 9/7/2026
- Cumulative days on market: 39 days
- Listing terms: VA Loan,Cash,Conventional,FHA
- Ownership: Fee Simple
Estimated market value
Not available
Estimated sales range
Not available
Not available
Price history
| Date | Event | Price |
|---|---|---|
| 10/16/2026 | Price change | $809,000-1.3%$375/sqft |
Source:  ARMLS #7076582 Report a problem ARMLS #7076582 Report a problem | ||
| 9/21/2026 | Price change | $820,000-1.1%$380/sqft |
Source: ARMLS #7076582 Report a problem | ||
| 9/7/2026 | Listed for sale | $829,000+56.7%$384/sqft |
Source: ARMLS #7076582 Report a problem | ||
| 6/3/2024 | Listing removed | -- |
Source: Zillow Rentals Report a problem | ||
| 5/20/2024 | Price change | $3,700-7.5%$2/sqft |
Source: Zillow Rentals Report a problem | ||
| 5/10/2024 | Listed for rent | $4,000$2/sqft |
Source: Zillow Rentals Report a problem | ||
| 12/30/2019 | Sold | $529,000$245/sqft |
Source: ARMLS #6011905 Report a problem | ||
| 12/6/2019 | Listed for sale | $529,000+14.3%$245/sqft |
Source: eXp Realty #6011905 Report a problem | ||
| 4/8/2014 | Listing removed | $462,900$215/sqft |
Source: eXp Realty, LLC #5027143 Report a problem | ||
| 4/2/2014 | Price change | $462,900-0.1%$215/sqft |
Source: eXp Realty, LLC #5027143 Report a problem | ||
| 3/21/2014 | Price change | $463,500-0.3%$215/sqft |
Source: eXp Realty, LLC #5027143 Report a problem | ||
| 3/16/2014 | Price change | $464,900-0.8%$216/sqft |
Source: eXp Realty, LLC #5027143 Report a problem | ||
| 3/7/2014 | Price change | $468,500-0.2%$217/sqft |
Source: eXp Realty, LLC #5027143 Report a problem | ||
| 2/25/2014 | Price change | $469,500-2.2%$218/sqft |
Source: eXp Realty, LLC #5027143 Report a problem | ||
| 2/19/2014 | Price change | $479,900-0.5%$222/sqft |
Source: eXp Realty, LLC #5027143 Report a problem | ||
| 2/13/2014 | Price change | $482,500-0.3%$224/sqft |
Source: eXp Realty, LLC #5027143 Report a problem | ||
| 2/5/2014 | Price change | $483,900-0.1%$224/sqft |
Source: eXp Realty, LLC #5027143 Report a problem | ||
| 1/25/2014 | Price change | $484,500-0.5%$225/sqft |
Source: eXp Realty, LLC #5027143 Report a problem | ||
| 1/22/2014 | Price change | $487,000+0.4%$226/sqft |
Source: eXp Realty, LLC #5027143 Report a problem | ||
| 1/14/2014 | Price change | $485,000-0.2%$225/sqft |
Source: eXp Realty, LLC #5027143 Report a problem | ||
| 12/21/2013 | Price change | $486,000-0.1%$225/sqft |
Source: eXp Realty, LLC #5027143 Report a problem | ||
| 12/13/2013 | Price change | $486,500-0.1%$226/sqft |
Source: eXp Realty, LLC #5027143 Report a problem | ||
| 12/3/2013 | Price change | $487,000-0.2%$226/sqft |
Source: eXp Realty, LLC #5027143 Report a problem | ||
| 11/28/2013 | Price change | $488,000-0.2%$226/sqft |
Source: eXp Realty, LLC #5027143 Report a problem | ||
| 11/21/2013 | Listed for sale | $489,000+40.7%$227/sqft |
Source: eXp Realty, LLC #5027143 Report a problem | ||
| 2/4/2010 | Sold | $347,475$161/sqft |
Source: Public Record Report a problem | ||
Public tax history
| Year | Property taxes | Tax assessment |
|---|---|---|
| 2025 | $4,576 +2.6% | $65,470 -5.5% |
| 2024 | $4,458 +18.3% | $69,270 +67.5% |
| 2023 | $3,768 -0.8% | $41,348 -8% |
| 2022 | $3,798 +3.4% | $44,950 +7.7% |
| 2021 | $3,675 -0.2% | $41,750 +5.4% |
| 2020 | $3,680 +4% | $39,620 +5.1% |
| 2019 | $3,540 | $37,710 +2.1% |
| 2018 | $3,540 +4.8% | $36,930 +0.7% |
| 2017 | $3,379 +9.5% | $36,680 -2.1% |
| 2016 | $3,085 +5.5% | $37,460 +7% |
| 2015 | $2,924 | $35,000 +25.1% |
| 2014 | -- | $27,980 +15.5% |
| 2013 | -- | $24,230 -3% |
| 2012 | -- | $24,980 +420.4% |
| 2009 | -- | $4,800 |
Find assessor info on the county website
Monthly payment
Est. payment
Payment breakdown
Explore the cost of this home by adjusting the details. Changes won't be saved.Climate risks
Neighborhood: Desert View
Nearby schools
Schools provided by the listing agent
- Elementary: Desert Trails Elementary School
- Middle: Explorer Middle School
- High: Pinnacle High School
- District: Paradise Valley Unified District
Source: ARMLS. This data may not be complete. We recommend contacting the local school district to confirm school assignments for this home.

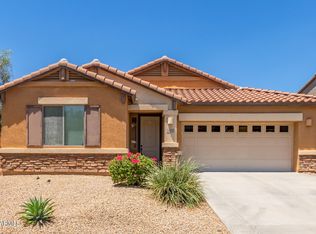
Similar homes
- $750,0004 bd3 ba2.6k sqft4135 E PINTO Lane, Phoenix, AZ 85050For Sale
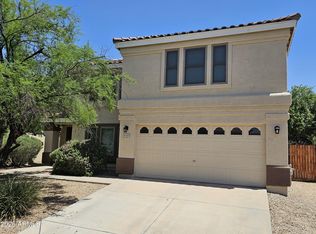 MLS ID #7059700, William J Moroney, West USA Realty. ARMLS
 - $799,0005 bd4 ba3.1k sqft19003 N 28TH Street, Phoenix, AZ 85050For Sale
 MLS ID #7034960, Brenda Woodward, Citiea. ARMLS
 - $649,9004 bd2 ba2.1k sqft3334 E UTOPIA Road, Phoenix, AZ 85050For Sale
 MLS ID #7081269, Michael Sean Maloney, Realty ONE Group. ARMLS
 - $569,9004 bd3 ba2.1k sqft3769 E KERRY Lane, Phoenix, AZ 85050For Sale
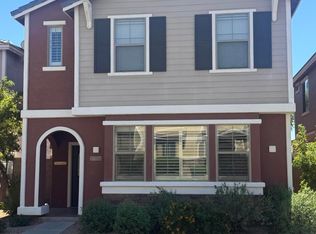 MLS ID #7088623, Raymond Gilbreath, Casey Realty. ARMLS
