Rare opportunity! 5 bedroom 3.5 baths, PLUS 2 bonus rooms, AND exceptional backyard! Enjoy incredible indoor/outdoor space with AZ resort style living. For your Horse Enthusiast there is a wonderful Equestrian Property nearby! Bring your RV, boat or toys, this home has 2 large RV areas with gates and sewer hook-ups. All 5 bedrooms and game room are upstairs while main level has a large open kitchen w/eating area open to the greatroom plus separate LvRm, & a Flex room that can easily be a home office, Bedroom or guest suite/multigenerational living. THIS HOUSE HAS IT ALL! Conveniently located Near Desert Ridge, shopping, dining, entertainment, Hwy 101, Hwy 51, Mayo Hosp & more
For sale
Price cut: $51K (9/7)
$799,000
19003 N 28TH Street, Phoenix, AZ 85050
5beds
3,179sqft
Single Family Residence
Built in 2007
10,363 Square Feet Lot
$-- Zestimate®
$251/sqft
$-- HOA
What's special
Exceptional backyard
- 131 days
- 1,219
- 136
Zillow last checked:
Listing updated:
Listed by:
Brenda Woodward 480-272-2581,
Citiea
Source: ARMLS,MLS#: 7034960
Facts & features
Interior
Bedrooms & bathrooms
- Bedrooms: 5
- Bathrooms: 4
- Full bathrooms: 3
- 1/2 bathrooms: 1
Heating
- Heat Pump, Forced Air, Electric
Cooling
- Heat Pump, Central Air, Ceiling Fan(s), Programmable Thmstat
Appliances
- Included: Built-in Microwave, Dishwasher, Disposal, Electric Range, Electric Oven, Electric Cooktop, Built-In Electric Oven
- Laundry: Engy Star (See Rmks)
Features
- Pantry, Granite Counters, Double Vanity, Upstairs, Breakfast Bar, Kitchen Island, Full Bth Master Bdrm
- Flooring: Carpet, Tile
- Windows: Screens, Low Emissivity Windows, Double Pane Windows
- Has basement: No
- Has fireplace: No
Interior area
- Total structure area: 3,179
- Total interior livable area: 3,179 sqft
Property
Parking
- Total spaces: 4
- Parking features: Attached, RV Access/Parking, Garage Door Opener, Attch'd Gar Cabinets
- Attached garage spaces: 2
- Uncovered spaces: 2
Features
- Stories: 2
- Patio & porch: Covered, Patio
- Exterior features: Misting System, Private Yard, RV Hookup
- Has private pool: Yes
- Pool features: Variable Speed Pump, Outdoor Pool, Fenced
- Has spa: Yes
- Spa features: Heated, Private, Bath
- Fencing: Back Yard,Block
Lot
- Size: 10,363 Square Feet
- Features: North/South Exposure, Sprinklers In Rear, Sprinklers In Front, Desert Back, Desert Front, Gravel/Stone Front, Synthetic Grass Back, Auto Timer H2O Front, Auto Timer H2O Back, Irrigation Front
Details
- Additional structures: Gazebo
- Parcel number: 21316596
Construction
Type & style
- Home type: SingleFamily
- Architectural style: Victorian,Santa Barbara/Tuscan
- Property subtype: Single Family Residence
Materials
- Stucco, Wood Frame, Painted, Ducts Professionally Air-Sealed
- Foundation: Slab
- Roof: Tile
Condition
- Year built: 2007
Utilities & green energy
- Electric: 220 Volts in Kitchen
- Sewer: Public Sewer
- Utilities for property: Phone Available
Green energy
- Water conservation: Recirculation Pump
Community & HOA
Community
- Subdivision: 28TH STREET HOMES
HOA
- Has HOA: No
- Services included: No Fees
Location
- Region: Phoenix
Financial & listing details
- Price per square foot: $251/sqft
- Tax assessed value: $674,100
- Annual tax amount: $3,130
- Date on market: 6/5/2026
- Cumulative days on market: 130 days
- Listing terms: VA Loan,Cash,Conventional,FHA
- Ownership: Fee Simple
- Electric utility on property: Yes
- Road surface type: Paved
Estimated market value
Not available
Estimated sales range
Not available
Not available
Price history
| Date | Event | Price |
|---|---|---|
| 9/7/2026 | Price change | $799,000-6%$251/sqft |
Source:  ARMLS #7034960 Report a problem ARMLS #7034960 Report a problem | ||
| 6/5/2026 | Listed for sale | $850,000+70%$267/sqft |
Source: ARMLS #7034960 Report a problem | ||
| 9/27/2007 | Sold | $500,000$157/sqft |
Source: Public Record Report a problem | ||
Public tax history
| Year | Property taxes | Tax assessment |
|---|---|---|
| 2025 | $3,064 +2.6% | $67,410 +1.1% |
| 2024 | $2,986 +2.3% | $66,650 +103.3% |
| 2023 | $2,920 -1.1% | $32,781 -24% |
| 2022 | $2,952 +1.9% | $43,110 +6% |
| 2021 | $2,898 -0.4% | $40,660 +4.5% |
| 2020 | $2,911 +3.8% | $38,900 +6% |
| 2019 | $2,805 | $36,710 +7.9% |
| 2018 | $2,805 +4.7% | $34,010 +3.1% |
| 2017 | $2,679 +9.5% | $33,000 +2.8% |
| 2016 | $2,446 +3.2% | $32,100 +10.9% |
| 2015 | $2,371 | $28,950 +23.2% |
| 2014 | -- | $23,500 +22.3% |
| 2013 | -- | $19,210 -5% |
| 2012 | -- | $20,220 -14.4% |
| 2011 | -- | $23,630 -12.7% |
| 2010 | -- | $27,070 -27.3% |
| 2009 | -- | $37,220 |
Find assessor info on the county website
Monthly payment
Est. payment
Payment breakdown
Explore the cost of this home by adjusting the details. Changes won't be saved.Climate risks
Neighborhood: Paradise Valley
Nearby schools
Schools provided by the listing agent
- Elementary: Eagle Ridge Elementary School
- Middle: Mountain Trail Middle School
- High: Pinnacle High School
- District: Paradise Valley Unified District
Source: ARMLS. This data may not be complete. We recommend contacting the local school district to confirm school assignments for this home.

Similar homes
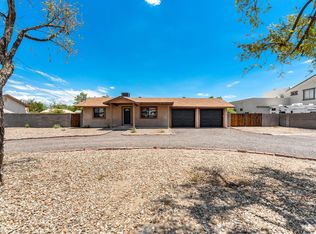
- $649,9004 bd2 ba2.1k sqft3334 E UTOPIA Road, Phoenix, AZ 85050For Sale
 MLS ID #7081269, Michael Sean Maloney, Realty ONE Group. ARMLS
 - $875,0004 bd4 ba3.6k sqft16303 N 2ND Avenue, Phoenix, AZ 85023For Sale
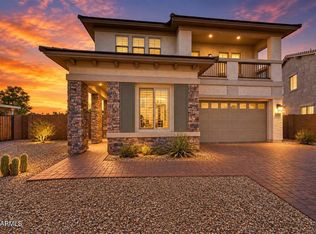 MLS ID #7084722, Torie Ellens, Engel & Voelkers Scottsdale. ARMLS
 - $689,0004 bd3 ba2.3k sqft4208 E TETHER Trail, Phoenix, AZ 85050For Sale
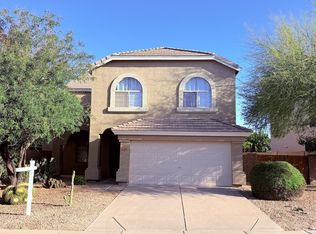 MLS ID #7015954, Michelle Tatka, Marken Realty Corp. ARMLS
 - $799,0003 bd3 ba2.9k sqft26408 N 42ND Drive, Phoenix, AZ 85083For Sale
 MLS ID #7078861, Heidi B. Carlson, Realty ONE Group. ARMLS
