Fantastic opportunity to own this stunning 4-car garage home on a quiet cul-de-sac! You'll love the fantastic curb appeal featuring a .4 acre lot, extended garage, an RV gate, and one of the best floorplans in neighborhhod with split bedrooms. You're welcomed by an inviting living room boasting high ceilings with elegant moulding, a soothing palette, classic plantation shutters, and wood flooring. The eat-in kitchen comes with ample wood cabinetry, recessed lighting, sleek stainless steel appliances, a convenient pantry, and an island with a breakfast bar. The tranquil primary bedroom showcases direct backyard access, an ensuite with double sinks, and a walk-in closet for an organized wardrobe. Enjoy enchanting evenings in the sizeable backyard, complete with a covered patio, lush natural turf, a storage shed, and abundant space for outdoor relaxation. Don't miss out on this incredble gem!
For sale
Price cut: $10K (8/5)
$749,000
4644 W VILLA LINDA Drive, Glendale, AZ 85310
4beds
2,591sqft
Single Family Residence
Built in 2003
0.4 Acres Lot
$-- Zestimate®
$289/sqft
$50/mo HOA
What's special
Covered patioExtended garageSoothing paletteEat-in kitchenRv gateTranquil primary bedroomSizeable backyard
- 132 days |
- 859 |
- 59 |
Zillow last checked:
Listing updated:
Listed by:
Julie Torrance 602-647-9328,
West USA Realty
Source: ARMLS,MLS#: 7014451
Facts & features
Interior
Bedrooms & bathrooms
- Bedrooms: 4
- Bathrooms: 3
- Full bathrooms: 2
- 1/2 bathrooms: 1
Heating
- Heat Pump, Natural Gas
Cooling
- Heat Pump, Central Air, Ceiling Fan(s), Programmable Thmstat
Appliances
- Included: Dryer, Washer, Refrigerator, Built-in Microwave, Dishwasher, Disposal, Electric Range, Electric Oven, Built-In Electric Oven
- Laundry: Inside
Features
- High Speed Internet, Double Vanity, Eat-in Kitchen, Breakfast Bar, 9+ Flat Ceilings, No Interior Steps, Vaulted Ceiling(s), Kitchen Island, Pantry, Full Bth Master Bdrm, Separate Shwr & Tub, Laminate Counters
- Flooring: Carpet, Tile, Wood
- Windows: Screens, Double Pane Windows, Wood Frames
- Has basement: No
- Has fireplace: No
Interior area
- Total structure area: 2,591
- Total interior livable area: 2,591 sqft
Property
Parking
- Total spaces: 8
- Parking features: Attached, RV Access/Parking, RV Gate, Garage Door Opener, Direct Access, Attch'd Gar Cabinets
- Attached garage spaces: 4
- Uncovered spaces: 4
Accessibility
- Accessibility features: Bath Grab Bars
Features
- Stories: 1
- Patio & porch: Covered, Patio
- Exterior features: Storage
- Spa features: None
- Fencing: Block
Lot
- Size: 0.4 Acres
- Features: North/South Exposure, Sprinklers In Rear, Sprinklers In Front, Desert Back, Desert Front, Cul-De-Sac, Gravel/Stone Front, Gravel/Stone Back, Auto Timer H2O Front, Auto Timer H2O Back
Details
- Additional structures: Shed(s)
- Parcel number: 20512910
Construction
Type & style
- Home type: SingleFamily
- Architectural style: Ranch
- Property subtype: Single Family Residence
Materials
- Stucco, Wood Frame, Painted, Stone
- Roof: Tile
Condition
- Year built: 2003
Details
- Builder name: Stetson Homes
Utilities & green energy
- Sewer: Public Sewer
- Water: City Water
- Utilities for property: Natural Gas Connected
Green energy
- Energy efficient items: Multi-Zones
Community & HOA
Community
- Features: Near Bus Stop
- Subdivision: STETSON COURT
HOA
- Has HOA: Yes
- Services included: Maintenance Grounds, No Fees
- HOA fee: $50 monthly
- HOA name: Stetson Court
- HOA phone: 480-826-2446
Location
- Region: Glendale
Financial & listing details
- Price per square foot: $289/sqft
- Tax assessed value: $595,200
- Annual tax amount: $3,145
- Date on market: 4/15/2026
- Cumulative days on market: 132 days
- Listing terms: Cash,Conventional,VA Loan
- Ownership: Fee Simple
Estimated market value
Not available
Estimated sales range
Not available
Not available
Price history
| Date | Event | Price |
|---|---|---|
| 8/5/2026 | Price change | $749,000-1.3%$289/sqft |
Source:  ARMLS #7014451 Report a problem ARMLS #7014451 Report a problem | ||
| 6/11/2026 | Price change | $759,000-1.3%$293/sqft |
Source: ARMLS #7014451 Report a problem | ||
| 4/15/2026 | Listed for sale | $769,000+153.1%$297/sqft |
Source: ARMLS #7014451 Report a problem | ||
| 1/23/2004 | Sold | $303,779$117/sqft |
Source: Public Record Report a problem | ||
Public tax history
| Year | Property taxes | Tax assessment |
|---|---|---|
| 2025 | $3,079 +1% | $59,520 +0.4% |
| 2024 | $3,049 +1.6% | $59,280 +80.7% |
| 2023 | $3,001 +1.8% | $32,798 -17.2% |
| 2022 | $2,946 -2.5% | $39,620 +6.6% |
| 2021 | $3,021 +3.2% | $37,160 +6.4% |
| 2020 | $2,928 +3.6% | $34,930 +7.4% |
| 2019 | $2,826 | $32,510 +1.9% |
| 2018 | $2,826 +3.6% | $31,910 +5.3% |
| 2017 | $2,729 +18.7% | $30,310 +3.6% |
| 2016 | $2,299 +3.3% | $29,250 -0.3% |
| 2015 | $2,226 | $29,350 +34.4% |
| 2014 | -- | $21,830 +13.6% |
| 2013 | -- | $19,220 -5.3% |
| 2012 | -- | $20,300 -4.1% |
| 2011 | -- | $21,160 -21.8% |
| 2010 | -- | $27,060 -22.3% |
| 2009 | -- | $34,830 -14.5% |
| 2008 | -- | $40,750 +13.4% |
| 2007 | -- | $35,950 +46.1% |
| 2006 | -- | $24,600 |
| 2005 | -- | $24,600 +148% |
| 2004 | -- | $9,920 +17% |
| 2003 | -- | $8,480 |
| 2002 | -- | $8,480 |
Find assessor info on the county website
Monthly payment
Est. payment
Payment breakdown
Explore the cost of this home by adjusting the details. Changes won't be saved.Climate risks
Neighborhood: Deer Valley
Nearby schools
GreatSchools rating
- 9/10Las Brisas Elementary SchoolGrades: PK-6Distance: 1.5 mi
- 9/10Sandra Day O'Connor High SchoolGrades: 7-12Distance: 1.3 mi
- 7/10Hillcrest Middle SchoolGrades: 7-8Distance: 3.2 mi
Schools provided by the listing agent
- Elementary: Las Brisas Elementary School
- Middle: Hillcrest Middle School
- High: Sandra Day O'Connor High School
- District: Deer Valley Unified District
Source: ARMLS. This data may not be complete. We recommend contacting the local school district to confirm school assignments for this home.
- $763,400-- bd3 ba2.7k sqft4640 W Villa Linda Dr, Glendale, AZ 85310Off Market
- $770,0004 bd3 ba2.5k sqft4648 W Villa Linda Dr, Glendale, AZ 85310Sold

- $696,7004 bd2 ba2.7k sqft4636 W Villa Linda Dr, Glendale, AZ 85310Off Market
- $780,0004 bd3 ba2.5k sqft4652 W Villa Linda Dr, Glendale, AZ 85310Sold
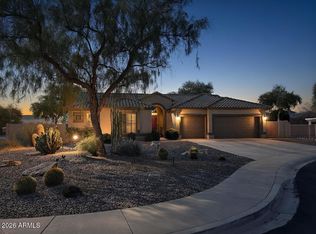
- $702,4004 bd2 ba2.5k sqft4637 W Villa Linda Dr, Glendale, AZ 85310Off Market
- $675,8004 bd2 ba2.5k sqft4630 W Villa Linda Dr, Glendale, AZ 85310Off Market
- $683,800-- bd3 ba2.5k sqft4645 W Villa Linda Dr, Glendale, AZ 85310Off Market
- $1,190,0004 bd3 ba3.9k sqft4637 W Buckskin Trl, Phoenix, AZ 85083Sold
A local agent can set up tours, give advice and negotiate with sellers.
Similar homes
- $750,0004 bd3 ba3.8k sqft7832 W Molly Drive, Peoria, AZ 85383For Sale
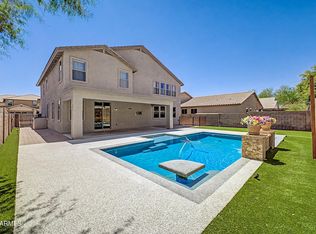 MLS ID #7070203, Judy Alvis, RE/MAX Excalibur. ARMLS
 - $514,5003 bd2 ba1.7k sqft24646 N 42ND Lane, Glendale, AZ 85310For Sale
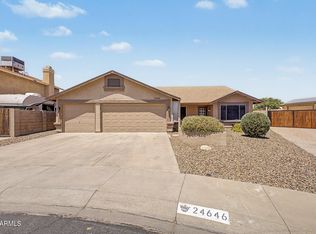 MLS ID #7051742, Brittany Crowell, My Home Group Real Estate. ARMLS
 - $645,5004 bd2 ba2.1k sqft6929 W MONTE LINDO --, Glendale, AZ 85310For Sale
 MLS ID #7032586, Tammy Brockman, Russ Lyon Sotheby's International Realty. ARMLS
 - $675,0004 bd3 ba2.8k sqft26703 N 19TH Drive, Phoenix, AZ 85085For Sale
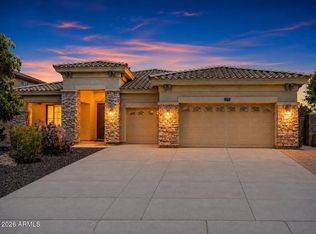 MLS ID #7060172, Buu Nam Vuu, West USA Realty. ARMLS
 - $549,9004 bd3 ba2k sqft22721 N 71ST Drive, Glendale, AZ 85310For SaleMLS ID #7063413, Karen Campman, West USA Realty. ARMLS
- $779,9004 bd3 ba2.6k sqft39949 N CENTRAL Avenue, Phoenix, AZ 85086For SaleMLS ID #7067443, Jonathan Michael Saucedo, DeLex Realty. ARMLS
- $625,0003 bd2 ba2.2k sqft4123 W ALEX Loop, Phoenix, AZ 85083For SaleMLS ID #7009711, Erica Cherry, My Home Group Real Estate. ARMLS
- $720,0004 bd2 ba2.3k sqft1120 E CIRCLE MOUNTAIN Road, New River, AZ 85087For SaleMLS ID #7046511, Janelle Dessaint Kimura, Russ Lyon Sotheby's International Realty. ARMLS
- $685,0004 bd3 ba2.5k sqft8237 W Quail Avenue, Peoria, AZ 85382For SaleMLS ID #7056890, Jill L. Rother, Keller Williams Realty Phoenix. ARMLS
- $749,9004 bd4 ba3.2k sqft10043 W LOS GATOS Drive, Peoria, AZ 85383For SaleMLS ID #7019543, Dawn M Fisher, Realty ONE Group. ARMLS
- $785,0005 bd4 ba3.7k sqft6894 W MAZATZAL Drive, Peoria, AZ 85383For SaleMLS ID #7015815, Arthur Darrell Estavillo, Cactus Realty Consultants. ARMLS
- $699,0004 bd2 ba2.3k sqft44614 N 20TH Street, New River, AZ 85087For SaleMLS ID #7064221, Doug Palma, HomeSmart. ARMLS
- $520,0004 bd2 ba2.2k sqft6602 W ANDREA Drive, Phoenix, AZ 85083For SaleMLS ID #7036714, Amara A Ibeji, First Stop Realty. ARMLS
- $900,0004 bd4 ba3.6k sqft6618 W MADRE DEL ORO Drive, Phoenix, AZ 85083For SaleMLS ID #7012418, Vincent Davis, West USA Realty. ARMLS
- $699,9993 bd3 ba2.4k sqft9400 W VILLA CHULA --, Peoria, AZ 85383For SaleMLS ID #7021448, Robert Reece, Good Oak Real Estate. ARMLS
- $557,5004 bd2 ba2.1k sqft2515 W BROOKHART Way, Phoenix, AZ 85085For SaleMLS ID #7058920, Michelle Jean, DeLex Realty. ARMLS
- $887,0004 bd2 ba2.4k sqft4010 E HAMBLIN Drive, Phoenix, AZ 85050For SaleMLS ID #7056858, Bruno Arapovic, HomeSmart. ARMLS
- $850,0005 bd4 ba3.1k sqft19003 N 28TH Street, Phoenix, AZ 85050For SaleMLS ID #7034960, Brenda Woodward, Citiea. ARMLS
- $570,0005 bd3 ba2.5k sqft29736 N 69TH Drive, Peoria, AZ 85383For SaleMLS ID #7060432, Melinda Muller, Arizona Best Real Estate. ARMLS
- $600,0005 bd3 ba2.8k sqft6024 N 133RD Drive, Litchfield Park, AZ 85340For SaleMLS ID #7070146, Andrew McCargar, Done Deal. ARMLS
