Welcome to this beautiful, move-in-ready home! Offering 3 beds + den, 2 baths, 3-car garage, & a low-care landscape. The interior showcases vaulted ceilings, plantation shutters, tons of natural light, neutral paint, & wood flooring in all the right places. You'll love the formal living & dining room and open-concept family room, both equipped w/surround sound. The kitchen boasts built-in appliances, granite counters, travertine tile backsplash, ample wood cabinetry, and a 2-tier island w/breakfast bar. Den for an office! Double-door carpeted main bedroom has backyard access and an ensuite with dual sinks, separate tub/shower, & a walk-in closet. SPACIOUS BACKYARD with MOUNTAIN VIEWS! Enjoy the paver-covered patio, artificial turf, & a storage shed. Plus RV gate & parking! Make this yours!
For sale
$520,000
24646 N 42ND Lane, Glendale, AZ 85310
3beds
1,790sqft
:
Get pre-qualified$3,098/mo
Single Family Residence
Built in 1992
10,638 Square Feet Lot
$-- Zestimate®
$291/sqft
$-- HOA
What's special
Paver-covered patioRv gate and parkingLow-care landscapeNeutral paintTons of natural lightOpen-concept family roomTravertine tile backsplash
- 21 days |
- 813 |
- 70 |
Likely to sell faster than
Zillow last checked:
Listing updated:
Listed by:
Brittany Crowell 623-256-2595,
My Home Group Real Estate
Source: ARMLS,MLS#: 7051742
Facts & features
Interior
Bedrooms & bathrooms
- Bedrooms: 3
- Bathrooms: 2
- Full bathrooms: 2
Heating
- Natural Gas
Cooling
- Central Air, Ceiling Fan(s)
Appliances
- Included: Dryer, Washer, Refrigerator, Built-in Microwave, Dishwasher, Disposal, Gas Range
- Laundry: Inside
Features
- High Speed Internet, Granite Counters, Double Vanity, Eat-in Kitchen, Breakfast Bar, No Interior Steps, Vaulted Ceiling(s), Kitchen Island, Pantry, Full Bth Master Bdrm, Separate Shwr & Tub
- Flooring: Carpet, Tile, Wood
- Has basement: No
- Has fireplace: No
Interior area
- Total structure area: 1,790
- Total interior livable area: 1,790 sqft
Property
Parking
- Total spaces: 6
- Parking features: Attached, RV Access/Parking, RV Gate, Garage Door Opener, Direct Access, Rear Vehicle Entry
- Attached garage spaces: 3
- Uncovered spaces: 3
Features
- Stories: 1
- Patio & porch: Covered
- Exterior features: Storage
- Spa features: None
- Fencing: Back Yard,Block
- Has view: Yes
- View description: Mountain(s)
Lot
- Size: 10,638 Square Feet
- Features: East/West Exposure, Gravel/Stone Front, Gravel/Stone Back, Synthetic Grass Back
Details
- Additional structures: Shed(s)
- Parcel number: 20512697
Construction
Type & style
- Home type: SingleFamily
- Architectural style: Ranch
- Property subtype: Single Family Residence
Materials
- Stucco, Wood Frame, Painted
- Roof: Composition
Condition
- Year built: 1992
Details
- Builder name: Lennar Homes
Utilities & green energy
- Sewer: Public Sewer
- Water: City Water
Community & HOA
Community
- Features: Biking/Walking Path
- Subdivision: UPLAND HILLS
HOA
- Has HOA: No
- Services included: No Fees
Location
- Region: Glendale
Financial & listing details
- Price per square foot: $291/sqft
- Tax assessed value: $404,200
- Annual tax amount: $1,824
- Date on market: 7/10/2026
- Cumulative days on market: 22 days
- Listing terms: Cash,Conventional,FHA,VA Loan
- Ownership: Fee Simple
- Road surface type: Paved
Estimated market value
Not available
Estimated sales range
Not available
Not available
Price history
| Date | Event | Price |
|---|---|---|
| 7/9/2026 | Listed for sale | $520,000+89.1%$291/sqft |
Source:  ARMLS #7051742 Report a problem ARMLS #7051742 Report a problem | ||
| 6/20/2018 | Sold | $275,000$154/sqft |
Source: ARMLS #5765804 Report a problem | ||
| 5/14/2018 | Listed for sale | $275,000$154/sqft |
Source: Redefy #5765804 Report a problem | ||
Public tax history
| Year | Property taxes | Tax assessment |
|---|---|---|
| 2025 | $1,786 +1% | $40,420 -1.3% |
| 2024 | $1,769 +1.6% | $40,950 +115.2% |
| 2023 | $1,741 +1.8% | $19,027 -25.4% |
| 2022 | $1,709 -2.5% | $25,500 +8.2% |
| 2021 | $1,752 +3.2% | $23,570 +7% |
| 2020 | $1,699 +3.6% | $22,020 +7.4% |
| 2019 | $1,640 | $20,510 +4% |
| 2018 | $1,640 +3.6% | $19,730 +9% |
| 2017 | $1,583 +18.7% | $18,100 +5% |
| 2016 | $1,333 +3.3% | $17,230 +5.6% |
| 2015 | $1,290 | $16,310 +29.1% |
| 2014 | -- | $12,630 +13.3% |
| 2013 | -- | $11,150 -9.2% |
| 2012 | -- | $12,280 -6.1% |
| 2011 | -- | $13,080 -27.2% |
| 2010 | -- | $17,970 -13.5% |
| 2009 | -- | $20,770 -14.5% |
| 2008 | -- | $24,300 +15.4% |
| 2007 | -- | $21,050 +52% |
| 2006 | -- | $13,850 |
| 2005 | -- | $13,850 +15.9% |
| 2004 | -- | $11,950 |
| 2003 | -- | $11,950 +14.9% |
| 2002 | -- | $10,400 |
Find assessor info on the county website
Monthly payment
Est. payment
Payment breakdown
Explore the cost of this home by adjusting the details. Changes won't be saved.Climate risks
Neighborhood: Deer Valley
Nearby schools
GreatSchools rating
- 7/10Desert Sage Elementary SchoolGrades: PK-6Distance: 0.5 mi
- 9/10Sandra Day O'Connor High SchoolGrades: 7-12Distance: 0.9 mi
- 7/10Hillcrest Middle SchoolGrades: 7-8Distance: 3.6 mi
Schools provided by the listing agent
- Elementary: Desert Sage Elementary School
- Middle: Hillcrest Middle School
- High: Sandra Day O'Connor High School
- District: Deer Valley Unified District
Source: ARMLS. This data may not be complete. We recommend contacting the local school district to confirm school assignments for this home.
- $486,700-- bd3 ba1.8k sqft24642 N 42nd Ln, Glendale, AZ 85310Off Market
- $555,800-- bd3 ba1.7k sqft4226 W Chama Dr, Glendale, AZ 85310Off Market
- $458,100-- bd2 ba2k sqft24636 N 42nd Ln, Glendale, AZ 85310Off Market
- $410,0003 bd2 ba1.5k sqft4222 W Chama Dr, Glendale, AZ 85310Sold

- $547,8004 bd2 ba2k sqft4231 W Fallen Leaf Ln, Glendale, AZ 85310Off Market
- $435,6003 bd2 ba1.5k sqft4221 W Chama Dr, Glendale, AZ 85310Off Market
- $450,200-- bd3 ba1.8k sqft4227 W Fallen Leaf Ln, Glendale, AZ 85310Off Market
- $613,6004 bd2 ba2k sqft4223 W Fallen Leaf Ln, Glendale, AZ 85310Off Market
A local agent can set up tours, give advice and negotiate with sellers.
Similar homes
- $759,0004 bd3 ba2.5k sqft4644 W VILLA LINDA Drive, Glendale, AZ 85310For Sale
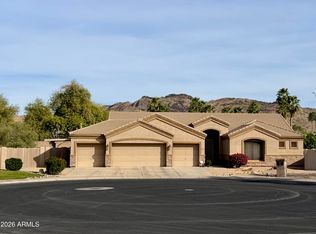 MLS ID #7014451, Julie Torrance, West USA Realty. ARMLS
 - $520,0004 bd2 ba2.2k sqft6602 W ANDREA Drive, Phoenix, AZ 85083For Sale
 MLS ID #7036714, Amara A Ibeji, First Stop Realty. ARMLS
 - $625,0003 bd2 ba2.2k sqft4123 W ALEX Loop, Phoenix, AZ 85083For Sale
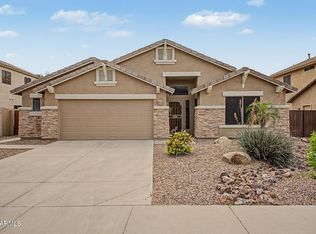 MLS ID #7009711, Erica Cherry, My Home Group Real Estate. ARMLS
 - $486,4953 bd3 ba1.6k sqft2511 W GAMBIT Trail, Phoenix, AZ 85085For Sale
 MLS ID #7035623, Ray Ferrier, HomeSmart. ARMLS
 - $524,9003 bd3 ba2.2k sqft5424 W VILLA MARIA Drive W, Glendale, AZ 85308For SaleMLS ID #7002166, Patricia Sampson, Real Broker. ARMLS
- $520,0003 bd2 ba1.5k sqft1348 E LIBBY Street, Phoenix, AZ 85022For SaleMLS ID #7048138, James S. Rittenhouse, Vina Realty. ARMLS
- $425,0003 bd2 ba1.5k sqft21650 N 38TH Avenue, Glendale, AZ 85308For SaleMLS ID #7039942, Joseph Callaway, eXp Realty. ARMLS
- $519,9003 bd2 ba2.1k sqft8748 W SIERRA PINTA Drive, Peoria, AZ 85382For SaleMLS ID #7038354, Theodore Hagberg, HomeSmart. ARMLS
- $524,9003 bd2 ba1.9k sqft7990 W YUKON Drive, Peoria, AZ 85382For SaleMLS ID #7037306, Lesley Porter, My Home Group Real Estate. ARMLS
- $510,0003 bd2 ba1.8k sqft18604 N 30TH Place, Phoenix, AZ 85050For SaleMLS ID #7033103, Patricia E Skocypiec, eXp Realty. ARMLS
- $645,5004 bd2 ba2.1k sqft6929 W MONTE LINDO --, Glendale, AZ 85310For SaleMLS ID #7032586, Tammy Brockman, Russ Lyon Sotheby's International Realty. ARMLS
- $479,9903 bd2 ba1.9k sqft5438 W Bluefield Avenue, Glendale, AZ 85308For SaleMLS ID #7024457, Fred Struss, Success Property Brokers. ARMLS
- $550,0004 bd3 ba2.5k sqft25412 N 68TH Drive, Peoria, AZ 85383For SaleMLS ID #7043630, Alex Robayo, RE/MAX Fine Properties. ARMLS
- $525,0003 bd2 ba2k sqft15842 N 76th Lane, Peoria, AZ 85382For SaleMLS ID #7013117, Brian G Bouterie, Realty Executives Arizona Territory. ARMLS
- $450,0003 bd2 ba1.5k sqft29212 N 22ND Lane, Phoenix, AZ 85085For SaleMLS ID #7041080, Yihui Lin, HomeSmart. ARMLS
- $395,0003 bd2 ba1.3k sqft4015 W ROSE GARDEN Lane, Glendale, AZ 85308For SaleMLS ID #7051836, Hannah Erickson, ATLAS AZ, LLC. ARMLS
- $550,0003 bd2 ba2.2k sqft9202 W BENT TREE Drive, Peoria, AZ 85383For SaleMLS ID #7033238, Kort M Linden, HomeSmart. ARMLS
- $590,0004 bd3 ba2.5k sqft2417 W Barwick Drive, Phoenix, AZ 85085For SaleMLS ID #7052843, Jackson! Pauly, Realty ONE Group. ARMLS
- $412,5005 bd2 ba1.3k sqft22619 N 31ST Drive, Phoenix, AZ 85027For SaleMLS ID #7046120, Julia O'Buckley, My Home Group Real Estate. ARMLS
- $580,0004 bd3 ba2.6k sqft6008 W BLUE SKY Drive, Phoenix, AZ 85083For SaleMLS ID #6996745, Adam Warda, HomeSmart. ARMLS
