Move-in ready home on a quiet north/south homesite. Lots of space between neighbors. Three car garage and manicured front and backyard. Fresh paint inside and out. Oversized tile flooring and brand-new carpet. Granite countertops, stainless appliances. Large island and breakfast bar. Vaulted ceilings and dual-pane windows for abundant natural light. Large main bedroom includes an ensuite bath with a step-in shower, soaking tub and large walk-in closet. Two nice sized secondary bedrooms, plus a flexible den that can easily be converted into an office or an additional bedroom. The backyard features a large covered patio with an electrical connection ready for a hot tub. Built-in BBQ island with both a gas and a charcoal grill. Walking distance to Foothills Recreation & Aquatics Center.
For sale
Price cut: $10K (6/30)
$479,990
5438 W Bluefield Avenue, Glendale, AZ 85308
3beds
1,986sqft
:
Get pre-qualified$2,920/mo
Single Family Residence
Built in 1996
7,000 Square Feet Lot
$-- Zestimate®
$242/sqft
$60/mo HOA
What's special
Three car garageBrand-new carpetManicured front and backyardFlexible denLarge walk-in closetGranite countertopsStainless appliances
- 83 days |
- 608 |
- 57 |
Zillow last checked:
Listing updated:
Listed by:
Fred Struss 480-227-2536,
Success Property Brokers,
Emily Harrison 480-772-3562,
Success Property Brokers
Source: ARMLS,MLS#: 7024457
Facts & features
Interior
Bedrooms & bathrooms
- Bedrooms: 3
- Bathrooms: 2
- Full bathrooms: 2
Heating
- Forced Air, Natural Gas
Cooling
- Central Air, Ceiling Fan(s)
Appliances
- Included: Refrigerator, Built-in Microwave, Dishwasher, Disposal, Electric Range
- Laundry: Inside
Features
- High Speed Internet, Granite Counters, Double Vanity, Eat-in Kitchen, Breakfast Bar, No Interior Steps, Vaulted Ceiling(s), Kitchen Island, Full Bth Master Bdrm, Separate Shwr & Tub
- Flooring: Carpet, Tile
- Windows: Double Pane Windows
- Has basement: No
- Has fireplace: No
Interior area
- Total structure area: 1,986
- Total interior livable area: 1,986 sqft
Video & virtual tour
Property
Parking
- Total spaces: 7
- Parking features: Attached, Garage Door Opener, Direct Access, Attch'd Gar Cabinets
- Attached garage spaces: 3
- Uncovered spaces: 4
Features
- Stories: 1
- Patio & porch: Covered, Patio
- Exterior features: Built-in Barbecue
- Spa features: None
- Fencing: Back Yard,Block
Lot
- Size: 7,000 Square Feet
- Features: North/South Exposure, Desert Back, Desert Front
Details
- Parcel number: 20049631
Construction
Type & style
- Home type: SingleFamily
- Architectural style: Ranch
- Property subtype: Single Family Residence
Materials
- Stucco, Wood Frame, Painted
- Roof: Tile
Condition
- Year built: 1996
Details
- Builder name: Beazer Homes
Utilities & green energy
- Sewer: Public Sewer
- Water: City Water
Community & HOA
Community
- Features: Biking/Walking Path
- Subdivision: Miramonte
HOA
- Has HOA: Yes
- Services included: Maintenance Grounds
- HOA fee: $60 monthly
- HOA name: Miramonte
- HOA phone: 480-759-4945
Location
- Region: Glendale
Financial & listing details
- Price per square foot: $242/sqft
- Tax assessed value: $390,500
- Annual tax amount: $1,685
- Date on market: 5/6/2026
- Cumulative days on market: 84 days
- Listing terms: Cash,Conventional,FHA,VA Loan
- Ownership: Fee Simple
- Road surface type: Asphalt
Estimated market value
Not available
Estimated sales range
Not available
Not available
Price history
| Date | Event | Price |
|---|---|---|
| 6/30/2026 | Price change | $479,990-2%$242/sqft |
Source:  ARMLS #7024457 Report a problem ARMLS #7024457 Report a problem | ||
| 6/4/2026 | Price change | $489,990-2%$247/sqft |
Source: ARMLS #7024457 Report a problem | ||
| 5/6/2026 | Listed for sale | $499,990+295%$252/sqft |
Source: ARMLS #7024457 Report a problem | ||
| 9/27/1996 | Sold | $126,590$64/sqft |
Source: Agent Provided Report a problem | ||
Public tax history
| Year | Property taxes | Tax assessment |
|---|---|---|
| 2025 | $1,647 +0.2% | $39,050 -4.5% |
| 2024 | $1,644 +0.8% | $40,880 +115.8% |
| 2023 | $1,631 +0.6% | $18,942 -29.8% |
| 2022 | $1,622 -4.1% | $26,980 +8.4% |
| 2021 | $1,691 +2.6% | $24,880 +4.8% |
| 2020 | $1,649 +2.5% | $23,730 +7.4% |
| 2019 | $1,608 | $22,100 +6.5% |
| 2018 | $1,608 +2.8% | $20,760 +13.1% |
| 2017 | $1,564 +13.7% | $18,350 +3.2% |
| 2016 | $1,376 +0.7% | $17,780 +6.8% |
| 2015 | $1,366 | $16,650 +24.5% |
| 2014 | -- | $13,370 +20.5% |
| 2013 | -- | $11,100 -7.6% |
| 2012 | -- | $12,010 -11.8% |
| 2011 | -- | $13,610 -13.6% |
| 2010 | -- | $15,750 -27.7% |
| 2009 | -- | $21,780 -10.7% |
| 2008 | -- | $24,400 +14.3% |
| 2007 | -- | $21,350 +48.3% |
| 2006 | -- | $14,400 |
| 2005 | -- | $14,400 +12.5% |
| 2004 | -- | $12,800 |
| 2003 | -- | $12,800 +6.7% |
| 2002 | -- | $12,000 |
Find assessor info on the county website
Monthly payment
Est. payment
Payment breakdown
Explore the cost of this home by adjusting the details. Changes won't be saved.Climate risks
Neighborhood: Miramonte
Nearby schools
GreatSchools rating
- 7/10Greenbrier Elementary SchoolGrades: PK-6Distance: 1.1 mi
- 6/10Deer Valley High SchoolGrades: 7-12Distance: 0.4 mi
- 4/10Desert Sky Middle SchoolGrades: 7-8Distance: 0.4 mi
Schools provided by the listing agent
- Elementary: Greenbrier Elementary School
- Middle: Desert Sky Middle School
- High: Deer Valley High School
- District: Deer Valley Unified District
Source: ARMLS. This data may not be complete. We recommend contacting the local school district to confirm school assignments for this home.
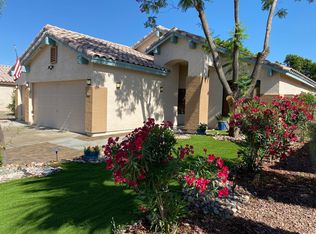
- $490,200-- bd3 ba1.9k sqft5442 W Bluefield Ave, Glendale, AZ 85308Off Market
- $457,5003 bd2 ba1.9k sqft5434 W Bluefield Ave, Glendale, AZ 85308Off Market

- $518,8004 bd3 ba2.2k sqft5439 W Wagoner Rd, Glendale, AZ 85308Off Market
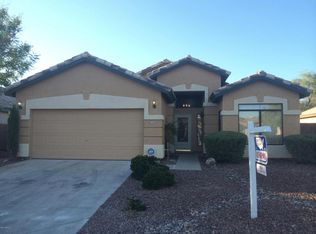
- $433,2003 bd2 ba1.6k sqft5430 W Bluefield Ave, Glendale, AZ 85308Off Market
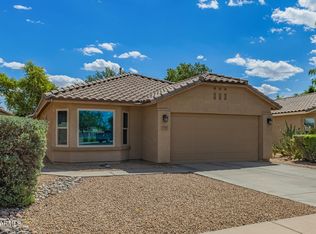
- $469,1003 bd2 ba1.9k sqft5443 W Wagoner Rd, Glendale, AZ 85308Off Market
- $498,1003 bd3 ba2.2k sqft5435 W Wagoner Rd, Glendale, AZ 85308Off Market
- $511,6003 bd2 ba1.7k sqft5437 W Bluefield Ave, Glendale, AZ 85308Off Market
- $459,0004 bd2 ba1.9k sqft5431 W Wagoner Rd, Glendale, AZ 85308Off Market
A local agent can set up tours, give advice and negotiate with sellers.
Similar homes
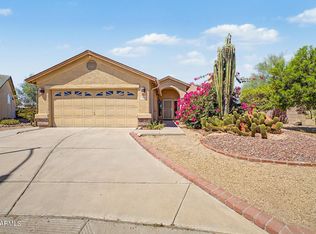
- $524,9003 bd3 ba2.2k sqft5424 W VILLA MARIA Drive W, Glendale, AZ 85308For Sale
 MLS ID #7002166, Patricia Sampson, Real Broker. ARMLS
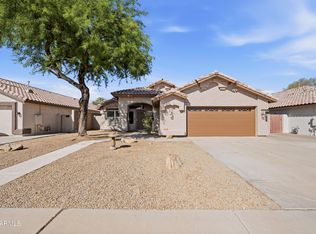
 - $429,9993 bd2 ba1.5k sqft17185 N 52ND Avenue, Glendale, AZ 85308For Sale
 MLS ID #7007641, Zachary M Place, Barrett Real Estate. ARMLS
 - $425,0003 bd2 ba1.5k sqft21650 N 38TH Avenue, Glendale, AZ 85308For Sale
 MLS ID #7039942, Joseph Callaway, eXp Realty. ARMLS
 - $485,0003 bd2 ba1.9k sqft16529 N 89TH Avenue, Peoria, AZ 85382For Sale
 MLS ID #7019968, Cory Presley, Real Broker. ARMLS
 - $489,0003 bd2 ba1.7k sqft8118 W HARMONY Lane, Peoria, AZ 85382For SaleMLS ID #7032135, Rachael Cebalt, My Home Group Real Estate. ARMLS
- $395,0003 bd2 ba1.3k sqft4015 W ROSE GARDEN Lane, Glendale, AZ 85308For SaleMLS ID #7051836, Hannah Erickson, ATLAS AZ, LLC. ARMLS
- $395,0002 bd2 ba1.5k sqft4540 W RENEE Drive, Glendale, AZ 85308For SaleMLS ID #7020089, Andrew McCargar, Done Deal. ARMLS
- $520,0003 bd2 ba1.7k sqft24646 N 42ND Lane, Glendale, AZ 85310For SaleMLS ID #7051742, Brittany Crowell, My Home Group Real Estate. ARMLS
- $379,9002 bd2 ba1.3k sqft6368 W PONTIAC Drive, Glendale, AZ 85308For SaleMLS ID #7034063, Rick Metcalfe, Canam Realty Group. ARMLS
- $525,0003 bd2 ba2k sqft15842 N 76th Lane, Peoria, AZ 85382For SaleMLS ID #7013117, Brian G Bouterie, Realty Executives Arizona Territory. ARMLS
- $524,9003 bd2 ba1.9k sqft7990 W YUKON Drive, Peoria, AZ 85382For SaleMLS ID #7037306, Lesley Porter, My Home Group Real Estate. ARMLS
- $484,8004 bd2 ba1.9k sqft8364 W STELLA Way, Glendale, AZ 85305For SaleMLS ID #6986256, Donald Salafia, Revinre. ARMLS
- $510,0003 bd2 ba1.8k sqft18604 N 30TH Place, Phoenix, AZ 85050For SaleMLS ID #7033103, Patricia E Skocypiec, eXp Realty. ARMLS
- $444,5003 bd2 ba1.6k sqft18181 N 91st Drive, Peoria, AZ 85382For SaleMLS ID #7037272, Lisa M McDermed, West USA Realty. ARMLS
- $518,9004 bd2 ba2k sqft24420 N 60TH Lane, Glendale, AZ 85310For SaleMLS ID #6997300, George Laughton, EveryPlace. ARMLS
- $419,9003 bd3 ba1.8k sqft8515 W BLUEFIELD Avenue, Peoria, AZ 85382For SaleMLS ID #7041184, Kyle Keller, Keller Williams, Professional Partners. ARMLS
- $491,4953 bd3 ba1.6k sqft2511 W GAMBIT Trail, Phoenix, AZ 85085For SaleMLS ID #7035623, Ray Ferrier, HomeSmart. ARMLS
- $520,0004 bd2 ba2.2k sqft6602 W ANDREA Drive, Phoenix, AZ 85083For SaleMLS ID #7036714, Amara A Ibeji, First Stop Realty. ARMLS
- $645,5004 bd2 ba2.1k sqft6929 W MONTE LINDO --, Glendale, AZ 85310For SaleMLS ID #7032586, Tammy Brockman, Russ Lyon Sotheby's International Realty. ARMLS
- $398,9003 bd2 ba1.4k sqft5260 W BELMONT Avenue, Glendale, AZ 85301For SaleMLS ID #7025713, Bernardino Ramos, My Home Group Real Estate. ARMLS
