Spacious 2 Bedroom 2 Bathroom 2 Garage + RV Gate located minutes away from the Glendale Sports and Entertainment District. The front entrance offers an extended driveway accented by mature desert landscaping and natural grass. A covered front porch entry leads to the front door that opens to a formal dining and living area with tall ceilings, tile flooring with a medallion accent. Stylish fans and fixtures run throughout this home and the kitchen offers granite countertops, built-in appliances, recessed lighting, a pantry, a two-tier breakfast bar and opens to an informal living area. Retreat to the sizable primary bedroom, complete with an ensuite featuring a soaking tub and a walk-in closet. The backyard includes an open patio and a lovely gazebo. Close to freeway access, dining, shopping and entertainment. Come and see!!
Pending
Price cut: $20K (8/7)
$375,000
4540 W RENEE Drive, Glendale, AZ 85308
2beds
1,536sqft
Single Family Residence
Built in 2008
7,277 Square Feet Lot
$-- Zestimate®
$244/sqft
$-- HOA
What's special
Tall ceilingsSizable primary bedroomExtended drivewayRecessed lightingTwo-tier breakfast barNatural grassCovered front porch entry
- 119 days
- 366
- 21
Zillow last checked:
Listing updated:
Listed by:
Andrew McCargar 480-771-9320,
Done Deal,
Shannon Nicole Duke 480-309-2445,
Done Deal
Source: ARMLS,MLS#: 7020089
Facts & features
Interior
Bedrooms & bathrooms
- Bedrooms: 2
- Bathrooms: 2
- Full bathrooms: 2
Heating
- Electric
Cooling
- Central Air, Ceiling Fan(s), Evaporative Cooling
Appliances
- Included: Built-in Microwave, Dishwasher, Disposal, Electric Range
- Laundry: Inside, Gas Dryer Hookup
Features
- High Speed Internet, Granite Counters, Breakfast Bar, No Interior Steps, Vaulted Ceiling(s), Pantry, Full Bth Master Bdrm, Separate Shwr & Tub
- Flooring: Tile
- Windows: Screens, Double Pane Windows
- Has basement: No
- Has fireplace: No
Interior area
- Total structure area: 1,536
- Total interior livable area: 1,536 sqft
Property
Parking
- Total spaces: 4
- Parking features: Attached, RV Gate, Garage Door Opener, Direct Access
- Attached garage spaces: 2
- Uncovered spaces: 2
Features
- Stories: 1
- Patio & porch: Patio
- Spa features: None
- Fencing: Back Yard,Block
Lot
- Size: 7,277 Square Feet
- Features: North/South Exposure, Desert Front, Gravel/Stone Front, Gravel/Stone Back, Grass Front, Grass Back
Details
- Additional structures: Gazebo
- Parcel number: 20632473
Construction
Type & style
- Home type: SingleFamily
- Property subtype: Single Family Residence
Materials
- Stucco, Wood Frame, Painted, Stone
- Roof: Tile
Condition
- Year built: 2008
Details
- Builder name: Continental Homes
Utilities & green energy
- Sewer: Public Sewer
- Water: City Water
Community & HOA
Community
- Subdivision: OVERLAND TRAIL
HOA
- Has HOA: No
- Services included: No Fees
Location
- Region: Glendale
Financial & listing details
- Price per square foot: $244/sqft
- Tax assessed value: $368,000
- Annual tax amount: $1,468
- Date on market: 5/13/2026
- Cumulative days on market: 119 days
- Listing terms: Cash,Conventional,FHA,VA Loan
- Ownership: Fee Simple
Estimated market value
Not available
Estimated sales range
Not available
Not available
Price history
| Date | Event | Price |
|---|---|---|
| 8/15/2026 | Pending sale | $375,000$244/sqft |
Source:  ARMLS #7020089 Report a problem ARMLS #7020089 Report a problem | ||
| 8/7/2026 | Price change | $375,000-5.1%$244/sqft |
Source: ARMLS #7020089 Report a problem | ||
| 4/27/2026 | Listed for sale | $395,000+269.2%$257/sqft |
Source: ARMLS #7020089 Report a problem | ||
| 6/29/2003 | Sold | $107,000$70/sqft |
Source: ARMLS #1955405 Report a problem | ||
Public tax history
| Year | Property taxes | Tax assessment |
|---|---|---|
| 2025 | $1,437 +1% | $36,800 -1.6% |
| 2024 | $1,423 +1.6% | $37,380 +144.2% |
| 2023 | $1,400 +1.8% | $15,307 -38.2% |
| 2022 | $1,375 -2.5% | $24,750 +9.2% |
| 2021 | $1,410 +3.2% | $22,660 +7% |
| 2020 | $1,367 +3.6% | $21,180 +2.3% |
| 2019 | $1,319 | $20,700 +8.3% |
| 2018 | $1,319 +3.6% | $19,120 +17.9% |
| 2017 | $1,274 +18.7% | $16,220 +5.8% |
| 2016 | $1,073 +1.7% | $15,330 +1.2% |
| 2015 | $1,055 | $15,150 +42.1% |
| 2014 | -- | $10,660 +18.8% |
| 2013 | -- | $8,970 -4.6% |
| 2012 | -- | $9,400 -7% |
| 2011 | -- | $10,110 +14.2% |
| 2010 | -- | $8,850 -25.3% |
| 2009 | -- | $11,850 -11.6% |
| 2008 | -- | $13,400 +16.5% |
| 2007 | -- | $11,500 +56.5% |
| 2006 | -- | $7,350 |
| 2005 | -- | $7,350 +14.8% |
| 2004 | -- | $6,400 |
| 2003 | -- | $6,400 +10.3% |
| 2002 | -- | $5,800 |
Find assessor info on the county website
Monthly payment
Est. payment
Payment breakdown
Explore the cost of this home by adjusting the details. Changes won't be saved.Climate risks
Neighborhood: Deer Valley
Nearby schools
Schools provided by the listing agent
- Elementary: Mountain Shadows Elementary School
- Middle: Desert Sky Middle School
- High: Deer Valley High School
- District: Deer Valley Unified District
Source: ARMLS. This data may not be complete. We recommend contacting the local school district to confirm school assignments for this home.


Similar homes
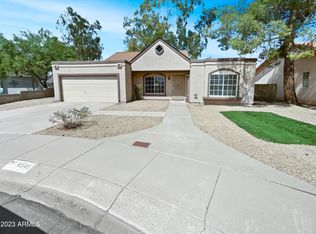
- $374,5003 bd2 ba1.4k sqft4716 W ANNETTE Circle, Glendale, AZ 85308For Sale
 MLS ID #7070738, Bernadette Monahan, RE/MAX Fine Properties. ARMLS
 - $385,0003 bd2 ba1.3k sqft5017 W WIKIEUP Lane, Glendale, AZ 85308For Sale
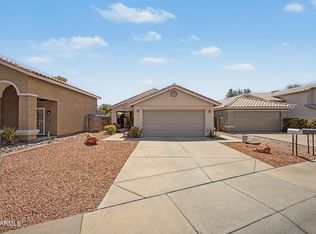 MLS ID #7071544, April L Keys, HomeSmart. ARMLS
 - $425,0003 bd2 ba1.5k sqft21650 N 38TH Avenue, Glendale, AZ 85308For Sale
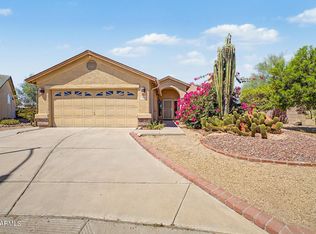 MLS ID #7039942, Joseph Callaway, eXp Realty. ARMLS
 - $370,0003 bd2 ba1.4k sqft5775 W TOWNLEY Avenue, Glendale, AZ 85302For Sale
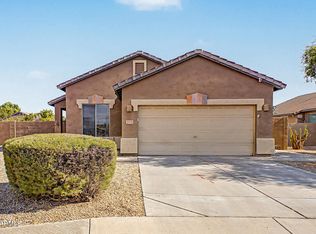 MLS ID #7069949, Julia Anne Brummer, LPT Realty, LLC. ARMLS
