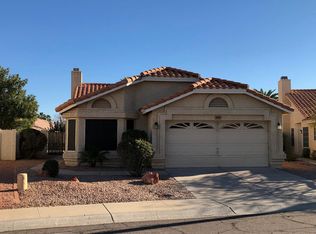
Ask about lender credits up to $5,000 and down payment assistance programs for first-time buyers! (Buyer to verify eligibility.) Welcome to this move-in ready 3-bedroom, 2-bath single-story pool home in Arrowhead on the Green! With its open layout, vaulted ceilings, and spacious kitchen featuring granite counters and breakfast bar, this home is perfect for entertaining or quiet nights in. Step outside to your private backyard oasis -- complete with a sparkling pool, covered patio, and low-maintenance landscaping -- ideal for weekend BBQs and hosting friends. Whether you're a growing family, downsizing, or simply wanting to be closer to work or golf, lakes, and great schools, this Glendale gem offers the perfect balance of comfort and convenience.
For sale
Price cut: $5K (7/25)
$445,000
7603 W ORAIBI Drive, Glendale, AZ 85308
3beds
1,567sqft
:
Get pre-qualified$2,701/mo
Single Family Residence
Built in 1992
6,764 Square Feet Lot
$-- Zestimate®
$284/sqft
$50/mo HOA
What's special
- 47 days |
- 1,108 |
- 58 |
Zillow last checked:
Listing updated:
Listed by:
Gabriel Ruvalcaba 323-712-0837,
My Home Group Real Estate,
Marshall Baires 602-880-7040,
My Home Group Real Estate
Source: ARMLS,MLS#: 7040169
Facts & features
Interior
Bedrooms & bathrooms
- Bedrooms: 3
- Bathrooms: 2
- Full bathrooms: 2
Heating
- Electric
Cooling
- Central Air, Ceiling Fan(s)
Appliances
- Included: Dryer, Washer, Built-in Microwave, Dishwasher, Disposal
- Laundry: Inside
Features
- High Speed Internet, Granite Counters, Double Vanity, Eat-in Kitchen, Breakfast Bar, No Interior Steps, Vaulted Ceiling(s), Full Bth Master Bdrm, Separate Shwr & Tub
- Flooring: Carpet, Tile
- Has basement: No
- Number of fireplaces: 1
Interior area
- Total structure area: 1,567
- Total interior livable area: 1,567 sqft
Property
Parking
- Total spaces: 4
- Parking features: Garage Door Opener, Direct Access
- Garage spaces: 2
- Uncovered spaces: 2
Accessibility
- Accessibility features: Bath Lever Faucets, Bath Grab Bars
Features
- Stories: 1
- Patio & porch: Covered, Patio
- Has private pool: Yes
- Pool features: Outdoor Pool
- Spa features: None
- Fencing: Block
Lot
- Size: 6,764 Square Feet
- Features: North/South Exposure, Sprinklers In Rear, Sprinklers In Front, Desert Back, Desert Front
Details
- Parcel number: 20030148
Construction
Type & style
- Home type: SingleFamily
- Architectural style: Ranch
- Property subtype: Single Family Residence
Materials
- Stucco, Wood Frame, Painted
- Roof: Tile
Condition
- Year built: 1992
Details
- Builder name: Coventry
Utilities & green energy
- Sewer: Public Sewer
- Water: City Water
Community & HOA
Community
- Features: Golf, Lake, Playground, Biking/Walking Path
- Subdivision: ARROWHEAD ON THE GREEN LOT 1-325 TR A-C
HOA
- Has HOA: Yes
- Services included: Maintenance Grounds
- HOA fee: $150 quarterly
- HOA name: ARROWHEAD RANCH PH2
- HOA phone: 623-877-1396
Location
- Region: Glendale
Financial & listing details
- Price per square foot: $284/sqft
- Tax assessed value: $386,100
- Annual tax amount: $1,642
- Date on market: 6/11/2026
- Cumulative days on market: 47 days
- Listing terms: Cash,Conventional,FHA,VA Loan
- Ownership: Fee Simple
Estimated market value
Not available
Estimated sales range
Not available
Not available
Price history
| Date | Event | Price |
|---|---|---|
| 7/25/2026 | Price change | $445,000-1.1%$284/sqft |
Source:  ARMLS #7040169 Report a problem ARMLS #7040169 Report a problem | ||
| 6/11/2026 | Listed for sale | $449,999-2.8%$287/sqft |
Source: ARMLS #7040169 Report a problem | ||
| 11/6/2025 | Listing removed | $463,000$295/sqft |
Source: ARMLS #6884832 Report a problem | ||
| 10/8/2025 | Price change | $463,000-1.5%$295/sqft |
Source: ARMLS #6884832 Report a problem | ||
| 7/15/2025 | Price change | $470,000-1.1%$300/sqft |
Source: ARMLS #6884832 Report a problem | ||
| 6/26/2025 | Listed for sale | $475,000+11.8%$303/sqft |
Source: ARMLS #6884832 Report a problem | ||
| 9/24/2021 | Sold | $425,000+73.5%$271/sqft |
Source: ARMLS #6278997 Report a problem | ||
| 1/30/2019 | Listing removed | $1,595$1/sqft |
Source: RE/MAX Renaissance Realty #5867005 Report a problem | ||
| 1/12/2019 | Listed for rent | $1,595$1/sqft |
Source: RE/MAX Renaissance Realty #5867005 Report a problem | ||
| 11/21/2017 | Listing removed | $1,595$1/sqft |
Source: Realty Executives #5688207 Report a problem | ||
| 11/15/2017 | Listed for rent | $1,595$1/sqft |
Source: Realty Executives #5688207 Report a problem | ||
| 8/8/2017 | Sold | $245,000$156/sqft |
Source: ARMLS #5627458 Report a problem | ||
| 7/1/2017 | Listed for sale | $245,000+13.4%$156/sqft |
Source: West USA Realty #5627458 Report a problem | ||
| 7/25/2014 | Sold | $216,000+0.5%$138/sqft |
Source: Public Record Report a problem | ||
| 6/24/2014 | Price change | $214,950-0.9%$137/sqft |
Source: RE/MAX PROFESSIONALS #5081166 Report a problem | ||
| 6/4/2014 | Price change | $217,000-1.3%$138/sqft |
Source: RE/MAX PROFESSIONALS #5081166 Report a problem | ||
| 5/8/2014 | Price change | $219,900-2.2%$140/sqft |
Source: RE/MAX PROFESSIONALS #5081166 Report a problem | ||
| 4/2/2014 | Price change | $224,900-2.2%$144/sqft |
Source: RE/MAX PROFESSIONALS #5081166 Report a problem | ||
| 3/8/2014 | Listed for sale | $229,900-24.5%$147/sqft |
Source: RE/MAX PROFESSIONALS #5081166 Report a problem | ||
| 5/20/2005 | Sold | $304,500$194/sqft |
Source: Public Record Report a problem | ||
Public tax history
| Year | Property taxes | Tax assessment |
|---|---|---|
| 2025 | $1,605 +0.2% | $38,610 -2.5% |
| 2024 | $1,602 -10.4% | $39,580 +90.7% |
| 2023 | $1,788 +0.6% | $20,757 -19.7% |
| 2022 | $1,777 -17.9% | $25,850 +8.2% |
| 2021 | $2,164 +19.8% | $23,900 +8.3% |
| 2020 | $1,807 +2.5% | $22,070 +6% |
| 2019 | $1,762 | $20,830 +7.8% |
| 2018 | $1,762 +2.8% | $19,330 +9.7% |
| 2017 | $1,714 +13.7% | $17,620 +2.6% |
| 2016 | $1,508 -10.5% | $17,180 +4.6% |
| 2015 | $1,685 | $16,430 +22.8% |
| 2014 | -- | $13,380 +9.5% |
| 2013 | -- | $12,220 -5.9% |
| 2012 | -- | $12,980 -3.9% |
| 2011 | -- | $13,500 -18.8% |
| 2010 | -- | $16,630 -17.8% |
| 2009 | -- | $20,230 -15.9% |
| 2008 | -- | $24,050 +10.1% |
| 2007 | -- | $21,850 +59.5% |
| 2006 | -- | $13,700 |
| 2005 | -- | $13,700 +20.2% |
| 2004 | -- | $11,400 |
| 2003 | -- | $11,400 +12.9% |
| 2002 | -- | $10,100 |
Find assessor info on the county website
Monthly payment
Est. payment
Payment breakdown
Explore the cost of this home by adjusting the details. Changes won't be saved.Climate risks
Neighborhood: Arrowhead Ranch
Nearby schools
GreatSchools rating
- 6/10Arrowhead Elementary SchoolGrades: PK-6Distance: 0.6 mi
- 6/10Deer Valley High SchoolGrades: 7-12Distance: 3.1 mi
Schools provided by the listing agent
- Elementary: Arrowhead Elementary School
- Middle: Highland Lakes School
- High: Mountain Ridge High School
- District: Deer Valley Unified District
Source: ARMLS. This data may not be complete. We recommend contacting the local school district to confirm school assignments for this home.
- $448,5003 bd2 ba1.5k sqft7607 W Oraibi Dr, Glendale, AZ 85308Off Market
- $421,500-- bd3 ba1.7k sqft7627 W Tonto Dr, Glendale, AZ 85308Off Market
- $431,4003 bd2 ba1.5k sqft7631 W Tonto Dr, Glendale, AZ 85308Off Market
- $433,900-- bd2 ba1.5k sqft7623 W Tonto Dr, Glendale, AZ 85308Off Market
- $432,1003 bd2 ba1.5k sqft7611 W Oraibi Dr, Glendale, AZ 85308Off Market
- $361,600-- bd2 ba1.1k sqft7622 W Piute Ave, Glendale, AZ 85308Off Market
- $426,3004 bd2 ba1.5k sqft7618 W Piute Ave, Glendale, AZ 85308Off Market
- $530,0004 bd3 ba2k sqft7619 W Tonto Dr, Glendale, AZ 85308Sold
A local agent can set up tours, give advice and negotiate with sellers.
Similar homes
- $470,0003 bd2 ba1.6k sqft9185 W IRMA Lane, Peoria, AZ 85382For Sale
 MLS ID #7053285, Radojka Lala Smith, eXp Realty. ARMLS
 - $419,9003 bd3 ba1.8k sqft8515 W BLUEFIELD Avenue, Peoria, AZ 85382For Sale
 MLS ID #7041184, Kyle Keller, Keller Williams, Professional Partners. ARMLS
 - $449,0003 bd2 ba1.6k sqft6458 W SADDLEHORN Road, Phoenix, AZ 85083For Sale
 MLS ID #7046940, Duke Padilla, West USA Realty. ARMLS
 - $440,0003 bd3 ba1.8k sqft9850 W MENADOTA Drive, Peoria, AZ 85382For Sale
 MLS ID #7010754, Candace Lee Rudolph, Howe Realty. ARMLS
 - $499,0003 bd2 ba1.7k sqft8118 W HARMONY Lane, Peoria, AZ 85382For SaleMLS ID #7032135, Rachael Cebalt, My Home Group Real Estate. ARMLS
- $374,8003 bd2 ba1.4k sqft4716 W Annette Circle, Glendale, AZ 85308For SaleMLS ID #7035958, Annette Dalton, RE/MAX Fine Properties. ARMLS
- $589,0005 bd3 ba2.2k sqft7015 W BLACKHAWK Drive, Glendale, AZ 85308For SaleMLS ID #7028722, Mehrzad Paimany, Delex Realty. ARMLS
- $374,9903 bd2 ba1.3k sqft6906 W PHELPS Road, Peoria, AZ 85382For SaleMLS ID #7044247, Madeline Zavala Soto, A.Z. & Associates. ARMLS
- $475,0002 bd2 ba1.8k sqft8737 W MCRAE Way, Peoria, AZ 85382For SaleMLS ID #7044547, M. Teresa Rubio-Acuna, Full House Realty of Arizona LLC. ARMLS
- $430,0003 bd2 ba1.6k sqft8815 W PORT AU PRINCE Lane, Peoria, AZ 85381For SaleMLS ID #7022458, Staci Bawden, Realty Executives Arizona Territory. ARMLS
- $434,9004 bd3 ba1.8k sqft8557 W RUE DE LAMOUR --, Peoria, AZ 85381For SaleMLS ID #7050677, Slater Rock Higgins, Unique Real Estate. ARMLS
- $560,0004 bd2 ba2.1k sqft5173 W MURIEL Drive, Glendale, AZ 85308For SaleMLS ID #7049755, Aneezah Nabee Hawkins, Russ Lyon Sotheby's International Realty. ARMLS
- $539,9003 bd2 ba1.5k sqft16220 N 62ND Lane, Glendale, AZ 85306For SaleMLS ID #7043946, Christina Parks, Homelight Realty and Management. ARMLS
- $385,0003 bd2 ba1.4k sqft7310 N 88TH Lane, Glendale, AZ 85305For SaleMLS ID #7056955, Doreen Inzalaco, Citiea. ARMLS
- $385,0003 bd2 ba1.4k sqft8859 W JOHN CABOT Road, Peoria, AZ 85382For SaleMLS ID #7048334, Christina Sicairos, West USA Realty. ARMLS
- $425,0003 bd2 ba1.7k sqft8615 W DIANA Avenue, Peoria, AZ 85345For SaleMLS ID #7049398, Ivan Rivas, Pak Home Realty. ARMLS
- $399,9502 bd2 ba1.7k sqft9220 W PINERIDGE Drive, Sun City, AZ 85351For SaleMLS ID #7043847, Randolph Flora, RE/MAX Fine Properties. ARMLS
- $465,0004 bd3 ba1.9k sqft5421 N 73RD Drive, Glendale, AZ 85303For SaleMLS ID #7043443, Silvia Plasencia, Dream Home Realty LLC. ARMLS
- $484,0003 bd2 ba1.5k sqft6614 W Tether Trail, Phoenix, AZ 85083For SaleMLS ID #7043797, Cheryl Park, Realty ONE Group. ARMLS
- $460,0003 bd2 ba1.5k sqft14902 N 150TH Avenue, Surprise, AZ 85379For SaleMLS ID #7047328, Andrew McCargar, Done Deal. ARMLS
