Charming single-story home with a pool in desirable Westbrook Village. Great curb appeal with manicured landscaping, inviting courtyard, and a 2-car garage. A transferable 20-year roof warranty adds peace of mind. Inside, enjoy tile flooring, vaulted ceilings, arched passages, and a soothing palette. The kitchen features ample cabinetry, a solid-surface peninsula, and built-in appliances. The primary suite offers a bay window, dual-sink bath with separate tub and shower, plus a private exit. The backyard includes a covered patio, grassy area, spa, and sparkling pool--perfect for relaxing or entertaining. Don't miss it.
For sale
Price cut: $10K (7/24)
$475,000
8737 W MCRAE Way, Peoria, AZ 85382
2beds
1,835sqft
:
Get pre-qualified$2,897/mo
Single Family Residence
Built in 1993
8,516 Square Feet Lot
$-- Zestimate®
$259/sqft
$68/mo HOA
What's special
Sparkling poolSoothing paletteManicured landscapingArched passagesInviting courtyardSolid-surface peninsulaGreat curb appeal
- 35 days |
- 447 |
- 35 |
Likely to sell faster than
Zillow last checked:
Listing updated:
Listed by:
M. Teresa Rubio-Acuna 623-764-8440,
Full House Realty of Arizona LLC
Source: ARMLS,MLS#: 7044547
Facts & features
Interior
Bedrooms & bathrooms
- Bedrooms: 2
- Bathrooms: 2
- Full bathrooms: 2
Heating
- Natural Gas
Cooling
- Central Air, Ceiling Fan(s)
Appliances
- Included: Washer, Built-in Microwave, Dishwasher, Disposal, Gas Range
- Laundry: In Garage, Inside
Features
- Non-laminate Counter, High Speed Internet, Double Vanity, Breakfast Bar, No Interior Steps, Vaulted Ceiling(s), Pantry, Full Bth Master Bdrm, Separate Shwr & Tub
- Flooring: Carpet, Tile
- Windows: Solar Screens, Double Pane Windows
- Has basement: No
- Has fireplace: No
Interior area
- Total structure area: 1,835
- Total interior livable area: 1,835 sqft
Property
Parking
- Total spaces: 4
- Parking features: Garage Door Opener, Direct Access, Attch'd Gar Cabinets
- Garage spaces: 2
- Uncovered spaces: 2
Accessibility
- Accessibility features: Lever Handles, Bath Lever Faucets, Bath Grab Bars
Features
- Stories: 1
- Patio & porch: Covered, Patio
- Exterior features: Private Yard
- Has private pool: Yes
- Pool features: Play Pool
- Has spa: Yes
- Spa features: Heated, Private
- Fencing: Block
- Has view: Yes
- View description: City
Lot
- Size: 8,516 Square Feet
- Features: North/South Exposure, Sprinklers In Rear, Sprinklers In Front, Desert Back, Desert Front, Grass Back
Details
- Parcel number: 20031022
- Special conditions: Age Restricted (See Remarks)
Construction
Type & style
- Home type: SingleFamily
- Architectural style: Ranch
- Property subtype: Single Family Residence
Materials
- Stucco, Wood Frame, Painted, Stone
- Roof: Tile
Condition
- Year built: 1993
Details
- Builder name: UDC HOMES
Utilities & green energy
- Sewer: Public Sewer
- Water: City Water
Community & HOA
Community
- Features: Pool, Golf, Community Spa, Community Spa Htd, Community Media Room, Tennis Court(s), Biking/Walking Path, Fitness Center
- Senior community: Yes
- Subdivision: WESTBROOK VILLAGE LT 1-85 A-D, PINEHURST PLACE.
HOA
- Has HOA: Yes
- Services included: Maintenance Grounds
- HOA fee: $819 annually
- HOA name: Westbrook Village
- HOA phone: 623-561-0099
Location
- Region: Peoria
Financial & listing details
- Price per square foot: $259/sqft
- Tax assessed value: $381,600
- Annual tax amount: $2,214
- Date on market: 6/20/2026
- Cumulative days on market: 34 days
- Listing terms: Cash,Conventional,FHA,VA Loan
- Ownership: Fee Simple
- Road surface type: Paved
Estimated market value
Not available
Estimated sales range
Not available
Not available
Price history
| Date | Event | Price |
|---|---|---|
| 7/24/2026 | Price change | $475,000-2.1%$259/sqft |
Source:  ARMLS #7044547 Report a problem ARMLS #7044547 Report a problem | ||
| 6/20/2026 | Listed for sale | $485,000+91.8%$264/sqft |
Source: ARMLS #7044547 Report a problem | ||
| 11/17/2015 | Sold | $252,900+26.5%$138/sqft |
Source: ARMLS #5343622 Report a problem | ||
| 3/18/2013 | Sold | $199,900+3%$109/sqft |
Source: ARMLS #4844578 Report a problem | ||
| 4/11/2003 | Sold | $194,000$106/sqft |
Source: Public Record Report a problem | ||
Public tax history
| Year | Property taxes | Tax assessment |
|---|---|---|
| 2025 | $2,162 +2.8% | $38,160 -9.3% |
| 2024 | $2,104 -1.4% | $42,050 +63% |
| 2023 | $2,134 -0.1% | $25,799 -10% |
| 2022 | $2,135 -7.5% | $28,650 +5.7% |
| 2021 | $2,308 +3.4% | $27,110 +5.4% |
| 2020 | $2,233 +3.4% | $25,720 +7.4% |
| 2019 | $2,159 | $23,950 +7.2% |
| 2018 | $2,159 0% | $22,350 +8.1% |
| 2017 | $2,160 +8.3% | $20,670 +5.6% |
| 2016 | $1,995 | $19,580 +1.3% |
| 2015 | $1,995 | $19,330 +16.2% |
| 2014 | -- | $16,630 +4.6% |
| 2013 | -- | $15,900 -12.2% |
| 2012 | -- | $18,110 -4% |
| 2011 | -- | $18,860 -8.3% |
| 2010 | -- | $20,570 -9.8% |
| 2009 | -- | $22,800 -15.9% |
| 2008 | -- | $27,100 +10.2% |
| 2007 | -- | $24,600 +59.2% |
| 2006 | -- | $15,450 |
| 2005 | -- | $15,450 +6.9% |
| 2004 | -- | $14,450 |
| 2003 | -- | $14,450 +5.1% |
| 2002 | -- | $13,750 |
Find assessor info on the county website
Monthly payment
Est. payment
Payment breakdown
Explore the cost of this home by adjusting the details. Changes won't be saved.Climate risks
Neighborhood: Westbrook Village
Nearby schools
GreatSchools rating
- 9/10Apache Elementary SchoolGrades: PK-8Distance: 0.3 mi
- 5/10Sunrise Mountain High SchoolGrades: 7-12Distance: 1.7 mi
- $529,300-- bd2 ba2.2k sqft8743 W McRae Way, Peoria, AZ 85382Off Market
- $420,9003 bd2 ba1.5k sqft8731 W McRae Way, Peoria, AZ 85382Off Market
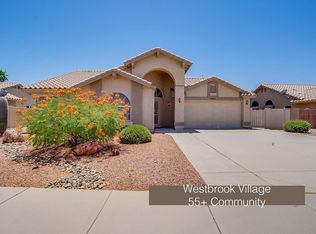
- $545,0002 bd2 ba1.8k sqft8749 W Rockwood Dr, Peoria, AZ 85382Sold

- $394,700-- bd2 ba1.3k sqft8725 W McRae Way, Peoria, AZ 85382Off Market
- $475,0003 bd2 ba1.7k sqft8737 W Rockwood Dr, Peoria, AZ 85382Sold
- $455,0003 bd2 ba1.5k sqft8755 W Rockwood Dr, Peoria, AZ 85382Sold
- $457,1002 bd2 ba1.6k sqft8731 W Rockwood Dr, Peoria, AZ 85382Off Market
- $457,6002 bd2 ba1.8k sqft8719 W McRae Way, Peoria, AZ 85382Off Market
A local agent can set up tours, give advice and negotiate with sellers.
Similar homes
- $419,9003 bd3 ba1.8k sqft8515 W BLUEFIELD Avenue, Peoria, AZ 85382For Sale
 MLS ID #7041184, Kyle Keller, Keller Williams, Professional Partners. ARMLS
 - $519,9003 bd2 ba2.1k sqft8748 W SIERRA PINTA Drive, Peoria, AZ 85382For Sale
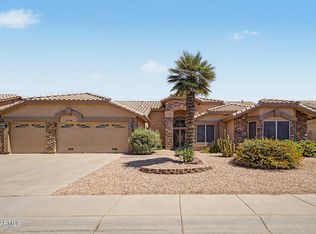 MLS ID #7038354, Theodore Hagberg, HomeSmart. ARMLS
 - $385,0003 bd2 ba1.4k sqft8859 W JOHN CABOT Road, Peoria, AZ 85382For Sale
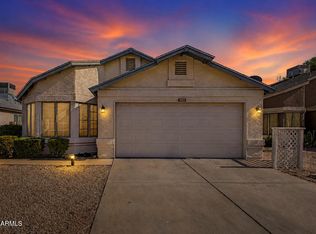 MLS ID #7048334, Christina Sicairos, West USA Realty. ARMLS
 - $499,0003 bd2 ba1.7k sqft8118 W HARMONY Lane, Peoria, AZ 85382For Sale
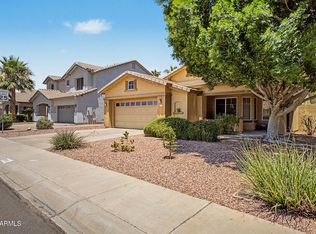 MLS ID #7032135, Rachael Cebalt, My Home Group Real Estate. ARMLS
 - $440,0003 bd3 ba1.8k sqft9850 W MENADOTA Drive, Peoria, AZ 85382For SaleMLS ID #7010754, Candace Lee Rudolph, Howe Realty. ARMLS
- $524,9003 bd2 ba1.8k sqft7928 W BEAUBIEN Drive, Peoria, AZ 85382For SaleMLS ID #7042955, Crystal Weyers, HomeSmart. ARMLS
- $449,9993 bd2 ba1.5k sqft7603 W ORAIBI Drive, Glendale, AZ 85308For SaleMLS ID #7040169, Gabriel Ruvalcaba, My Home Group Real Estate. ARMLS
- $430,0003 bd2 ba1.6k sqft8815 W PORT AU PRINCE Lane, Peoria, AZ 85381For SaleMLS ID #7022458, Staci Bawden, Realty Executives Arizona Territory. ARMLS
- $369,9002 bd2 ba1.8k sqft10533 W POTTER Drive, Peoria, AZ 85382For SaleMLS ID #7010588, Jack Cuttell, Award Realty. ARMLS
- $439,0003 bd2 ba1.5k sqft8432 W CHARTER OAK Road, Peoria, AZ 85381For SaleMLS ID #6995055, Russell Harris, RETSY. ARMLS
- $399,0003 bd2 ba1.4k sqft14657 N 90TH Drive, Peoria, AZ 85381For SaleMLS ID #7044127, Erin T Payne, Howe Realty. ARMLS
- $420,0003 bd2 ba1.6k sqft11915 N 79TH Avenue, Peoria, AZ 85345For SaleMLS ID #7052645, Rodolfo Franco, HomeSmart. ARMLS
- $374,9993 bd2 ba1.3k sqft6906 W PHELPS Road, Peoria, AZ 85382For SaleMLS ID #7044247, Madeline Zavala Soto, A.Z. & Associates. ARMLS
- $445,0003 bd3 ba1.7k sqft9032 W PORT ROYALE Lane, Peoria, AZ 85381For SaleMLS ID #7030114, Anne Schwichtenberg, West USA Realty. ARMLS
- $419,0003 bd2 ba1.6k sqft11623 W LEMON Court, Surprise, AZ 85378For SaleMLS ID #7043301, Craig Mayer, My Home Group Real Estate. ARMLS
- $550,0004 bd3 ba2.5k sqft25412 N 68TH Drive, Peoria, AZ 85383For SaleMLS ID #7043630, Alex Robayo, RE/MAX Fine Properties. ARMLS
- $399,9502 bd2 ba1.7k sqft9220 W PINERIDGE Drive, Sun City, AZ 85351For SaleMLS ID #7043847, Randolph Flora, RE/MAX Fine Properties. ARMLS
- $379,9003 bd2 ba1.4k sqft8845 W PALO VERDE Avenue, Peoria, AZ 85345For SaleMLS ID #7053504, Joe Bourland, eXp Realty. ARMLS
- $449,0003 bd2 ba1.6k sqft6458 W SADDLEHORN Road, Phoenix, AZ 85083For SaleMLS ID #7046940, Duke Padilla, West USA Realty. ARMLS
- $539,9003 bd2 ba1.5k sqft16220 N 62ND Lane, Glendale, AZ 85306For SaleMLS ID #7043946, Christina Parks, Homelight Realty and Management. ARMLS
