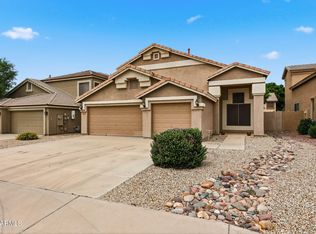
GORGEOUS UPDATED HOME, featuring breathtaking remodeled kitchen cabinets & quartz countertops, kitchen opens into family room. An amazing entry into the living room with soaring ceilings. The downstairs bedroom is adjacent to a full bathroom. Spacious primary bedroom with large primary bath and large walk-in closet, Mountain View from the upstairs east bedroom. Nice-sized rear yard with covered patio. Air Conditioners installed in 2021 with a 15 SEER rating. Roof underlayment replaced in 2024. Remodeled primary bath shower stall, Permanent outdoor house lights installed by Firefly. See the document tab for the improvement list. Low electric bills with a solar lease is only 155.21 per month. Convenient to shopping and restaurants
For sale
Price cut: $25K (7/21)
$550,000
25412 N 68TH Drive, Peoria, AZ 85383
4beds
2,570sqft
:
Get pre-qualified$3,311/mo
Single Family Residence
Built in 2001
5,982 Square Feet Lot
$-- Zestimate®
$214/sqft
$34/mo HOA
What's special
- 37 days |
- 627 |
- 28 |
Zillow last checked:
Listing updated:
Listed by:
Alex Robayo 602-390-5489,
RE/MAX Fine Properties
Source: ARMLS,MLS#: 7043630
Facts & features
Interior
Bedrooms & bathrooms
- Bedrooms: 4
- Bathrooms: 3
- Full bathrooms: 3
Heating
- Forced Air, Natural Gas
Cooling
- HVAC SEER Rating, Central Air
Appliances
- Included: Dryer, Washer, Water Softener Owned, Reverse Osmosis, Refrigerator, Built-in Microwave, Dishwasher, Disposal, Electric Range
- Laundry: Inside
Features
- Quartz Countertops, High Speed Internet, Double Vanity, Upstairs, Eat-in Kitchen, 9+ Flat Ceilings, Vaulted Ceiling(s), Pantry, 3/4 Bath Master Bdrm
- Flooring: Carpet, Laminate
- Windows: Double Pane Windows
- Has basement: No
- Has fireplace: No
Interior area
- Total structure area: 2,570
- Total interior livable area: 2,570 sqft
Video & virtual tour
Property
Parking
- Total spaces: 6
- Parking features: Garage Door Opener
- Garage spaces: 3
- Uncovered spaces: 3
Features
- Stories: 2
- Patio & porch: Covered
- Spa features: None
- Fencing: Block
- Has view: Yes
- View description: Mountain(s)
Lot
- Size: 5,982 Square Feet
- Features: East/West Exposure, Sprinklers In Rear, Sprinklers In Front, Desert Front, Grass Back
Details
- Parcel number: 20109333
Construction
Type & style
- Home type: SingleFamily
- Architectural style: Ranch,Spanish
- Property subtype: Single Family Residence
Materials
- Stucco, Wood Frame
- Roof: Tile
Condition
- Year built: 2001
Details
- Builder name: Capital Pacific Homes
Utilities & green energy
- Sewer: Public Sewer
- Water: City Water
- Utilities for property: Natural Gas Connected, Natural Gas Available
Green energy
- Energy efficient items: Solar Panels
- Water conservation: Recirculation Pump
Community & HOA
Community
- Subdivision: TERRAMAR PARCEL 1
HOA
- Has HOA: Yes
- Services included: Maintenance Grounds
- HOA fee: $103 quarterly
- HOA name: Terramar
- HOA phone: 480-551-4300
Location
- Region: Peoria
Financial & listing details
- Price per square foot: $214/sqft
- Tax assessed value: $433,600
- Annual tax amount: $2,261
- Date on market: 6/18/2026
- Cumulative days on market: 37 days
- Listing terms: Cash,Conventional,FHA,VA Loan
- Ownership: Fee Simple
- Road surface type: Asphalt
Estimated market value
Not available
Estimated sales range
Not available
Not available
Price history
| Date | Event | Price |
|---|---|---|
| 7/21/2026 | Price change | $550,000-4.3%$214/sqft |
Source:  ARMLS #7043630 Report a problem ARMLS #7043630 Report a problem | ||
| 6/20/2026 | Listed for sale | $575,000+184%$224/sqft |
Source: ARMLS #7043630 Report a problem | ||
| 10/9/2001 | Sold | $202,490-2.9%$79/sqft |
Source: ARMLS #1632464 Report a problem | ||
| 2/28/2001 | Sold | $208,500$81/sqft |
Source: ARMLS #1587589 Report a problem | ||
Public tax history
| Year | Property taxes | Tax assessment |
|---|---|---|
| 2025 | $2,148 +0.7% | $43,360 -6% |
| 2024 | $2,134 +1.6% | $46,110 +86.3% |
| 2023 | $2,101 -0.7% | $24,744 -17.5% |
| 2022 | $2,117 -3.1% | $30,010 +6.5% |
| 2021 | $2,185 +2.9% | $28,180 +8.4% |
| 2020 | $2,123 +4.7% | $26,000 +3.8% |
| 2019 | $2,028 | $25,060 +3.8% |
| 2018 | $2,028 +3.5% | $24,150 +8% |
| 2017 | $1,960 +15.2% | $22,370 +2.6% |
| 2016 | $1,701 +2.6% | $21,810 +3.5% |
| 2015 | $1,658 | $21,070 +27.2% |
| 2014 | -- | $16,570 +14.3% |
| 2013 | -- | $14,500 -8.2% |
| 2012 | -- | $15,800 -4.2% |
| 2011 | -- | $16,500 -14.9% |
| 2010 | -- | $19,380 -24.6% |
| 2009 | -- | $25,710 -19.5% |
| 2008 | -- | $31,950 +7% |
| 2007 | -- | $29,850 +58.4% |
| 2006 | -- | $18,850 |
| 2005 | -- | $18,850 +19.7% |
| 2004 | -- | $15,750 |
| 2003 | -- | $15,750 +12.5% |
| 2002 | -- | $14,000 |
Find assessor info on the county website
Monthly payment
Est. payment
Payment breakdown
Explore the cost of this home by adjusting the details. Changes won't be saved.Climate risks
Neighborhood: Terramar
Nearby schools
GreatSchools rating
- 9/10Terramar Elementary SchoolGrades: PK-8Distance: 0.3 mi
- 9/10Mountain Ridge High SchoolGrades: 7-12Distance: 1.7 mi
Schools provided by the listing agent
- Elementary: Terramar Academy of the Arts
- Middle: Terramar Academy of the Arts
- High: Mountain Ridge High School
- District: Deer Valley Unified District
Source: ARMLS. This data may not be complete. We recommend contacting the local school district to confirm school assignments for this home.
- $509,0004 bd3 ba2.5k sqft25422 N 68th Dr, Beaufort, AZ 85383For Sale
- $557,500-- bd3 ba2.2k sqft25402 N 68th Dr, Peoria, AZ 85383Off Market
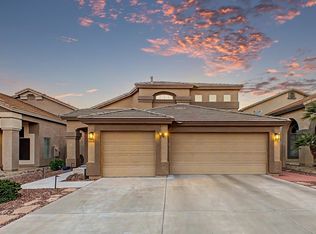
- $559,0004 bd3 ba2.5k sqft25432 N 68th Dr, Peoria, AZ 85382Sold
- $687,300-- bd3 ba3.7k sqft25503 N 68th Ln, Peoria, AZ 85383Off Market
- $602,200-- bd3 ba3.4k sqft25523 N 68th Ln, Peoria, AZ 85383Off Market
- $559,1004 bd2 ba2k sqft6845 W Saddlehorn Rd, Peoria, AZ 85383Off Market
- $701,800-- bd3 ba3.7k sqft25493 N 68th Ln, Peoria, AZ 85383Off Market
- $494,0003 bd2 ba2k sqft6834 W Saddlehorn Rd, Peoria, AZ 85382Sold
A local agent can set up tours, give advice and negotiate with sellers.
Similar homes
- $615,0004 bd3 ba3.3k sqft25925 N 67TH Drive, Peoria, AZ 85383For Sale
 MLS ID #7034433, Jeffery Wolfe, Realty ONE Group. ARMLS
 - $524,9003 bd2 ba1.8k sqft7928 W BEAUBIEN Drive, Peoria, AZ 85382For Sale
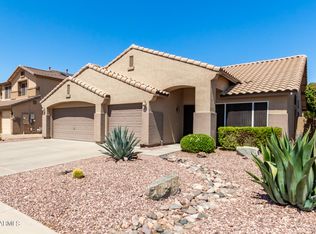 MLS ID #7042955, Crystal Weyers, HomeSmart. ARMLS
 - $550,0003 bd2 ba2.2k sqft9202 W BENT TREE Drive, Peoria, AZ 85383For Sale
 MLS ID #7033238, Kort M Linden, HomeSmart. ARMLS
 - $549,9004 bd2 ba1.8k sqft26709 N 55TH Avenue, Phoenix, AZ 85083For Sale
 MLS ID #7051563, Brittany Greathouse, West USA Realty. ARMLS
 - $535,0004 bd3 ba2.4k sqft19219 N 67TH Drive, Glendale, AZ 85308For SaleMLS ID #7041353, Christopher Bevington, Revinre. ARMLS
- $470,0004 bd3 ba2.5k sqft18422 N 85TH Avenue, Peoria, AZ 85382For SaleMLS ID #7043752, Heather Phillips, RE/MAX Fine Properties. ARMLS
- $565,0004 bd2 ba2.1k sqft10743 W LARIAT Lane, Peoria, AZ 85383For SaleMLS ID #7015929, Wesley Sutton, Howe Realty. ARMLS
- $560,0004 bd2 ba2.1k sqft5173 W MURIEL Drive, Glendale, AZ 85308For SaleMLS ID #7049755, Aneezah Nabee Hawkins, Russ Lyon Sotheby's International Realty. ARMLS
- $449,0003 bd2 ba1.6k sqft6458 W SADDLEHORN Road, Phoenix, AZ 85083For SaleMLS ID #7046940, Duke Padilla, West USA Realty. ARMLS
- $508,9003 bd2 ba2.1k sqft25742 N 103RD Drive, Peoria, AZ 85383For SaleMLS ID #6972238, M. Rex Schofield, Realty Executives Arizona Terr. ARMLS
- $499,0003 bd3 ba1.8k sqft7124 W RED HAWK Drive, Peoria, AZ 85383For SaleMLS ID #7040065, Aneezah Nabee Hawkins, Russ Lyon Sotheby's International Realty. ARMLS
- $599,9905 bd3 ba2.4k sqft7588 W KERRY Lane, Glendale, AZ 85308For SaleMLS ID #7051267, Adina Evanson, My Home Group Real Estate. ARMLS
- $470,0003 bd2 ba1.6k sqft9185 W IRMA Lane, Peoria, AZ 85382For SaleMLS ID #7053285, Radojka Lala Smith, eXp Realty. ARMLS
- $565,0004 bd3 ba2.7k sqft5273 W ANGELA Drive, Glendale, AZ 85308For SaleMLS ID #6976980, Duke Padilla, West USA Realty. ARMLS
- $484,0003 bd2 ba1.5k sqft6614 W Tether Trail, Phoenix, AZ 85083For SaleMLS ID #7043797, Cheryl Park, Realty ONE Group. ARMLS
- $675,0005 bd3 ba3.3k sqft29752 N 69TH Drive, Peoria, AZ 85383For SaleMLS ID #7049741, Tammie Fischer, Orchard Brokerage. ARMLS
- $590,0004 bd3 ba2.5k sqft2417 W Barwick Drive, Phoenix, AZ 85085For SaleMLS ID #7052843, Jackson! Pauly, Realty ONE Group. ARMLS
- $475,0002 bd2 ba1.8k sqft8737 W MCRAE Way, Peoria, AZ 85382For SaleMLS ID #7044547, M. Teresa Rubio-Acuna, Full House Realty of Arizona LLC. ARMLS
- $539,9003 bd2 ba1.5k sqft16220 N 62ND Lane, Glendale, AZ 85306For SaleMLS ID #7043946, Christina Parks, Homelight Realty and Management. ARMLS
- $440,0003 bd3 ba1.8k sqft9850 W MENADOTA Drive, Peoria, AZ 85382For SaleMLS ID #7010754, Candace Lee Rudolph, Howe Realty. ARMLS
