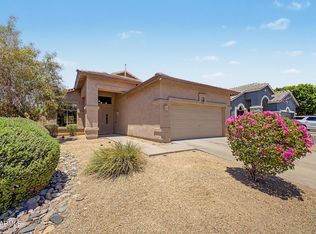
Your DREAM home with a POOL & MOUNTAIN VIEWS is here in Stetson Valley! No neighbors behind, as it backs to a common area, adding extra privacy. HVAC & ROOF replaced in 2023. HVAC has a transferrable warranty. This gorgeous residence offers 4 bedrooms, split floor plan w/ 2 baths, 2-car garage, manicured landscape, and great curb appeal w/stone accent details. The inviting interior showcases abundant natural light, a neutral palette, tall ceilings, and tile flooring w/carpet in all the right places. You'll love the desirable great room paired with pre-wired surround sound speakers! The main bedroom has patio access and an ensuite with two vanities, separate tub/shower, & a walk-in closet. Homes like this rarely come available in this location. Don't wait!
For sale
$549,900
26709 N 55TH Avenue, Phoenix, AZ 85083
4beds
1,813sqft
:
Get pre-qualified$3,383/mo
Single Family Residence
Built in 2007
6,283 Square Feet Lot
$-- Zestimate®
$303/sqft
$108/mo HOA
What's special
Mountain viewsSplit floor planTall ceilingsManicured landscapeAbundant natural lightNeutral palettePre-wired surround sound speakers
- 14 days |
- 907 |
- 76 |
Likely to sell faster than
Zillow last checked:
Listing updated:
Listed by:
Brittany Greathouse 623-866-3306,
West USA Realty,
Kara Pruitt 480-703-3984,
West USA Realty
Source: ARMLS,MLS#: 7051563
Facts & features
Interior
Bedrooms & bathrooms
- Bedrooms: 4
- Bathrooms: 2
- Full bathrooms: 2
Heating
- Natural Gas
Cooling
- Central Air, Ceiling Fan(s)
Appliances
- Included: Gas Stub for Range, Dishwasher, Disposal, Gas Range, Gas Oven
- Laundry: Inside, Gas Dryer Hookup
Features
- High Speed Internet, Granite Counters, Double Vanity, Eat-in Kitchen, Breakfast Bar, 9+ Flat Ceilings, No Interior Steps, Kitchen Island, Pantry, Full Bth Master Bdrm, Separate Shwr & Tub
- Flooring: Carpet, Tile
- Windows: Solar Screens, Double Pane Windows
- Has basement: No
- Has fireplace: No
Interior area
- Total structure area: 1,813
- Total interior livable area: 1,813 sqft
Property
Parking
- Total spaces: 4
- Parking features: Attached, Garage Door Opener, Direct Access
- Attached garage spaces: 2
- Uncovered spaces: 2
Features
- Stories: 1
- Patio & porch: Covered, Patio
- Has private pool: Yes
- Pool features: Outdoor Pool
- Spa features: None
- Fencing: Back Yard,Block
- Has view: Yes
- View description: Mountain(s)
Lot
- Size: 6,283 Square Feet
- Features: Borders Common Area, East/West Exposure, Desert Back, Desert Front, Gravel/Stone Front, Gravel/Stone Back
Details
- Parcel number: 20141579
Construction
Type & style
- Home type: SingleFamily
- Architectural style: Ranch
- Property subtype: Single Family Residence
Materials
- Stucco, Wood Frame, Painted, Stone
- Roof: Tile
Condition
- Year built: 2007
Details
- Builder name: Greystone Homes
Utilities & green energy
- Sewer: Public Sewer
- Water: City Water
Community & HOA
Community
- Features: Playground, Biking/Walking Path
- Subdivision: STETSON VALLEY PARCELS 18 19 24 25 26
HOA
- Has HOA: Yes
- Services included: Maintenance Grounds
- HOA fee: $325 quarterly
- HOA name: Stetson Valley
- HOA phone: 480-921-7500
Location
- Region: Phoenix
Financial & listing details
- Price per square foot: $303/sqft
- Tax assessed value: $463,600
- Annual tax amount: $2,932
- Date on market: 7/9/2026
- Cumulative days on market: 15 days
- Listing terms: Cash,Conventional,1031 Exchange,FHA,VA Loan
- Ownership: Fee Simple
- Road surface type: Paved
Estimated market value
Not available
Estimated sales range
Not available
Not available
Price history
| Date | Event | Price |
|---|---|---|
| 7/9/2026 | Listed for sale | $549,900+87.7%$303/sqft |
Source:  ARMLS #7051563 Report a problem ARMLS #7051563 Report a problem | ||
| 5/18/2015 | Sold | $293,000+1%$162/sqft |
Source: ARMLS #5249266 Report a problem | ||
| 10/25/2007 | Sold | $289,990$160/sqft |
Source: Public Record Report a problem | ||
Public tax history
| Year | Property taxes | Tax assessment |
|---|---|---|
| 2025 | $2,871 +1% | $46,360 -3.4% |
| 2024 | $2,843 +1.6% | $48,000 +57% |
| 2023 | $2,798 +1.8% | $30,581 -1.9% |
| 2022 | $2,747 -2.5% | $31,170 +7.4% |
| 2021 | $2,817 +3.2% | $29,030 +7.9% |
| 2020 | $2,730 +3.6% | $26,900 +6.7% |
| 2019 | $2,635 | $25,220 +3.3% |
| 2018 | $2,635 +3.6% | $24,410 +7% |
| 2017 | $2,544 +18.5% | $22,820 +3.3% |
| 2016 | $2,148 +3.6% | $22,100 -3.6% |
| 2015 | $2,074 | $22,920 +13.5% |
| 2014 | -- | $20,200 +12.5% |
| 2013 | -- | $17,960 +1.9% |
| 2012 | -- | $17,630 -6.7% |
| 2011 | -- | $18,900 -2.5% |
| 2010 | -- | $19,380 -5.8% |
| 2009 | -- | $20,580 |
Find assessor info on the county website
Monthly payment
Est. payment
Payment breakdown
Explore the cost of this home by adjusting the details. Changes won't be saved.Climate risks
Neighborhood: Deer Valley
Nearby schools
GreatSchools rating
- 9/10Inspiration Mountain SchoolGrades: PK-8Distance: 0.4 mi
- 9/10Sandra Day O'Connor High SchoolGrades: 7-12Distance: 2.3 mi
Schools provided by the listing agent
- Elementary: Inspiration Mountain School
- Middle: Inspiration Mountain School
- High: Sandra Day O'Connor High School
- District: Deer Valley Unified District
Source: ARMLS. This data may not be complete. We recommend contacting the local school district to confirm school assignments for this home.
- $229,2003 bd2 ba1.8k sqft26709 N 55th Ave, Phoenix, AZ 85083Off Market
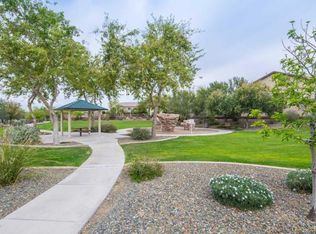
- $537,5003 bd2 ba1.8k sqft26705 N 55th Ave, Phoenix, AZ 85083Off Market
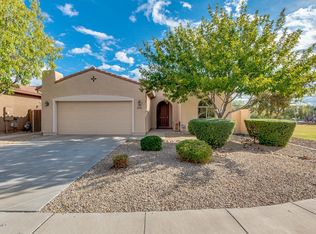
- $650,3004 bd4 ba2.8k sqft5449 W Cavedale Dr, Phoenix, AZ 85083Off Market
- $511,300-- bd2 ba1.8k sqft5453 W Cavedale Dr, Phoenix, AZ 85083Off Market
- $504,2003 bd2 ba1.8k sqft5445 W Cavedale Dr, Phoenix, AZ 85083Off Market
- $621,6004 bd4 ba2.8k sqft26708 N 55th Ave, Phoenix, AZ 85083Off Market
- $598,1004 bd3 ba2.6k sqft26712 N 55th Ave, Phoenix, AZ 85083Off Market
- $565,0003 bd2 ba1.8k sqft26704 N 55th Ave, Phoenix, AZ 85083Sold
A local agent can set up tours, give advice and negotiate with sellers.
Similar homes
- $539,0003 bd3 ba2k sqft6423 W Silver Sage Lane, Phoenix, AZ 85083For Sale
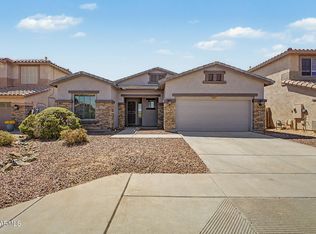 MLS ID #7034397, Kirk D Vandenboom, West USA Realty. ARMLS
 - $515,0004 bd3 ba1.8k sqft4049 W HACKAMORE Drive, Phoenix, AZ 85083For Sale
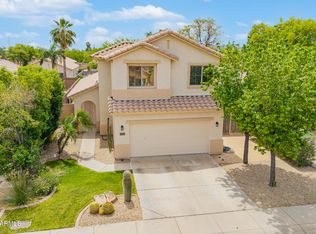 MLS ID #7018050, Chris Vaupell, Realty Executives Arizona Territory. ARMLS
 - $540,0003 bd2 ba1.7k sqft5975 W ALAMEDA Road, Glendale, AZ 85310For Sale
 MLS ID #7054711, Christian Feher, West USA Realty. ARMLS
 - $484,0003 bd2 ba1.5k sqft6614 W Tether Trail, Phoenix, AZ 85083For Sale
 MLS ID #7043797, Cheryl Park, Realty ONE Group. ARMLS
 - $518,9004 bd2 ba2k sqft24420 N 60TH Lane, Glendale, AZ 85310For SaleMLS ID #6997300, George Laughton, EveryPlace. ARMLS
- $449,0003 bd2 ba1.6k sqft6458 W SADDLEHORN Road, Phoenix, AZ 85083For SaleMLS ID #7046940, Duke Padilla, West USA Realty. ARMLS
- $590,0004 bd2 ba2.2k sqft26919 N GIDIYUP Trail, Phoenix, AZ 85085For SaleMLS ID #7034349, Elizabeth A Green-Young, eXp Realty. ARMLS
- $590,0004 bd3 ba2.5k sqft2417 W Barwick Drive, Phoenix, AZ 85085For SaleMLS ID #7052843, Jackson! Pauly, Realty ONE Group. ARMLS
- $560,0004 bd2 ba2.1k sqft5173 W MURIEL Drive, Glendale, AZ 85308For SaleMLS ID #7049755, Aneezah Nabee Hawkins, Russ Lyon Sotheby's International Realty. ARMLS
- $550,0003 bd2 ba2k sqft21710 N 59TH Lane, Glendale, AZ 85308For SaleMLS ID #7008414, Cheryl A Kalkbrenner, Fathom Realty Elite. ARMLS
- $525,0003 bd3 ba2.1k sqft2323 W HUNTER Court, Phoenix, AZ 85085For SaleMLS ID #7012708, Shelley Sakala, Real Broker. ARMLS
- $550,0003 bd2 ba2.2k sqft9202 W BENT TREE Drive, Peoria, AZ 85383For SaleMLS ID #7033238, Kort M Linden, HomeSmart. ARMLS
- $565,0004 bd2 ba2.1k sqft10743 W LARIAT Lane, Peoria, AZ 85383For SaleMLS ID #7015929, Wesley Sutton, Howe Realty. ARMLS
- $645,5004 bd2 ba2.1k sqft6929 W MONTE LINDO --, Glendale, AZ 85310For SaleMLS ID #7032586, Tammy Brockman, Russ Lyon Sotheby's International Realty. ARMLS
- $566,0004 bd3 ba2.2k sqft1019 E MONONA Drive, Phoenix, AZ 85024For SaleMLS ID #7022459, Traci Randolph, My Home Group Real Estate. ARMLS
- $539,9003 bd2 ba1.5k sqft16220 N 62ND Lane, Glendale, AZ 85306For SaleMLS ID #7043946, Christina Parks, Homelight Realty and Management. ARMLS
- $565,0004 bd3 ba2.7k sqft5273 W ANGELA Drive, Glendale, AZ 85308For SaleMLS ID #6976980, Duke Padilla, West USA Realty. ARMLS
- $767,0004 bd3 ba2.5k sqft24632 N 46TH Avenue, Glendale, AZ 85310For SaleMLS ID #7047283, Gregory R Janis, Redfin Corporation. ARMLS
- $549,9994 bd2 ba2.5k sqft13388 W CHAPAROSA Way, Peoria, AZ 85383For SaleMLS ID #7045337, Cam Morrier, Occasio Realty. ARMLS
- $569,9004 bd3 ba2.4k sqft23221 N 117TH Drive, Sun City, AZ 85373For SaleMLS ID #7049363, Mary Groff, My Home Group Real Estate. ARMLS
