Skip main navigation
Off market
  • $535,100

    26705 N 55th Ave, Phoenix, AZ 85083

    3beds
    1,814sqft
    SingleFamily
    Built in 2007
    6,110 Square Feet Lot
    $535,100 Zestimate®
    $295/sqft
    $3,933 Estimated rent

    Home value

    $535,100

    $508,000 - $562,000

    $3,933/mo

    Zestimate® history
    Loading
    Loading...

    Owner options

    List your home for rent

    $3,933/mo

    Rent Zestimate®

    Find your next renter with Zillow Rental Manager. Plus, with online applications, you can quickly screen prospective tenants – for free.

    Learn more

    $3,933/mo

    Rent Zestimate®

    Refinance and save

    $3,156/mo

    Est. payment

    Refinancing to a lower rate could help reduce your monthly payments and save thousands over the life of the loan.

    See today's rates

    $3,156/mo

    Est. payment

    Explore your selling options

    Work with a Zillow partner agent

    Leverage their expertise and Zillow's premium Showcase listings to get your home seen by more buyers.

    Get started

    List with your own agent

    Get your home in front of millions of buyers by listing it on Zillow.

    Learn how to do it

    Sell it yourself

    Take full control of how buyers see your home on Zillow by listing For Sale by Owner (FSBO).

    List your home

    What's special

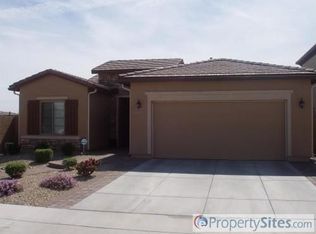
    Welcome Home! 3 bed 2 bath, plus a den split floor plan features plantation shutters, wood plank flooring and tile throughout! Your beautiful upgraded kitchen will not disappoint with large white cabinets, over-sized granite counter tops, stainless appliances and a Moen touch-less faucet! Guest bath has an upgraded walk in shower and Bedroom 2 and 3 have plenty of privacy with a gorgeous barn door to enhance the separate split floor plan.The owner's suite is spacious with a separate exit to your backyard oasis. The owner suite bath has separate dual sinks with modern bowls, an instant hot water accelerator, separate tub/shower and a large walk in closet. The laundry room is spacious with plenty of room for cabinets. Spacious 2 car garage with a water softener and a 2016, 50-gallon gas water heater. Get ready for your resort style backyard! You will enjoy lounging in this elegant beach landing pool while gazing at the endless mountain views. A large covered patio with pavers, outside speakers and bar top to entertain your guests. Enjoy your privacy with no neighbors behind and to the south boasts a huge greenbelt. Lots of hiking, shopping and dining close by. Exterior of home painted 2017. Pool water drained and filled 2017. Pre-wired for security systems. Buyers to verify all facts and figures.

    This property is off market, which means it's not currently listed for sale or rent on Zillow. This may be different from what's available on other websites or public sources.
    Facts & features

    Interior

    Bedrooms & bathrooms
    • Bedrooms: 3
    • Bathrooms: 2
    • Full bathrooms: 2
    Heating
    • Other, Gas
    Cooling
    • Refrigerator
    Appliances
    • Included: Dishwasher, Dryer, Microwave, Range / Oven, Refrigerator, Washer
    • Laundry: Dryer Included, Washer Included, Inside Laundry, Gas Dryer Hookup
    Features
    • Flooring: Tile, Hardwood
    Interior area
    • Total interior livable area: 1,814 sqft

    Property

    Parking
    • Total spaces: 4
    • Parking features: Garage - Attached
    Features
    • Exterior features: Stucco
    • Fencing: Block
    • Has view: Yes
    • View description: Mountain
    Lot
    • Size: 6,110 Square Feet
    Details
    • Parcel number: 20141580

    Construction

    Type & style
    • Home type: SingleFamily
    Materials
    • Roof: Tile
    Condition
    • Year built: 2007

    Utilities & green energy

    • Sewer: Sewer - Public
    • Utilities for property: APS, SW Gas

    Community & HOA

    HOA
    • Has HOA: Yes
    • HOA fee: $73 monthly
    Location
    • Region: Phoenix

    Financial & listing details

    • Price per square foot: $295/sqft
    • Tax assessed value: $462,700
    • Annual tax amount: $2,672
    • Ownership: Fee Simple

    Price history

    DateEventPrice
    12/13/2019Sold$360,000$198/sqft
    Source: ARMLS #6007355 Report a problem
    12/2/2019Pending sale$360,000$198/sqft
    Source: HomeSmart #6007355 Report a problem
    12/1/2019Listed for sale$360,000+60%$198/sqft
    Source: HomeSmart #6007355 Report a problem
    3/24/2014Sold$225,000+28.6%$124/sqft
    Source: Public Record Report a problem
    10/12/2010Sold$175,000-5.4%$96/sqft
    Source: ARMLS #4430203 Report a problem
    8/25/2010Price change$184,900-3.4%$102/sqft
    Source: RE/MAX Excalibur Realty #4430203 Report a problem
    7/25/2010Listed for sale$191,500-36.3%$106/sqft
    Source: Fannie Mae #4430203 Report a problem
    7/13/2010Sold$300,854+77%$166/sqft
    Source: Public Record Report a problem
    7/10/2010Listed for sale$170,000-12.8%$94/sqft
    Source: Liberty Properties and Assoc., Inc. #4256486 Report a problem
    2/7/2010Listing removed$195,000$107/sqft
    Source: Liberty Properties and Assoc., Inc. #4256486 Report a problem
    1/9/2010Listed for sale$195,000$107/sqft
    Source: Liberty Properties and Assoc., Inc. #4256486 Report a problem
    11/22/2009Listing removed$195,000$107/sqft
    Source: Liberty Properties and Assoc., Inc. #4256486 Report a problem
    10/21/2009Listed for sale$195,000-41.4%$107/sqft
    Source: Liberty Properties and Assoc., Inc. #4256486 Report a problem
    8/10/2007Sold$332,990$184/sqft
    Source: Public Record Report a problem

    Public tax history

    YearProperty taxesTax assessment
    2025$2,672 +1%$46,270 -3.4%
    2024$2,646 +1.6%$47,910 +68.3%
    2023$2,604 +1.8%$28,464 -8.5%
    2022$2,557 -2.5%$31,120 +7.4%
    2021$2,622 +3.2%$28,980 +7.9%
    2020$2,541 +3.6%$26,850 +6.6%
    2019$2,453 $25,180 +3.3%
    2018$2,453 +3.6%$24,380 +7%
    2017$2,368 +18.7%$22,780 +3.2%
    2016$1,995 $22,070 -3.5%
    2015$1,995 $22,880 +13.4%
    2014-- $20,170 +20.9%
    2013-- $16,680 +0.3%
    2012-- $16,630 -6.8%
    2011-- $17,850 -2.9%
    2010-- $18,380 -6%
    2009-- $19,560
    Find assessor info on the county website

    Neighborhood: Deer Valley

    Nearby schools

    GreatSchools rating
    Schools provided by the listing agent
    • Elementary: Las Brisas Elementary School - Glendale
    • Middle: Hillcrest Middle School
    • High: Sandra Day O'connor High School
    • District: Deer Valley Unified District (097)

    Source: The MLS. This data may not be complete. We recommend contacting the local school district to confirm school assignments for this home.

    Get a cash offer in 3 minutes
    Find out how much your home could sell for in as little as 3 minutes with a no-obligation cash offer.
    Estimated market value
    $535,100
    Get a cash offer in 3 minutes
    Find out how much your home could sell for in as little as 3 minutes with a no-obligation cash offer.
    Estimated market value
    $535,100