Skip main navigation
Sold for $520,000
  • $520,000

    26709 N 55TH Avenue, Phoenix, AZ 85083

    4beds
    1,813sqft
    Single Family Residence
    Built in 2007
    6,283 Square Feet Lot
    $520,400 Zestimate®
    $287/sqft
    $2,274 Estimated rent

    Home value

    $520,400

    $489,000 - $552,000

    $2,274/mo

    Zestimate® history
    Loading
    Loading...

    Owner options

    List your home for rent

    $2,274/mo

    Rent Zestimate®

    Find your next renter with Zillow Rental Manager. Plus, with online applications, you can quickly screen prospective tenants – for free.

    Learn more

    $2,274/mo

    Rent Zestimate®

    Refinance and save

    $3,402/mo

    Est. payment

    Refinancing to a lower rate could help reduce your monthly payments and save thousands over the life of the loan.

    See today's rates

    $3,402/mo

    Est. payment

    Explore your selling options

    Work with a Zillow partner agent

    Leverage their expertise and Zillow's premium Showcase listings to get your home seen by more buyers.

    Get started

    List with your own agent

    Get your home in front of millions of buyers by listing it on Zillow.

    Learn how to do it

    Sell it yourself

    Take full control of how buyers see your home on Zillow by listing For Sale by Owner (FSBO).

    List your home

    What's special

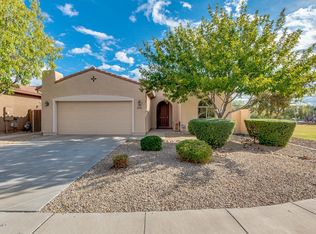
    STETSON VALLEY STUNNER WITH MOUNTAIN VIEWS, SALTWATER POOL & NO REAR NEIGHBORS! Nestled on a premium lot backing to a serene common area, this immaculate 4-bedroom home offers ultimate privacy and resort-style living. Enjoy true peace of mind with major big-ticket items already done: NEW HVAC (2023) with transferable warranty, NEW ROOF (2023), fresh exterior paint, and a sparkling saltwater pool featuring a NEW salt cell (2026). Inside, the light-filled interior boasts high ceilings, a neutral palette, and a true split floor plan for maximum privacy. The spacious great room comes pre-wired for surround sound--perfect for entertaining. Step into the primary suite featuring direct patio access, dual vanities, a deep soaking tub, a separate shower, and a large walk-in closet. Step outside to your private backyard oasis and soak in the breathtaking mountain vistas. Homes offering this rare combo of views, privacy, and turn-key upgrades in Stetson Valley do not last. WALKABLE to the K-8 Inspiration Mountain School, built in 2022 and to DEEM HILLS PARK where you'll find hiking trails, pickle ball courts, a lit basketball court, tennis court, playgrounds and soccer fields. Easy access to major freeways to get around town!

    Zillow last checked:

    Listing updated:

    Listed by:

    Brittany Greathouse 623-866-3306,

    West USA Realty,

    Kara Pruitt 480-703-3984,

    West USA Realty

    Bought with:

    Todd J Cremeans, SA029419000

    West USA Realty

    Source: ARMLS,MLS#: 7051563MLS Logo

    Facts & features

    Interior

    Bedrooms & bathrooms
    • Bedrooms: 4
    • Bathrooms: 2
    • Full bathrooms: 2
    Heating
    • Natural Gas
    Cooling
    • Central Air, Ceiling Fan(s)
    Appliances
    • Included: Gas Stub for Range, Dishwasher, Disposal, Gas Range, Gas Oven
    • Laundry: Inside, Gas Dryer Hookup
    Features
    • High Speed Internet, Granite Counters, Double Vanity, Eat-in Kitchen, Breakfast Bar, 9+ Flat Ceilings, No Interior Steps, Kitchen Island, Pantry, Full Bth Master Bdrm, Separate Shwr & Tub
    • Flooring: Carpet, Tile
    • Windows: Solar Screens, Double Pane Windows
    • Has basement: No
    • Has fireplace: No
    Interior area
    • Total structure area: 1,813
    • Total interior livable area: 1,813 sqft

    Property

    Parking
    • Total spaces: 4
    • Parking features: Attached, Garage Door Opener, Direct Access
    • Attached garage spaces: 2
    • Uncovered spaces: 2
    Features
    • Stories: 1
    • Patio & porch: Covered, Patio
    • Has private pool: Yes
    • Pool features: Outdoor Pool
    • Spa features: None
    • Fencing: Back Yard,Block
    • Has view: Yes
    • View description: Mountain(s)
    Lot
    • Size: 6,283 Square Feet
    • Features: Borders Common Area, East/West Exposure, Desert Back, Desert Front, Gravel/Stone Front, Gravel/Stone Back
    Details
    • Parcel number: 20141579

    Construction

    Type & style
    • Home type: SingleFamily
    • Architectural style: Ranch
    • Property subtype: Single Family Residence
    Materials
    • Stucco, Wood Frame, Painted, Stone
    • Roof: Tile
    Condition
    • Year built: 2007
    Details
    • Builder name: Greystone Homes

    Utilities & green energy

    • Sewer: Public Sewer
    • Water: City Water

    Community & HOA

    Community
    • Features: Playground, Biking/Walking Path
    • Subdivision: STETSON VALLEY PARCELS 18 19 24 25 26
    HOA
    • Has HOA: Yes
    • Services included: Maintenance Grounds
    • HOA fee: $325 quarterly
    • HOA name: Stetson Valley
    • HOA phone: 480-921-7500
    Location
    • Region: Phoenix

    Financial & listing details

    • Price per square foot: $287/sqft
    • Tax assessed value: $229,200
    • Annual tax amount: $2,932
    • Date on market: 7/9/2026
    • Cumulative days on market: 22 days
    • Listing terms: Cash,Conventional,1031 Exchange,FHA,VA Loan
    • Ownership: Fee Simple
    • Road surface type: Paved

    Price history

    DateEventPrice
    8/31/2026Sold$520,000-5.4%$287/sqft
    Source: ARMLS #7051563 Report a problem
    8/1/2026Pending sale$549,900$303/sqft
    Source: ARMLS #7051563 Report a problem
    7/9/2026Listed for sale$549,900+87.7%$303/sqft
    Source: ARMLS #7051563 Report a problem
    5/18/2015Sold$293,000-3.8%$162/sqft
    Source: Agent Provided Report a problem
    3/13/2015Listed for sale$304,500$168/sqft
    Source: RE/MAX PROFESSIONALS #5249266 Report a problem

    Public tax history

    YearProperty taxesTax assessment
    2015$2,148 +3.6%$22,920 +13.5%
    2014$2,074 +9.3%$20,200 +12.5%
    2013$1,898 +1%$17,960 +1.9%
    2012$1,880 -1.1%$17,630 -6.7%
    2011$1,901 +13.9%$18,900 -3.7%
    2010$1,670 $19,630
    2009$1,670 $19,630
    2006-- --
    Find assessor info on the county website

    Neighborhood: Deer Valley

    Nearby schools

    GreatSchools rating
    Schools provided by the listing agent
    • Elementary: Inspiration Mountain School
    • Middle: Inspiration Mountain School
    • High: Sandra Day O'Connor High School
    • District: Deer Valley Unified District

    Source: ARMLS. This data may not be complete. We recommend contacting the local school district to confirm school assignments for this home.

    Get a cash offer in 3 minutes
    Find out how much your home could sell for in as little as 3 minutes with a no-obligation cash offer.
    Estimated market value
    $520,400
    Get a cash offer in 3 minutes
    Find out how much your home could sell for in as little as 3 minutes with a no-obligation cash offer.
    Estimated market value
    $520,400