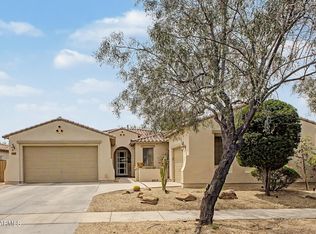
Welcome home to this fantastic 4-bedroom, 2-bath opportunity in Valley Vista! Featuring a 2-car garage, gated front entry, soaring vaulted ceilings, tons of natural light, tile flooring in main areas, and cozy carpet in bedrooms, this home is full of space and potential. The eat-in kitchen brings the flavor with granite counters, built-in appliances, ample cabinetry, pantry, island with breakfast bar, and stylish lighting. Need flex space? A den is perfect for an office or hobby room! The oversized primary suite offers dual sinks, separate tub/shower, and a walk-in closet. Out back, enjoy a covered patio and plenty of room to create your dream oasis--even add a pool! Priced to sell As-Is with seller making no repairs--an amazing opportunity to add your own savory touch! Just WOW!
For sale
Price cut: $9.9K (7/3)
$590,000
26919 N GIDIYUP Trail, Phoenix, AZ 85085
4beds
2,234sqft
:
Get pre-qualified$3,586/mo
Single Family Residence
Built in 2009
0.27 Acres Lot
$-- Zestimate®
$264/sqft
$70/mo HOA
What's special
Covered patioStylish lightingEat-in kitchenOversized primary suiteTons of natural lightIsland with breakfast barAmple cabinetry
- 63 days |
- 999 |
- 47 |
Likely to sell faster than
Zillow last checked:
Listing updated:
Listed by:
Elizabeth A Green-Young 602-507-1711,
eXp Realty
Source: ARMLS,MLS#: 7034349
Facts & features
Interior
Bedrooms & bathrooms
- Bedrooms: 4
- Bathrooms: 2
- Full bathrooms: 2
Heating
- Natural Gas
Cooling
- Central Air
Appliances
- Included: Dryer, Washer, Refrigerator, Built-in Microwave, Dishwasher, Disposal, Gas Range
- Laundry: Inside
Features
- High Speed Internet, Granite Counters, Double Vanity, Eat-in Kitchen, Breakfast Bar, 9+ Flat Ceilings, No Interior Steps, Vaulted Ceiling(s), Kitchen Island, Pantry, Full Bth Master Bdrm, Separate Shwr & Tub
- Flooring: Carpet, Tile
- Windows: Screens, Double Pane Windows
- Has basement: No
- Has fireplace: No
Interior area
- Total structure area: 2,234
- Total interior livable area: 2,234 sqft
Property
Parking
- Total spaces: 4
- Parking features: Attached, Garage Door Opener, Direct Access
- Attached garage spaces: 2
- Uncovered spaces: 2
Features
- Stories: 1
- Patio & porch: Covered
- Spa features: None
- Fencing: Back Yard,Block
Lot
- Size: 0.27 Acres
- Features: East/West Exposure, Gravel/Stone Front, Gravel/Stone Back
Details
- Parcel number: 21020277
Construction
Type & style
- Home type: SingleFamily
- Architectural style: Ranch
- Property subtype: Single Family Residence
Materials
- Stucco, Wood Frame, Painted
- Roof: Tile
Condition
- Year built: 2009
Details
- Builder name: Meritage Homes
Utilities & green energy
- Sewer: Public Sewer
- Water: City Water
Community & HOA
Community
- Features: Playground, Biking/Walking Path
- Subdivision: VALLEY VISTA PARCEL B
HOA
- Has HOA: Yes
- Services included: Maintenance Grounds
- HOA fee: $210 quarterly
- HOA name: Valley Vista
- HOA phone: 480-422-0888
Location
- Region: Phoenix
Financial & listing details
- Price per square foot: $264/sqft
- Tax assessed value: $527,100
- Annual tax amount: $2,731
- Date on market: 5/28/2026
- Cumulative days on market: 63 days
- Listing terms: Cash,Conventional
- Ownership: Fee Simple
- Road surface type: Paved
Estimated market value
Not available
Estimated sales range
Not available
Not available
Price history
| Date | Event | Price |
|---|---|---|
| 7/3/2026 | Price change | $590,000-1.7%$264/sqft |
Source:  ARMLS #7034349 Report a problem ARMLS #7034349 Report a problem | ||
| 5/28/2026 | Listed for sale | $599,900+97.6%$269/sqft |
Source: ARMLS #7034349 Report a problem | ||
| 8/14/2009 | Sold | $303,642$136/sqft |
Source: Public Record Report a problem | ||
Public tax history
| Year | Property taxes | Tax assessment |
|---|---|---|
| 2025 | $2,674 +1% | $52,710 -4.5% |
| 2024 | $2,648 +1.6% | $55,210 +93.8% |
| 2023 | $2,606 +1.8% | $28,482 -18.9% |
| 2022 | $2,559 -2.5% | $35,130 +7.9% |
| 2021 | $2,623 +3.2% | $32,570 +7% |
| 2020 | $2,543 +3.6% | $30,430 +2.9% |
| 2019 | $2,454 | $29,580 +6.7% |
| 2018 | $2,454 +3.6% | $27,720 +8.6% |
| 2017 | $2,370 +18.7% | $25,530 +6.1% |
| 2016 | $1,996 +4.3% | $24,060 +0.5% |
| 2015 | $1,913 | $23,930 +30.3% |
| 2014 | -- | $18,360 -6.6% |
| 2013 | -- | $19,660 +14.6% |
| 2012 | -- | $17,160 -4% |
| 2011 | -- | $17,880 +35.5% |
| 2009 | -- | $13,200 -34% |
| 2008 | -- | $20,000 +46.2% |
| 2007 | -- | $13,680 |
Find assessor info on the county website
Monthly payment
Est. payment
Payment breakdown
Explore the cost of this home by adjusting the details. Changes won't be saved.Climate risks
Neighborhood: Deer Valley
Nearby schools
GreatSchools rating
- 7/10Norterra Canyon K-8Grades: PK-8Distance: 0.4 mi
- 5/10Barry Goldwater High SchoolGrades: 7-12Distance: 3.8 mi
Schools provided by the listing agent
- Elementary: Norterra Canyon School
- Middle: Norterra Canyon School
- High: Barry Goldwater High School
- District: Deer Valley Unified District
Source: ARMLS. This data may not be complete. We recommend contacting the local school district to confirm school assignments for this home.
- $687,300-- bd3 ba2.8k sqft27005 N Gidiyup Trl, Phoenix, AZ 85085Off Market
- $800,4004 bd3 ba2.9k sqft26915 N Gidiyup Trl, Phoenix, AZ 85085Off Market
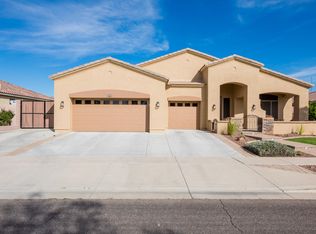
- $765,6005 bd3 ba3.3k sqft27009 N Gidiyup Trl, Phoenix, AZ 85085Off Market
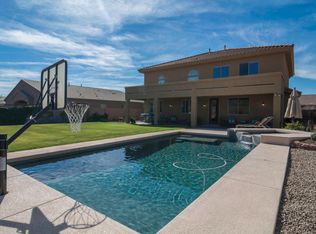
- $780,9005 bd3 ba3.2k sqft1931 W Maya Way, Phoenix, AZ 85085Off Market
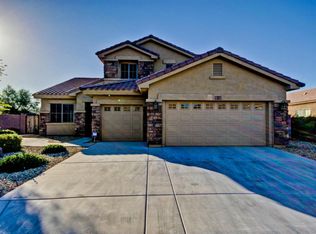
- $671,0005 bd2 ba2.2k sqft26911 N Gidiyup Trl, Phoenix, AZ 85085Off Market
- $745,000-- bd4 ba2.8k sqft27013 N Gidiyup Trl, Phoenix, AZ 85085Off Market
- $870,200-- bd4 ba3.1k sqft1930 W Maya Way, Phoenix, AZ 85085Off Market
- $744,4005 bd3 ba3.1k sqft1935 W Maya Way, Phoenix, AZ 85085Off Market
A local agent can set up tours, give advice and negotiate with sellers.
Similar homes
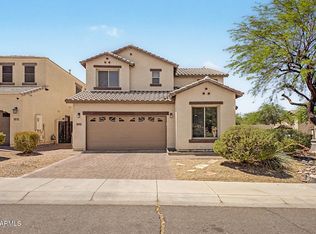
- $590,0004 bd3 ba2.5k sqft2417 W Barwick Drive, Phoenix, AZ 85085For Sale
 MLS ID #7052843, Jackson! Pauly, Realty ONE Group. ARMLS
 - $529,9003 bd3 ba1.9k sqft2519 W LUCIA Drive, Phoenix, AZ 85085For Sale
 MLS ID #7050492, Krystn Dale, HomeSmart. ARMLS
 - $549,9004 bd2 ba1.8k sqft26709 N 55TH Avenue, Phoenix, AZ 85083For Sale
 MLS ID #7051563, Brittany Greathouse, West USA Realty. ARMLS
 - $729,0005 bd3 ba2.8k sqft1741 W BRAMBLE BERRY Lane, Phoenix, AZ 85085For Sale
 MLS ID #7019875, James B Thornton, Gentry Real Estate. ARMLS
 - $566,0004 bd3 ba2.2k sqft1019 E MONONA Drive, Phoenix, AZ 85024For SaleMLS ID #7022459, Traci Randolph, My Home Group Real Estate. ARMLS
- $539,0003 bd3 ba2k sqft6423 W Silver Sage Lane, Phoenix, AZ 85083For SaleMLS ID #7034397, Kirk D Vandenboom, West USA Realty. ARMLS
- $518,9004 bd2 ba2k sqft24420 N 60TH Lane, Glendale, AZ 85310For SaleMLS ID #6997300, George Laughton, EveryPlace. ARMLS
- $758,0004 bd3 ba2.5k sqft24632 N 46TH Avenue, Glendale, AZ 85310For SaleMLS ID #7047283, Gregory R Janis, Redfin Corporation. ARMLS
- $589,0005 bd3 ba2.2k sqft7015 W BLACKHAWK Drive, Glendale, AZ 85308For SaleMLS ID #7028722, Mehrzad Paimany, Delex Realty. ARMLS
- $630,0004 bd3 ba2.6k sqft6140 W ORAIBI Drive, Glendale, AZ 85308For SaleMLS ID #7055360, Greg Hidder, Compass. ARMLS
- $650,0004 bd2 ba2.1k sqft802 E ROBERTS Road, Phoenix, AZ 85022For SaleMLS ID #7032123, Daniel Kasten, Real Broker. ARMLS
- $715,0004 bd2 ba2.1k sqft4332 E MONTGOMERY Road, Cave Creek, AZ 85331For SaleMLS ID #7045382, Blair Ballin, Realty85. ARMLS
- $585,0003 bd2 ba1.6k sqft4205 E Chaparosa Way, Cave Creek, AZ 85331For SaleMLS ID #7037754, Daniel Demers, Sell Your Home Services. ARMLS
- $510,0003 bd2 ba1.8k sqft18604 N 30TH Place, Phoenix, AZ 85050For SaleMLS ID #7033103, Patricia E Skocypiec, eXp Realty. ARMLS
- $550,0003 bd2 ba2.2k sqft9202 W BENT TREE Drive, Peoria, AZ 85383For SaleMLS ID #7033238, Kort M Linden, HomeSmart. ARMLS
- $565,0004 bd3 ba2.7k sqft5273 W ANGELA Drive, Glendale, AZ 85308For SaleMLS ID #6976980, Duke Padilla, West USA Realty. ARMLS
- $569,9004 bd3 ba2.4k sqft23221 N 117TH Drive, Sun City, AZ 85373For SaleMLS ID #7049363, Mary Groff, My Home Group Real Estate. ARMLS
- $620,0004 bd2 ba2.4k sqft8387 W LUKE Avenue, Glendale, AZ 85305For SaleMLS ID #7049676, Marisela Gutierrez, My Home Group Real Estate. ARMLS
- $585,5004 bd2 ba2.4k sqft9581 W RUTH Avenue, Peoria, AZ 85345For SaleMLS ID #7009094, Debra Gallagher, Delex Realty. ARMLS
- $565,0004 bd2 ba2.1k sqft10743 W LARIAT Lane, Peoria, AZ 85383For SaleMLS ID #7015929, Wesley Sutton, Howe Realty. ARMLS
