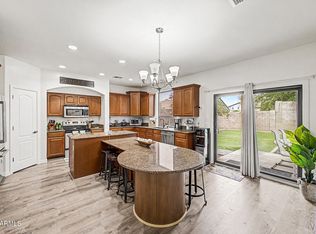
The backyard is the sleeper here -- walled, private, and open enough that it feels like a corner lot without the corner-lot traffic. The pool handles the Arizona summer, the covered patio handles everything else. Inside, vaulted ceilings make the space feel bigger than the tax records say, and plantation shutters throughout mean money was spent where you'd actually notice. Four real bedrooms, so nobody's ''office'' is a closet with delusions. The kitchen island seats three for homework, snacks, or supervising whoever claims they can cook. And the 3-car garage? That's the everyday-life upgrade: cars, tools, bikes, and the Costco overflow all get a home. Cave Creek address, family-friendly layout, move-in ready. Come see it before your buyer's agent tells you it's pending.
For sale
Price cut: $5K (9/2)
$695,000
4332 E MONTGOMERY Road, Cave Creek, AZ 85331
4beds
2,186sqft
Single Family Residence
Built in 1992
10,299 Square Feet Lot
$-- Zestimate®
$318/sqft
$36/mo HOA
What's special
Covered patioKitchen island seats threePlantation shutters throughoutVaulted ceilingsFour real bedrooms
- 75 days
- 777
- 42
Likely to sell faster than
Zillow last checked:
Listing updated:
Listed by:
Blair Ballin 480-233-6433,
Realty85
Source: ARMLS,MLS#: 7045382
Facts & features
Interior
Bedrooms & bathrooms
- Bedrooms: 4
- Bathrooms: 2
- Full bathrooms: 1
- 1/2 bathrooms: 1
Heating
- Heat Pump, Forced Air
Cooling
- Central Air, Ceiling Fan(s)
Appliances
- Included: Water Softener Owned, Built-in Microwave, Dishwasher, Disposal, Electric Range, Electric Oven
- Laundry: Inside
Features
- High Speed Internet, Granite Counters, Double Vanity, Eat-in Kitchen, Breakfast Bar, 9+ Flat Ceilings, Vaulted Ceiling(s), Kitchen Island, Pantry, 3/4 Bath Master Bdrm
- Has basement: No
- Number of fireplaces: 1
- Fireplace features: Wood Burning
Interior area
- Total structure area: 2,186
- Total interior livable area: 2,186 sqft
Property
Parking
- Total spaces: 6
- Parking features: Garage Door Opener, Attch'd Gar Cabinets
- Garage spaces: 3
- Uncovered spaces: 3
Features
- Stories: 1
- Patio & porch: Covered, Patio
- Has private pool: Yes
- Pool features: Play Pool
- Spa features: None
- Fencing: Block
Lot
- Size: 10,299 Square Feet
- Features: North/South Exposure, Desert Back, Desert Front, Grass Back
Details
- Parcel number: 21162733
Construction
Type & style
- Home type: SingleFamily
- Property subtype: Single Family Residence
Materials
- Stucco, Wood Frame, Painted
- Roof: Tile
Condition
- Year built: 1992
Utilities & green energy
- Sewer: Public Sewer
- Water: City Water
Community & HOA
Community
- Subdivision: TATUM RANCH PARCEL 13 LOT 1-84
HOA
- Has HOA: Yes
- Services included: Maintenance Grounds
- HOA fee: $108 quarterly
- HOA name: Tatum Ranch
- HOA phone: 480-473-1763
Location
- Region: Cave Creek
Financial & listing details
- Price per square foot: $318/sqft
- Tax assessed value: $580,200
- Annual tax amount: $2,145
- Date on market: 7/9/2026
- Cumulative days on market: 76 days
- Listing terms: Cash,Conventional,FHA,VA Loan
- Ownership: Fee Simple
Estimated market value
Not available
Estimated sales range
Not available
Not available
Price history
| Date | Event | Price |
|---|---|---|
| 9/2/2026 | Price change | $695,000-0.7%$318/sqft |
Source:  ARMLS #7045382 Report a problem ARMLS #7045382 Report a problem | ||
| 8/4/2026 | Price change | $700,000-2.1%$320/sqft |
Source: ARMLS #7045382 Report a problem | ||
| 7/29/2026 | Price change | $715,000-1.4%$327/sqft |
Source: ARMLS #7045382 Report a problem | ||
| 7/9/2026 | Listed for sale | $725,000+74.7%$332/sqft |
Source: ARMLS #7045382 Report a problem | ||
| 3/29/2018 | Sold | $415,000$190/sqft |
Source: ARMLS #5723885 Report a problem | ||
| 2/19/2018 | Price change | $415,000+1.2%$190/sqft |
Source: Riddle Realty #5723885 Report a problem | ||
| 2/15/2018 | Listed for sale | $409,900+43.8%$188/sqft |
Source: Riddle Realty #5723885 Report a problem | ||
| 1/11/2013 | Sold | $285,000+1.8%$130/sqft |
Source: ARMLS #4833660 Report a problem | ||
| 10/14/2012 | Listed for sale | $280,000-39.8%$128/sqft |
Source: Keller Williams Realty Biltmore Partners #4833660 Report a problem | ||
| 2/28/2006 | Sold | $465,000+185.3%$213/sqft |
Source: Public Record Report a problem | ||
| 9/9/1998 | Sold | $163,000$75/sqft |
Source: Public Record Report a problem | ||
Public tax history
| Year | Property taxes | Tax assessment |
|---|---|---|
| 2025 | $2,023 +1.7% | $58,020 -5.5% |
| 2024 | $1,989 +3% | $61,400 +87% |
| 2023 | $1,932 -0.6% | $32,842 -12.3% |
| 2022 | $1,945 -3.9% | $37,460 +5.9% |
| 2021 | $2,024 +3.7% | $35,360 +10.8% |
| 2020 | $1,953 +4.1% | $31,910 +0.3% |
| 2019 | $1,876 | $31,820 +5.3% |
| 2018 | $1,876 +3.8% | $30,230 +4.1% |
| 2017 | $1,807 -1.7% | $29,050 +3.3% |
| 2016 | $1,838 +7% | $28,130 +0.4% |
| 2015 | $1,718 | $28,010 +32.3% |
| 2014 | -- | $21,170 +4.3% |
| 2013 | -- | $20,300 |
| 2012 | -- | $20,300 -7% |
| 2011 | -- | $21,830 -17.2% |
| 2010 | -- | $26,350 -20.2% |
| 2009 | -- | $33,000 -9.8% |
| 2008 | -- | $36,600 +7.6% |
| 2007 | -- | $34,000 +69.6% |
| 2006 | -- | $20,050 |
| 2005 | -- | $20,050 +12.3% |
| 2004 | -- | $17,850 |
| 2003 | -- | $17,850 +20.6% |
| 2002 | -- | $14,800 |
Find assessor info on the county website
Monthly payment
Est. payment
Payment breakdown
Explore the cost of this home by adjusting the details. Changes won't be saved.Climate risks
Neighborhood: Desert View
Nearby schools
Schools provided by the listing agent
- Elementary: Desert Willow Elementary School
- Middle: Sonoran Trails Middle School
- High: Cactus Shadows High School
- District: Cave Creek Unified District
Source: ARMLS. This data may not be complete. We recommend contacting the local school district to confirm school assignments for this home.

- $645,0004 bd2 ba1.8k sqft4338 E Montgomery Rd, Cave Creek, AZ 85331Off Market
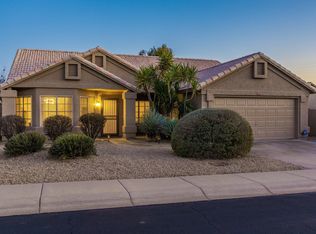
- $715,0004 bd3 ba2.1k sqft30643 N 43rd Pl, Cave Creek, AZ 85331Sold
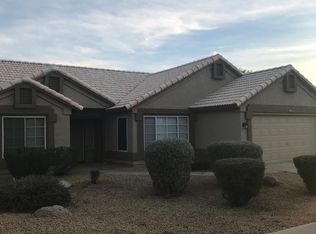
- $608,1003 bd2 ba1.7k sqft4329 E Rancho Tierra Dr, Cave Creek, AZ 85331Off Market
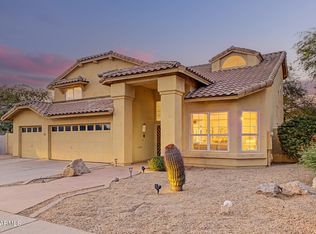
- $512,2003 bd2 ba1.5k sqft4335 E Rancho Tierra Dr, Cave Creek, AZ 85331Off Market
Similar homes
- $725,0004 bd3 ba2.9k sqft4530 E RANCHO LAREDO Drive, Cave Creek, AZ 85331For Sale
 MLS ID #7074897, Kodi K Riddle, eXp Realty. ARMLS
 - $763,0004 bd2 ba2.1k sqft4606 E PEAK VIEW Road, Cave Creek, AZ 85331For Sale
 MLS ID #7040756, Jarom D Rogers, eXp Realty. ARMLS
 - $640,0003 bd2 ba1.9k sqft29456 N 49TH Way, Cave Creek, AZ 85331For Sale
 MLS ID #7041514, Kodi K Riddle, eXp Realty. ARMLS
 - $689,0003 bd3 ba2.8k sqft2740 E QUIET HOLLOW Lane, Phoenix, AZ 85024For Sale
 MLS ID #7075317, Soroosh Ghafaripanah, AZ Dream Homes. ARMLS
