Spectacular renovated 2590SFT on .31 Acre lot. Expansive 3 GAR, single story. NEW ROOF 2026*Fully renovated*Flooring*Kitchen Granite*Appliances*Water Htr* PAID SOLAR PANELS*Leaf Guard*Water Softener*Reverse Osmosis*Resurfaced Cool Deck*Primary Bath remodeled*Spa*Water Valves replaced*Interior/Exterior Paint* Electrical Box upgraded*Amazing value as the list goes on with this attentive, well maintained home by current owner. You will be impressed with the condition of this fantastic home located in Stetson Court near amenities, shopping, proximity to TSMC, I-10/202/303. The value is I n the top condition of the home, lot size, flowing floorplan plus the attention to care and maintenance.RV gate, parking, pavers for RV, vehicle storage. Wow. Just WOW!
For sale
$758,000
24632 N 46TH Avenue, Glendale, AZ 85310
4beds
2,591sqft
Single Family Residence
Built in 2001
0.32 Acres Lot
$-- Zestimate®
$293/sqft
$50/mo HOA
What's special
- 21 days
- 709
- 30
Zillow last checked:
Listing updated:
Listed by:
Cece San Diego 602-460-4588,
NextHome Locations,
Mitsuko R Crum 480-772-2915,
NextHome Locations
Source: ARMLS,MLS#: 7068085
Facts & features
Interior
Bedrooms & bathrooms
- Bedrooms: 4
- Bathrooms: 3
- Full bathrooms: 2
- 1/2 bathrooms: 1
Heating
- Natural Gas
Cooling
- Central Air, Ceiling Fan(s), Programmable Thmstat
Appliances
- Included: Dryer, Washer, Water Softener Owned, Reverse Osmosis, Refrigerator, Built-in Microwave, Dishwasher, Electric Range
- Laundry: Inside
Features
- High Speed Internet, Granite Counters, Double Vanity, Breakfast Bar, Vaulted Ceiling(s), Kitchen Island, Pantry, 2 Master Baths, 3/4 Bath Master Bdrm, Full Bth Master Bdrm, Separate Shwr & Tub
- Flooring: Carpet, Tile
- Windows: Screens
- Has basement: No
- Has fireplace: No
Interior area
- Total structure area: 2,591
- Total interior livable area: 2,591 sqft
Property
Parking
- Total spaces: 7
- Parking features: RV Gate, Garage Door Opener, Direct Access
- Garage spaces: 3
- Uncovered spaces: 4
Features
- Stories: 1
- Patio & porch: Covered, Patio
- Exterior features: Private Yard
- Has private pool: Yes
- Pool features: Outdoor Pool, Lap
- Has spa: Yes
- Spa features: Heated, Private
- Fencing: Block
- Has view: Yes
- View description: Mountain(s)
Lot
- Size: 0.32 Acres
- Features: Corner Lot, Cul-De-Sac, Gravel/Stone Front, Gravel/Stone Back
Details
- Parcel number: 20512879
Construction
Type & style
- Home type: SingleFamily
- Property subtype: Single Family Residence
Materials
- Stucco, Wood Frame, Painted
- Roof: Tile
Condition
- Year built: 2001
Utilities & green energy
- Electric: 220 Volts in Kitchen
- Sewer: Public Sewer
- Water: City Water
Green energy
- Energy efficient items: Solar Panels
Community & HOA
Community
- Subdivision: STETSON COURT
HOA
- Has HOA: Yes
- Services included: Maintenance Grounds
- HOA fee: $50 monthly
- HOA name: Stetson Court
- HOA phone: 480-826-2446
Location
- Region: Glendale
Financial & listing details
- Price per square foot: $293/sqft
- Tax assessed value: $597,200
- Annual tax amount: $3,412
- Date on market: 8/17/2026
- Cumulative days on market: 60 days
- Listing terms: Cash,Conventional,FHA,VA Loan
- Ownership: Fee Simple
- Electric utility on property: Yes
Estimated market value
Not available
Estimated sales range
Not available
Not available
Price history
| Date | Event | Price |
|---|---|---|
| 8/18/2026 | Listed for sale | $758,000$293/sqft |
Source:  ARMLS #7068085 Report a problem ARMLS #7068085 Report a problem | ||
| 8/10/2026 | Listing removed | $758,000$293/sqft |
Source: ARMLS #7047283 Report a problem | ||
| 7/29/2026 | Price change | $758,000-1.2%$293/sqft |
Source: ARMLS #7047283 Report a problem | ||
| 7/16/2026 | Price change | $767,000-1%$296/sqft |
Source: ARMLS #7047283 Report a problem | ||
| 7/1/2026 | Listed for sale | $775,000+118.3%$299/sqft |
Source: ARMLS #7047283 Report a problem | ||
| 10/9/2013 | Sold | $355,000-2.7%$137/sqft |
Source: ARMLS #4954128 Report a problem | ||
| 8/17/2013 | Price change | $365,000-2.7%$141/sqft |
Source: Phoenix AZ Realty #4954128 Report a problem | ||
| 6/23/2013 | Listed for sale | $375,000+6.2%$145/sqft |
Source: Phoenix AZ Realty & Management LLC Report a problem | ||
| 9/3/2004 | Sold | $353,000+53.7%$136/sqft |
Source: Public Record Report a problem | ||
| 7/5/2001 | Sold | $229,730$89/sqft |
Source: Public Record Report a problem | ||
Public tax history
| Year | Property taxes | Tax assessment |
|---|---|---|
| 2025 | $3,341 +1.3% | $59,720 +0.4% |
| 2024 | $3,299 +1.6% | $59,480 +67.6% |
| 2023 | $3,246 +1.8% | $35,479 -10.2% |
| 2022 | $3,187 -2.5% | $39,500 +7.3% |
| 2021 | $3,268 +3.2% | $36,810 +5.3% |
| 2020 | $3,167 +3.6% | $34,950 +5.7% |
| 2019 | $3,057 | $33,060 +1.7% |
| 2018 | $3,057 +3.6% | $32,520 +5.3% |
| 2017 | $2,952 +18.7% | $30,880 +3.4% |
| 2016 | $2,487 +4.3% | $29,860 -0.3% |
| 2015 | $2,383 | $29,950 +31% |
| 2014 | -- | $22,870 +8.9% |
| 2013 | -- | $21,000 -0.3% |
| 2012 | -- | $21,070 -3.7% |
| 2011 | -- | $21,870 -22.3% |
| 2010 | -- | $28,160 -21.7% |
| 2009 | -- | $35,980 -14.5% |
| 2008 | -- | $42,100 +13.6% |
| 2007 | -- | $37,050 +46.7% |
| 2006 | -- | $25,250 |
| 2005 | -- | $25,250 +21.4% |
| 2004 | -- | $20,800 +4% |
| 2003 | -- | $20,000 +190.7% |
| 2002 | -- | $6,880 |
Find assessor info on the county website
Monthly payment
Est. payment
Payment breakdown
Explore the cost of this home by adjusting the details. Changes won't be saved.Climate risks
Neighborhood: Deer Valley
Nearby schools
Schools provided by the listing agent
- Elementary: Las Brisas Elementary School
- Middle: Hillcrest Middle School
- High: Sandra Day O'Connor High School
- District: Deer Valley Unified District
Source: ARMLS. This data may not be complete. We recommend contacting the local school district to confirm school assignments for this home.
- $619,000-- bd3 ba2.5k sqft24626 N 46th Ave, Glendale, AZ 85310Off Market
- $730,8004 bd3 ba2.5k sqft4629 W Whispering Wind Dr, Glendale, AZ 85310Off Market
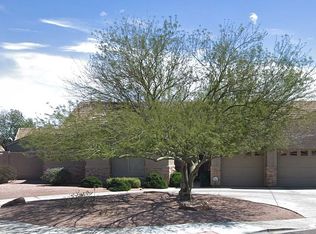
- $694,1004 bd2 ba2.5k sqft4610 W Whispering Wind Dr, Glendale, AZ 85310Off Market
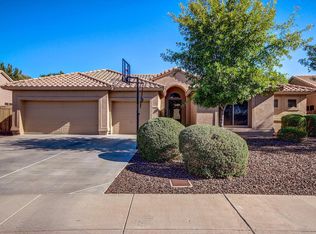
- $730,0004 bd3 ba2.5k sqft4616 W Whispering Wind Dr, Glendale, AZ 85310Sold
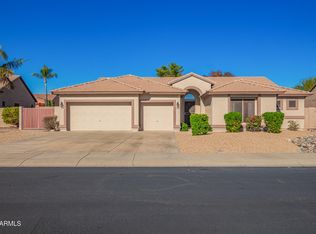
Similar homes
- $825,0005 bd3 ba3.1k sqft22521 N 60TH Avenue, Glendale, AZ 85310For Sale
 MLS ID #7063651, Lisa Maestas, Realty ONE Group. ARMLS
 - $667,0004 bd3 ba2.4k sqft27216 N 65TH Drive, Phoenix, AZ 85083For Sale
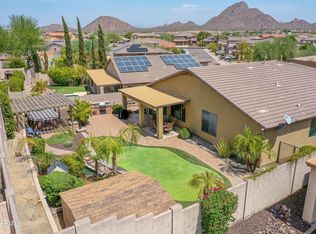 MLS ID #7073222, Martyn Bridgeman, HomeSmart Realty. ARMLS
 - $579,9004 bd3 ba2.7k sqft4046 W AVENIDA DEL SOL --, Glendale, AZ 85310For Sale
 MLS ID #7014113, Amanda Thomas, Short Term Rental Manager. ARMLS
 - $739,0003 bd3 ba2.7k sqft19749 N jojoba Court, Surprise, AZ 85374For Sale
 MLS ID #7075658, Nicole Elisabeth Dillon, My Home Group Real Estate. ARMLS
