PRIMARY BEDROOM DOWNSTAIRS Absolutely Stunning 5 Bedroom, 3.5 Bath Two Story Home Located on LARGE PREMIUM LOT, Formal Living & Dining Room, Upgraded Kitchen w/Granite Countertops, Double Oven & Gas Range,Kitchen Island w/Breakfast Bar, Walk-In Pantry, Eat-In Kitchen Dining, Family Room w/Gas Fireplace,The Primary Bedroom has a Separate Exit to Backyard, Large Walk-In Closet, Primary Bathroom has /Dual Sinks & Separate Tub & Shower, Upstairs Loft & 4 Bedrooms w/2 Full Bathrooms, Upstairs Walk-Out Balcony,Wood Laminate Flooring Throughout, Oasis Backyard Landscaping, Extended Covered Patio, Outdoor Covered Kitchen w/BBQ & Outdoor Gas Firepit, Sparkling Play Pool & Built-In Spa, RV GATE & RV PARKING (HOA ALLOWS RV PARKING), 3 Car Garage
For sale
Price cut: $25K (6/25)
$725,000
8004 W DONALD Drive, Peoria, AZ 85383
5beds
2,962sqft
:
Get pre-qualified$4,377/mo
Single Family Residence
Built in 1998
0.3 Acres Lot
$-- Zestimate®
$245/sqft
$57/mo HOA
What's special
Extended covered patioEat-in kitchen diningOasis backyard landscapingUpstairs loftLarge premium lotUpstairs walk-out balconyWalk-in pantry
- 157 days |
- 824 |
- 33 |
Zillow last checked:
Listing updated:
Listed by:
Jason P Bonal 602-790-0280,
Citiea,
Tara Tometich 505-577-3452,
Citiea
Source: ARMLS,MLS#: 6993204
Facts & features
Interior
Bedrooms & bathrooms
- Bedrooms: 5
- Bathrooms: 4
- Full bathrooms: 3
- 1/2 bathrooms: 1
Heating
- Natural Gas
Cooling
- Central Air
Appliances
- Included: Dryer, Washer, Built-in Microwave, Dishwasher, Disposal, Gas Range, Gas Oven
- Laundry: Inside
Features
- Pantry, High Speed Internet, Granite Counters, Double Vanity, Master Downstairs, Eat-in Kitchen, Breakfast Bar, 9+ Flat Ceilings, Vaulted Ceiling(s), Kitchen Island, Full Bth Master Bdrm, Separate Shwr & Tub
- Flooring: Laminate, Tile, Wood
- Windows: Double Pane Windows
- Has basement: No
- Number of fireplaces: 1
- Fireplace features: Fire Pit, Family Room, Gas
Interior area
- Total structure area: 2,962
- Total interior livable area: 2,962 sqft
Property
Parking
- Total spaces: 7
- Parking features: RV Access/Parking, RV Gate, Garage Door Opener, Attch'd Gar Cabinets
- Garage spaces: 3
- Uncovered spaces: 4
Features
- Stories: 2
- Patio & porch: Covered, Patio
- Exterior features: Balcony, Private Yard, Storage
- Has private pool: Yes
- Pool features: Diving Pool, Heated
- Has spa: Yes
- Spa features: Heated, Private
- Fencing: Block
Lot
- Size: 0.3 Acres
- Features: North/South Exposure, Sprinklers In Rear, Sprinklers In Front, Desert Back, Desert Front, Grass Back, Auto Timer H2O Front, Auto Timer H2O Back, Irrigation Front, Irrigation Back
Details
- Parcel number: 20007218
Construction
Type & style
- Home type: SingleFamily
- Architectural style: Ranch
- Property subtype: Single Family Residence
Materials
- Stucco, Wood Frame, Painted
- Roof: Tile
Condition
- Year built: 1998
Details
- Builder name: Engle
Utilities & green energy
- Sewer: Public Sewer
- Water: City Water
Green energy
- Energy efficient items: Solar Panels
Community & HOA
Community
- Security: Security System Owned
- Subdivision: DEER VALLEY ESTATES
HOA
- Has HOA: Yes
- Services included: Maintenance Grounds
- HOA fee: $340 semi-annually
- HOA name: DEER VALLEY ESTATES
- HOA phone: 602-957-9191
Location
- Region: Peoria
Financial & listing details
- Price per square foot: $245/sqft
- Tax assessed value: $603,100
- Annual tax amount: $3,489
- Date on market: 3/5/2026
- Cumulative days on market: 157 days
- Listing terms: Cash,Conventional,FHA,VA Loan
- Ownership: Fee Simple
Estimated market value
Not available
Estimated sales range
Not available
Not available
Price history
| Date | Event | Price |
|---|---|---|
| 6/25/2026 | Price change | $725,000-3.3%$245/sqft |
Source:  ARMLS #6993204 Report a problem ARMLS #6993204 Report a problem | ||
| 3/5/2026 | Listed for sale | $750,000+76.1%$253/sqft |
Source: ARMLS #6993204 Report a problem | ||
| 1/30/2019 | Sold | $426,000-0.9%$144/sqft |
Source: ARMLS #5831667 Report a problem | ||
| 11/29/2018 | Price change | $429,8000%$145/sqft |
Source: Realty One Group #5831667 Report a problem | ||
| 11/19/2018 | Price change | $429,900-0.9%$145/sqft |
Source: Realty One Group #5831667 Report a problem | ||
| 11/16/2018 | Price change | $433,900-0.1%$146/sqft |
Source: Realty One Group #5831667 Report a problem | ||
| 11/5/2018 | Price change | $434,500-0.1%$147/sqft |
Source: Realty One Group #5831667 Report a problem | ||
| 10/23/2018 | Listed for sale | $435,000+9.4%$147/sqft |
Source: Realty One Group #5831667 Report a problem | ||
| 4/20/2016 | Sold | $397,500+0.4%$134/sqft |
Source: ARMLS #5396867 Report a problem | ||
| 2/11/2016 | Listed for sale | $395,900+57.3%$134/sqft |
Source: RE/MAX Professionals #5396867 Report a problem | ||
| 4/30/1999 | Sold | $251,687$85/sqft |
Source: Public Record Report a problem | ||
Public tax history
| Year | Property taxes | Tax assessment |
|---|---|---|
| 2025 | $3,410 +3.3% | $60,310 +1.6% |
| 2024 | $3,301 -1.2% | $59,380 +49.6% |
| 2023 | $3,340 +0.2% | $39,692 +2.4% |
| 2022 | $3,333 -6.1% | $38,780 +6.2% |
| 2021 | $3,551 +3.4% | $36,500 +4.8% |
| 2020 | $3,435 +3.4% | $34,820 +3.9% |
| 2019 | $3,322 | $33,520 +2.8% |
| 2018 | $3,322 0% | $32,620 +8.8% |
| 2017 | $3,323 +8.3% | $29,970 +2.3% |
| 2016 | $3,070 +9.9% | $29,300 -4.4% |
| 2015 | $2,792 | $30,660 +17.9% |
| 2014 | -- | $26,000 +11.8% |
| 2013 | -- | $23,260 +4% |
| 2012 | -- | $22,360 -7.8% |
| 2011 | -- | $24,250 -13.7% |
| 2010 | -- | $28,100 -27% |
| 2009 | -- | $38,480 -22.1% |
| 2008 | -- | $49,400 +14.6% |
| 2007 | -- | $43,100 +75.2% |
| 2006 | -- | $24,600 |
| 2005 | -- | $24,600 +10.3% |
| 2004 | -- | $22,300 |
| 2003 | -- | $22,300 +12.3% |
| 2002 | -- | $19,850 |
Find assessor info on the county website
Monthly payment
Est. payment
Payment breakdown
Explore the cost of this home by adjusting the details. Changes won't be saved.Climate risks
Neighborhood: Deer Valley Estates
Nearby schools
GreatSchools rating
- 8/10Frontier Elementary SchoolGrades: PK-8Distance: 0.9 mi
- 5/10Sunrise Mountain High SchoolGrades: 7-12Distance: 0.9 mi
Schools provided by the listing agent
- Elementary: Frontier Elementary School
- Middle: Frontier Elementary School
- High: Sunrise Mountain High School
- District: Peoria Unified School District
Source: ARMLS. This data may not be complete. We recommend contacting the local school district to confirm school assignments for this home.
- $878,5003 bd3 ba2.7k sqft8010 W Donald Dr, Peoria, AZ 85383Off Market
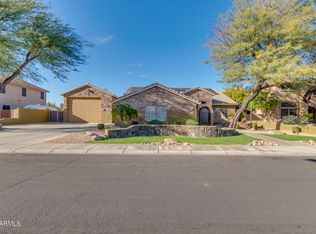
- $740,0005 bd3 ba3.4k sqft7972 W Donald Dr, Peoria, AZ 85383Sold
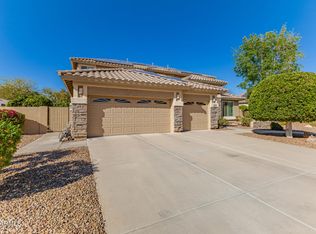
- $628,0003 bd2 ba2.1k sqft8003 W Donald Dr, Peoria, AZ 85383Off Market
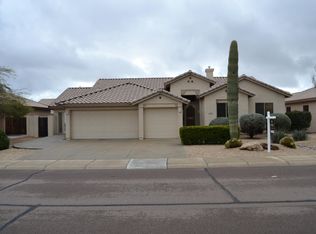
- $643,4003 bd2 ba2.3k sqft7977 W Donald Dr, Peoria, AZ 85383Off Market
- $737,0005 bd3 ba3.6k sqft7966 W Donald Dr, Peoria, AZ 85383Off Market
- $775,2006 bd3 ba3.6k sqft8016 W Donald Dr, Peoria, AZ 85383Off Market
- $573,100-- bd2 ba2.1k sqft8009 W Donald Dr, Peoria, AZ 85383Off Market
- $722,000-- bd3 ba3.2k sqft7971 W Donald Dr, Peoria, AZ 85383Off Market
A local agent can set up tours, give advice and negotiate with sellers.
Similar homes
- $750,0005 bd4 ba2.9k sqft7960 W DONALD Drive, Peoria, AZ 85383For Sale
 MLS ID #7009215, Leticia Lopez, Realty of America LLC. ARMLS
 - $774,0004 bd3 ba3.6k sqft25767 N 67TH Drive, Peoria, AZ 85383For Sale
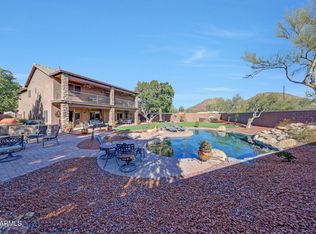 MLS ID #6981670, Lori Ferzoco, West USA Realty. ARMLS
 - $659,0004 bd3 ba2.9k sqft29682 N 69TH Lane, Peoria, AZ 85383For Sale
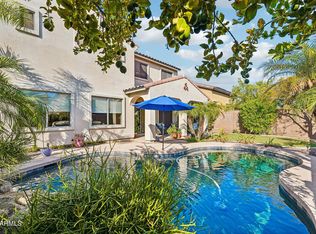 MLS ID #7062537, Patti Moore-McClane, Arizona Premier Realty Homes & Land, LLC. ARMLS
 - $765,0004 bd3 ba3.1k sqft30766 N 126TH Lane, Peoria, AZ 85383For Sale
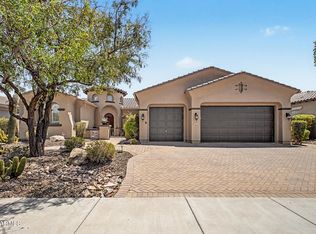 MLS ID #7060184, Jennifer R Alvarez, Compass. ARMLS
 - $825,0005 bd3 ba3.1k sqft22521 N 60TH Avenue, Glendale, AZ 85310For SaleMLS ID #7063651, Lisa Maestas, Realty ONE Group. ARMLS
- $625,0003 bd2 ba2.4k sqft25424 N 73RD Avenue, Peoria, AZ 85383For SaleMLS ID #7059064, Annette Dalton, RE/MAX Fine Properties. ARMLS
- $759,0005 bd5 ba2.9k sqft6328 W TONOPAH Drive, Glendale, AZ 85308For SaleMLS ID #7034250, Gregg Gracey, Real Broker. ARMLS
- $545,0004 bd3 ba2.2k sqft8227 W HARMONY Lane, Peoria, AZ 85382For SaleMLS ID #7060206, Amanda N Cardenas, eXp Realty. ARMLS
- $615,0005 bd3 ba2.3k sqft22531 N 74TH Avenue, Glendale, AZ 85310For SaleMLS ID #7035135, Shu Chuan Malloy, West USA Realty. ARMLS
- $595,0004 bd2 ba2k sqft9351 W YUKON Drive, Peoria, AZ 85382For SaleMLS ID #7063581, Kathy Pacheco Pietz, Realty ONE Group. ARMLS
- $694,9995 bd3 ba2.5k sqft6114 W HEDGEHOG Place, Phoenix, AZ 85083For SaleMLS ID #7034813, Diane Patricia Lanoue, My Home Group Real Estate. ARMLS
- $758,0004 bd3 ba2.5k sqft24632 N 46TH Avenue, Glendale, AZ 85310For SaleMLS ID #7047283, Gregory R Janis, Redfin Corporation. ARMLS
- $679,0004 bd3 ba3k sqft6210 W JULIE Drive, Glendale, AZ 85308For SaleMLS ID #7052333, Ward Stone, RE/MAX Foothills. ARMLS
- $599,9004 bd3 ba3.3k sqft25925 N 67TH Drive, Peoria, AZ 85383For SaleMLS ID #7034433, Jeffery Wolfe, Realty ONE Group. ARMLS
- $619,9994 bd3 ba2.4k sqft6754 W MONONA Drive, Glendale, AZ 85308For SaleMLS ID #6987294, Nicole OReilly, Barrett Real Estate. ARMLS
- $588,0003 bd2 ba1.9k sqft9129 W YUKON Drive, Peoria, AZ 85382For SaleMLS ID #7030252, Janie Garza Clark, Realty ONE Group. ARMLS
- $725,0005 bd3 ba4.1k sqft12909 W KRALL Street, Glendale, AZ 85307For SaleMLS ID #7058143, Carlos Manriquez, EMG Real Estate. ARMLS
- $625,0004 bd3 ba2.2k sqft16310 N 36TH Drive, Phoenix, AZ 85053For SaleMLS ID #7060813, Kenny Klaus, Real Broker. ARMLS
- $749,9005 bd3 ba3.2k sqft27621 N 47TH Street, Cave Creek, AZ 85331For SaleMLS ID #7045443, Kenny Klaus, Real Broker. ARMLS
- $514,9993 bd2 ba1.8k sqft7928 W BEAUBIEN Drive, Peoria, AZ 85382For SaleMLS ID #7042955, Crystal Weyers, HomeSmart. ARMLS
