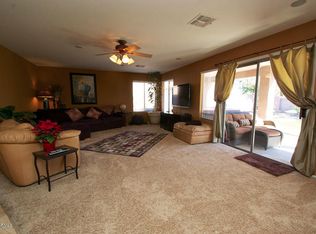
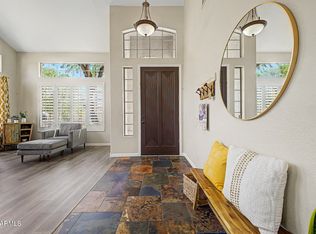
Welcome to this spacious 5-bedroom, 3-bathroom home located in the gated Diamond Creek community of Cave Creek. Designed with both comfort and functionality in mind, this home features separate living and family rooms, a formal dining area, and a versatile loft, providing plenty of space for everyone to spread out and enjoy their own private retreat. The open-concept kitchen overlooks the main living areas, making it perfect for entertaining guests or staying connected while preparing meals. A downstairs bedroom and full bathroom offer an ideal setup for guests, multigenerational living, or a home office. Upstairs, the oversized primary suite serves as a true retreat, featuring direct access to the loft, dual vanities, a separate tub and shower, private toilet room, and generous... space throughout.
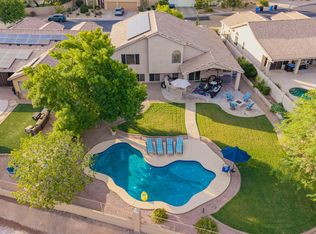
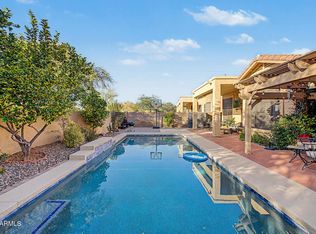
Step outside to enjoy the backyard oasis complete with a sparkling pool, large covered patio, and additional side yard space ready for future turf, grass, or other outdoor enhancements.
Additional highlights include a desirable 3-car garage, whole-home water softener, and reverse osmosis drinking water system. Major updates provide peace of mind, including both HVAC systems replaced within the last four years, a roof replacement approximately seven years ago, a resurfaced pool, and a newer water heater.
This exceptional home offers the perfect blend of space, functionality, and outdoor living in one of Cave Creek's most desirable gated communities.
For sale
Price cut: $35.1K (7/16)
$749,900
27621 N 47TH Street, Cave Creek, AZ 85331
5beds
3,203sqft
:
Get pre-qualified$4,573/mo
Single Family Residence
Built in 1999
9,977 Square Feet Lot
$-- Zestimate®
$234/sqft
$106/mo HOA
What's special
Sparkling poolVersatile loftOversized primary suitePrivate toilet roomSeparate tub and showerFormal dining areaLarge covered patio
- 30 days |
- 1,066 |
- 37 |
Likely to sell faster than
Zillow last checked:
Listing updated:
Listed by:
Kenny Klaus 480-354-7344,
Real Broker,
Matthew Allen Veronica 480-593-8800,
Real Broker
Source: ARMLS,MLS#: 7045443
Facts & features
Interior
Bedrooms & bathrooms
- Bedrooms: 5
- Bathrooms: 3
- Full bathrooms: 3
Heating
- Natural Gas
Cooling
- Central Air, Ceiling Fan(s)
Appliances
- Included: Dryer, Washer, Water Softener Owned, Reverse Osmosis, Refrigerator, Built-in Microwave, Dishwasher, Disposal, Electric Range
- Laundry: Inside
Features
- High Speed Internet, Double Vanity, Upstairs, Eat-in Kitchen, Breakfast Bar, 9+ Flat Ceilings, Vaulted Ceiling(s), Kitchen Island, Pantry, Separate Shwr & Tub, Laminate Counters
- Flooring: Carpet, Tile
- Windows: Solar Screens, Double Pane Windows
- Has basement: No
- Has fireplace: No
Interior area
- Total structure area: 3,203
- Total interior livable area: 3,203 sqft
Video & virtual tour
Property
Parking
- Total spaces: 3
- Parking features: Garage Door Opener
- Garage spaces: 3
Features
- Stories: 2
- Patio & porch: Covered, Patio
- Exterior features: Storage
- Has private pool: Yes
- Pool features: Outdoor Pool
- Spa features: None
- Fencing: Block
- Has view: Yes
- View description: Mountain(s)
Lot
- Size: 9,977 Square Feet
- Features: East/West Exposure, Gravel/Stone Front, Synthetic Grass Back, Irrigation Front, Irrigation Back
Details
- Parcel number: 21218180
Construction
Type & style
- Home type: SingleFamily
- Property subtype: Single Family Residence
Materials
- Stucco, Wood Frame, Painted
- Roof: Tile
Condition
- Year built: 1999
Details
- Builder name: HANCOCK HOMES
Utilities & green energy
- Sewer: Public Sewer
- Water: City Water
Community & HOA
Community
- Features: Gated
- Subdivision: DIAMOND CREEK
HOA
- Has HOA: Yes
- Services included: Maintenance Grounds
- HOA fee: $639 semi-annually
- HOA name: Diamond Creek
- HOA phone: 623-432-5677
Location
- Region: Cave Creek
Financial & listing details
- Price per square foot: $234/sqft
- Tax assessed value: $680,700
- Annual tax amount: $2,905
- Date on market: 6/23/2026
- Cumulative days on market: 30 days
- Listing terms: Cash,Conventional,FHA,VA Loan
- Ownership: Fee Simple
Estimated market value
Not available
Estimated sales range
Not available
Not available
Price history
| Date | Event | Price |
|---|---|---|
| 7/16/2026 | Price change | $749,900-4.5%$234/sqft |
Source:  ARMLS #7045443 Report a problem ARMLS #7045443 Report a problem | ||
| 6/23/2026 | Listed for sale | $785,000+244%$245/sqft |
Source: ARMLS #7045443 Report a problem | ||
| 9/28/1999 | Sold | $228,203$71/sqft |
Source: Public Record Report a problem | ||
Public tax history
| Year | Property taxes | Tax assessment |
|---|---|---|
| 2025 | $2,739 +1.7% | $68,070 -6.7% |
| 2024 | $2,694 +3% | $72,950 +64% |
| 2023 | $2,617 -0.6% | $44,477 +1.2% |
| 2022 | $2,633 -3.9% | $43,930 +2.3% |
| 2021 | $2,742 +3.7% | $42,950 +9.5% |
| 2020 | $2,644 +4.1% | $39,220 +5.4% |
| 2019 | $2,541 | $37,200 -3.9% |
| 2018 | $2,541 +3.8% | $38,720 +3.9% |
| 2017 | $2,448 +12.5% | $37,280 -2.7% |
| 2016 | $2,176 +7.3% | $38,310 +10.5% |
| 2015 | $2,028 | $34,680 +21% |
| 2014 | -- | $28,670 +6.3% |
| 2013 | -- | $26,980 |
| 2012 | -- | $26,980 -7% |
| 2011 | -- | $29,020 -13.7% |
| 2010 | -- | $33,610 -23.2% |
| 2009 | -- | $43,780 -11.9% |
| 2008 | -- | $49,700 +7.7% |
| 2007 | -- | $46,150 +65.1% |
| 2006 | -- | $27,950 |
| 2005 | -- | $27,950 +10.3% |
| 2004 | -- | $25,350 |
| 2003 | -- | $25,350 +11.9% |
| 2002 | -- | $22,650 |
Find assessor info on the county website
Monthly payment
Est. payment
Payment breakdown
Explore the cost of this home by adjusting the details. Changes won't be saved.Climate risks
Neighborhood: Desert View
Nearby schools
GreatSchools rating
- 8/10Horseshoe Trails Elementary SchoolGrades: PK-6Distance: 0.8 mi
- 4/10Sonoran Trails Middle SchoolGrades: 6-8Distance: 1 mi
- 10/10Cactus Shadows High SchoolGrades: 8-12Distance: 3.6 mi
Schools provided by the listing agent
- Elementary: Horseshoe Trails Elementary School
- Middle: Sonoran Trails Middle School
- High: Cactus Shadows High School
- District: Cave Creek Unified District
Source: ARMLS. This data may not be complete. We recommend contacting the local school district to confirm school assignments for this home.
- $716,8004 bd2 ba2.5k sqft27615 N 47th St, Cave Creek, AZ 85331Off Market

- $872,300-- bd4 ba3.2k sqft27627 N 47th St, Cave Creek, AZ 85331Off Market
- $722,2004 bd2 ba3k sqft27609 N 47th St, Cave Creek, AZ 85331Off Market
- $895,800-- bd4 ba3.2k sqft27626 N 47th St, Cave Creek, AZ 85331Off Market
- $935,6005 bd3 ba3.2k sqft27610 N 47th St, Cave Creek, AZ 85331Off Market
- $834,1004 bd2 ba2.5k sqft27618 N 47th St, Cave Creek, AZ 85331Off Market
- $715,4004 bd2 ba2.5k sqft27601 N 47th St, Cave Creek, AZ 85331Off Market
- $836,400-- bd3 ba3k sqft27604 N 47th St, Cave Creek, AZ 85331Off Market
A local agent can set up tours, give advice and negotiate with sellers.
Similar homes
- $889,0005 bd3 ba3.3k sqft4341 E MORNING VISTA Lane, Cave Creek, AZ 85331For Sale
 MLS ID #7042875, Angela M Vasiloff, West USA Realty. ARMLS
 - $979,5005 bd3 ba3.5k sqft26659 N 43RD Street, Cave Creek, AZ 85331For Sale
 MLS ID #7046751, Steven Sia, Taylor Street Property Mgmt. ARMLS
 - $887,0004 bd2 ba2.4k sqft4010 E HAMBLIN Drive, Phoenix, AZ 85050For Sale
 MLS ID #7056858, Bruno Arapovic, HomeSmart. ARMLS
 - $687,0003 bd3 ba2k sqft31030 N 41ST Place, Cave Creek, AZ 85331For Sale
 MLS ID #7023664, Joseph J. Frontauria, Real Broker. ARMLS
 - $767,0004 bd3 ba2.5k sqft24632 N 46TH Avenue, Glendale, AZ 85310For SaleMLS ID #7047283, Gregory R Janis, Redfin Corporation. ARMLS
- $760,0005 bd3 ba2.8k sqft1741 W BRAMBLE BERRY Lane, Phoenix, AZ 85085For SaleMLS ID #7019875, James B Thornton, Gentry Real Estate. ARMLS
- $585,0003 bd2 ba1.6k sqft4205 E Chaparosa Way, Cave Creek, AZ 85331For SaleMLS ID #7037754, Daniel Demers, Sell Your Home Services. ARMLS
- $749,9993 bd2 ba2.6k sqft4740 E VOLTAIRE Avenue, Phoenix, AZ 85032For SaleMLS ID #7008274, Kelly D Russell, HomeSmart. ARMLS
- $739,9994 bd3 ba3k sqft2026 W HIDDEN TREASURE Way, Anthem, AZ 85086For SaleMLS ID #7042082, James Melendy, Realty ONE Group. ARMLS
- $775,0003 bd2 ba2.8k sqft1934 E EVERETT Drive, Phoenix, AZ 85022For SaleMLS ID #7036156, Donna Cilley, Realty Executives Arizona Territory. ARMLS
- $705,0004 bd2 ba2.3k sqft4001 E HANCOCK Drive, Phoenix, AZ 85028For SaleMLS ID #7034591, Raymond Flores, West USA Realty. ARMLS
- $825,0004 bd3 ba2.6k sqft39949 N CENTRAL Avenue, Phoenix, AZ 85086For SaleMLS ID #7014761, Jayson Paulus, My Home Group Real Estate. ARMLS
- $639,9004 bd3 ba2.9k sqft1621 E MONTE CRISTO Avenue, Phoenix, AZ 85022For SaleMLS ID #7041187, Alejandro Aguirre, A.Z. & Associates. ARMLS
- $789,9005 bd3 ba3.4k sqft8039 W FOOTHILL Drive, Peoria, AZ 85383For SaleMLS ID #7034541, Kristyna Peter, My Home Group Real Estate. ARMLS
- $725,0005 bd4 ba2.9k sqft8004 W DONALD Drive, Peoria, AZ 85383For SaleMLS ID #6993204, Jason P Bonal, Citiea. ARMLS
- $699,0004 bd3 ba2.5k sqft47012 N New River Road, New River, AZ 85087For SaleMLS ID #7013387, Kasandra Chavez, Real Broker. ARMLS
- $779,9905 bd5 ba2.9k sqft6328 W TONOPAH Drive, Glendale, AZ 85308For SaleMLS ID #7034250, Gregg Gracey, Real Broker. ARMLS
- $590,0004 bd3 ba2.5k sqft2417 W Barwick Drive, Phoenix, AZ 85085For SaleMLS ID #7052843, Jackson! Pauly, Realty ONE Group. ARMLS
- $775,0005 bd3 ba3.5k sqft21004 N 53RD Avenue, Glendale, AZ 85308For SaleMLS ID #6958192, Jessica Kreuser, Century 21 Arizona Foothills. ARMLS
- $590,0004 bd2 ba2.2k sqft26919 N GIDIYUP Trail, Phoenix, AZ 85085For SaleMLS ID #7034349, Elizabeth A Green-Young, eXp Realty. ARMLS
