Welcome to this beautifully situated home in the highly sought-after Arrowhead Lakes community, where everyday living is enhanced by breathtaking golf course views, scenic lakes, and an unbeatable Glendale location. Perfectly positioned on a premium golf course lot, this home offers peaceful views, added privacy, and a tranquil setting that's hard to find.
Inside, you'll find spacious living areas filled with natural light, creating an inviting atmosphere for both relaxing and entertaining. Step outside to enjoy the picturesque backyard overlooking the lush fairways--an ideal place to unwind with your morning coffee or host friends while taking in Arizona's stunning sunsets.
Living in Arrowhead Lakes means enjoying a unique lifestyle surrounded by sparkling lakes, walking paths, mountain views, and easy access to outdoor recreation. Conveniently located just minutes from the Loop 101, you'll have quick access to Arrowhead Towne Center, P83 Entertainment District, top-rated restaurants, shopping, golf, hiking trails, sports venues, and excellent schools. Whether you're looking for spectacular views, a premier location, or the lifestyle that comes with one of Glendale's most desirable communities, this exceptional home offers it all.
For sale
Price cut: $16K (8/20)
$763,000
6288 W ROSE GARDEN Lane, Glendale, AZ 85308
5beds
3,309sqft
Single Family Residence
Built in 1994
8,613 Square Feet Lot
$-- Zestimate®
$231/sqft
$86/mo HOA
What's special
Mountain viewsPeaceful viewsScenic lakesWalking pathsBreathtaking golf course viewsAdded privacySparkling lakes
- 23 days |
- 606 |
- 19 |
Zillow last checked:
Listing updated:
Listed by:
Katie Patricia Shook 602-402-7491,
Redfin Corporation
Source: ARMLS,MLS#: 7059193
Facts & features
Interior
Bedrooms & bathrooms
- Bedrooms: 5
- Bathrooms: 3
- Full bathrooms: 3
Heating
- Electric
Cooling
- Central Air
Appliances
- Included: Refrigerator, Built-in Microwave, Dishwasher, Disposal, Electric Cooktop, Built-In Electric Oven
- Laundry: Inside
Features
- Pantry, High Speed Internet, Granite Counters, Double Vanity, Upstairs, Eat-in Kitchen, Vaulted Ceiling(s), Kitchen Island, Full Bth Master Bdrm, Separate Shwr & Tub
- Flooring: Carpet, Tile
- Has basement: No
- Number of fireplaces: 1
- Fireplace features: Family Room
Interior area
- Total structure area: 3,309
- Total interior livable area: 3,309 sqft
Property
Parking
- Total spaces: 6
- Parking features: Garage Door Opener, Direct Access, Attch'd Gar Cabinets
- Garage spaces: 3
- Uncovered spaces: 3
Features
- Stories: 2
- Patio & porch: Covered
- Exterior features: Balcony, Private Yard
- Spa features: None
- Fencing: Block,Wrought Iron
- Has view: Yes
- View description: Golf Course, Mountain(s)
Lot
- Size: 8,613 Square Feet
- Features: Borders Common Area, North/South Exposure, On Golf Course, Gravel/Stone Front, Gravel/Stone Back
Details
- Parcel number: 20022659
Construction
Type & style
- Home type: SingleFamily
- Property subtype: Single Family Residence
Materials
- Stucco, Wood Frame, Painted
- Roof: Tile
Condition
- Year built: 1994
Details
- Builder name: Pulte
Utilities & green energy
- Sewer: Public Sewer
- Water: City Water
Green energy
- Energy efficient items: Solar Panels
Community & HOA
Community
- Features: Golf, Lake, Playground, Biking/Walking Path
- Subdivision: Arrowhead Ranch
HOA
- Has HOA: Yes
- Services included: Maintenance Grounds
- HOA fee: $257 quarterly
- HOA name: Arrowhead Ranch
- HOA phone: 210-494-0659
Location
- Region: Glendale
Financial & listing details
- Price per square foot: $231/sqft
- Tax assessed value: $557,800
- Annual tax amount: $3,391
- Date on market: 7/28/2026
- Cumulative days on market: 24 days
- Listing terms: Cash,Conventional,FHA,VA Loan
- Ownership: Fee Simple
Estimated market value
Not available
Estimated sales range
Not available
Not available
Price history
| Date | Event | Price |
|---|---|---|
| 8/20/2026 | Price change | $763,000-2.1%$231/sqft |
Source:  ARMLS #7059193 Report a problem ARMLS #7059193 Report a problem | ||
| 8/6/2026 | Price change | $779,000-2%$235/sqft |
Source: ARMLS #7059193 Report a problem | ||
| 7/27/2026 | Listed for sale | $795,000$240/sqft |
Source: ARMLS #7059193 Report a problem | ||
| 6/22/2026 | Sold | $795,000+37775.2%$240/sqft |
Source: Public Record Report a problem | ||
| 6/11/2026 | Listing removed | $2,999$1/sqft |
Source: Zillow Rentals Report a problem | ||
| 5/8/2026 | Listed for rent | $2,999+50.3%$1/sqft |
Source: Zillow Rentals Report a problem | ||
| 4/2/2019 | Listing removed | $1,995$1/sqft |
Source: Denali Real Estate, LLC Report a problem | ||
| 3/5/2019 | Listed for rent | $1,995$1/sqft |
Source: Denali Real Estate, LLC #5891351 Report a problem | ||
| 4/27/2017 | Listing removed | $1,995$1/sqft |
Source: Denali Real Estate, LLC #5560759 Report a problem | ||
| 3/11/2017 | Price change | $1,995-4.8%$1/sqft |
Source: Denali Real Estate, LLC Report a problem | ||
| 2/13/2017 | Listed for rent | $2,095$1/sqft |
Source: Denali Real Estate, LLC #5560759 Report a problem | ||
| 7/10/2015 | Listing removed | $2,099$1/sqft |
Source: HomeQwik #5278480 Report a problem | ||
| 7/1/2015 | Listed for sale | $2,099-99.4%$1/sqft |
Source: HomeQwik #5278480 Report a problem | ||
| 4/3/2015 | Sold | $326,500-11.5%$99/sqft |
Source: ARMLS #5158275 Report a problem | ||
| 9/19/2014 | Sold | $369,000-0.2%$112/sqft |
Source: Public Record Report a problem | ||
| 9/13/2014 | Price change | $369,900-1.3%$112/sqft |
Source: Coldwell Banker Residential Brokerage - Phoenix Metro #5158275 Report a problem | ||
| 8/16/2014 | Price change | $374,900-2.6%$113/sqft |
Source: Coldwell Banker Residential Brokerage - Phoenix Metro #5158275 Report a problem | ||
| 7/12/2014 | Price change | $385,000-1%$116/sqft |
Source: Coldwell Banker Residential Brokerage - Phoenix Metro #5116010 Report a problem | ||
| 6/11/2014 | Price change | $389,000-2.5%$118/sqft |
Source: Coldwell Banker Residential Brokerage - Phoenix Metro #5116010 Report a problem | ||
| 5/16/2014 | Price change | $399,000-2.7%$121/sqft |
Source: Coldwell Banker Residential Brokerage - Phoenix Metro #5116010 Report a problem | ||
| 1/8/2014 | Price change | $410,000-2.8%$124/sqft |
Source: DPR Realty, LLC #5013754 Report a problem | ||
| 10/12/2013 | Listed for sale | $422,000$128/sqft |
Source: DPR Realty, LLC #5013754 Report a problem | ||
Public tax history
| Year | Property taxes | Tax assessment |
|---|---|---|
| 2025 | $3,327 +0.6% | $55,780 -3.7% |
| 2024 | $3,306 -16.3% | $57,950 +50.6% |
| 2023 | $3,952 +0.7% | $38,488 +3.4% |
| 2022 | $3,923 -3.4% | $37,220 +6.6% |
| 2021 | $4,062 -0.3% | $34,910 +3.7% |
| 2020 | $4,072 +2.3% | $33,660 +1.1% |
| 2019 | $3,979 | $33,310 -1.2% |
| 2018 | $3,979 +2.7% | $33,720 +6.1% |
| 2017 | $3,875 +33.3% | $31,770 -2.1% |
| 2016 | $2,906 +1.6% | $32,460 +7.3% |
| 2015 | $2,861 | $30,260 +9.2% |
| 2014 | -- | $27,710 +18.2% |
| 2013 | -- | $23,450 |
| 2012 | -- | $23,450 -2.5% |
| 2011 | -- | $24,060 -11.9% |
| 2010 | -- | $27,310 -27.7% |
| 2009 | -- | $37,750 -15.9% |
| 2008 | -- | $44,900 +9.9% |
| 2007 | -- | $40,850 +58.9% |
| 2006 | -- | $25,700 |
| 2005 | -- | $25,700 +9.4% |
| 2004 | -- | $23,500 |
| 2003 | -- | $23,500 +10.6% |
| 2002 | -- | $21,250 |
Find assessor info on the county website
Monthly payment
Est. payment
Payment breakdown
Explore the cost of this home by adjusting the details. Changes won't be saved.Climate risks
Neighborhood: Arrowhead Ranch
Nearby schools
GreatSchools rating
- 9/10Legend Springs Elementary SchoolGrades: PK-6Distance: 0.3 mi
- 9/10Mountain Ridge High SchoolGrades: 7-12Distance: 1.1 mi
- 7/10Hillcrest Middle SchoolGrades: 7-8Distance: 1.2 mi
Schools provided by the listing agent
- Elementary: Legend Springs Elementary
- Middle: Mountain Ridge High School
- High: Mountain Ridge High School
- District: Deer Valley Unified District
Source: ARMLS. This data may not be complete. We recommend contacting the local school district to confirm school assignments for this home.
- $730,0004 bd3 ba3.3k sqft6294 W Rose Garden Ln, Glendale, AZ 85308Off Market
- $630,0004 bd3 ba2.6k sqft6282 W Rose Garden Ln, Glendale, AZ 85308Sold

- $565,1003 bd2 ba2.1k sqft6304 W Rose Garden Ln, Glendale, AZ 85308Off Market
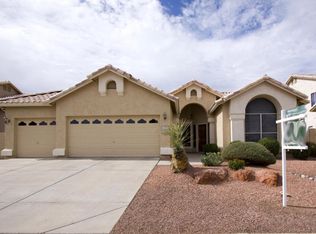
- $671,600-- bd3 ba2.9k sqft6276 W Rose Garden Ln, Glendale, AZ 85308Off Market
- $570,800-- bd2 ba2.1k sqft6289 W Rose Garden Ln, Glendale, AZ 85308Off Market
- $672,100-- bd3 ba3.3k sqft6281 W Rose Garden Ln, Glendale, AZ 85308Off Market
- $552,700-- bd2 ba2.1k sqft6301 W Rose Garden Ln, Glendale, AZ 85308Off Market
- $737,3005 bd3 ba3.3k sqft6310 W Rose Garden Ln, Glendale, AZ 85308Off Market
A local agent can set up tours, give advice and negotiate with sellers.
Similar homes
- $700,0005 bd3 ba3.3k sqft6154 W QUAIL Avenue, Glendale, AZ 85308For Sale
 MLS ID #7060474, Svitlana Kwee, eXp Realty. ARMLS
 - $625,0004 bd2 ba2.3k sqft21096 N 64TH Avenue, Glendale, AZ 85308For Sale
 MLS ID #7062688, Matt M. Borkowski, HomeSmart. ARMLS
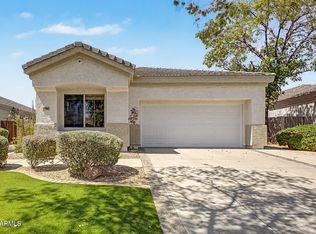
 - $625,0002 bd3 ba1.7k sqft7046 W ROSE GARDEN Lane, Glendale, AZ 85308For Sale
 MLS ID #7065064, Jessica Rosin, eXp Realty. ARMLS
 - $789,9005 bd3 ba3.4k sqft8039 W FOOTHILL Drive, Peoria, AZ 85383For Sale
 MLS ID #7034541, Kristyna Peter, My Home Group Real Estate. ARMLS
 - $569,0005 bd3 ba2.2k sqft7015 W BLACKHAWK Drive, Glendale, AZ 85308For SaleMLS ID #7028722, Mehrzad Paimany, DeLex Realty. ARMLS
- $535,0004 bd3 ba2.4k sqft19219 N 67TH Drive, Glendale, AZ 85308For SaleMLS ID #7041353, Christopher Bevington, Revinre. ARMLS
- $749,9005 bd4 ba4k sqft27322 N 53RD Drive, Phoenix, AZ 85083For SaleMLS ID #7050325, Alex Abraham, Unique Legacy Realty. ARMLS
- $864,9005 bd3 ba3.4k sqft22422 N 80TH Lane, Peoria, AZ 85383For SaleMLS ID #6991134, Bobby Miller, West USA Realty. ARMLS
- $500,0003 bd2 ba1.6k sqft6462 W ESCUDA Road, Glendale, AZ 85308For SaleMLS ID #7050109, Rodica Bartels, Century 21 Northwest. ARMLS
- $645,5004 bd2 ba2.1k sqft6929 W MONTE LINDO --, Glendale, AZ 85310For SaleMLS ID #7032586, Tammy Brockman, Russ Lyon Sotheby's International Realty. ARMLS
- $775,0005 bd3 ba3.2k sqft2332 W ANDREA Drive W, Phoenix, AZ 85085For SaleMLS ID #7035763, Ana Caprar, DeLex Realty. ARMLS
- $630,0005 bd3 ba2.7k sqft7785 W ADAM Avenue, Peoria, AZ 85382For SaleMLS ID #7028008, James 'ERIC' Johnson, Realty ONE Group. ARMLS
- $599,0005 bd3 ba2.7k sqft8602 W HELEN Lane, Glendale, AZ 85305For SaleMLS ID #7066315, Stephanie White, Howe Realty. ARMLS
- $639,9004 bd2 ba2.5k sqft15310 N 80TH Lane, Peoria, AZ 85381For SaleMLS ID #7051514, Heather Bowen, Howe Realty. ARMLS
- $719,0005 bd3 ba2.7k sqft13444 N 13TH Street, Phoenix, AZ 85022For SaleMLS ID #7053484, Jeanie Fraley, HomeSmart. ARMLS
- $899,9004 bd3 ba3.7k sqft24414 N 43rd Drive, Glendale, AZ 85310For SaleMLS ID #7017247, Lonna Barrett, Russ Lyon Sotheby's International Realty. ARMLS
- $1,065,0005 bd3 ba3.6k sqft4936 W Buckskin Trail, Phoenix, AZ 85083For SaleMLS ID #7058724, Randy P Wiest, DeLex Realty. ARMLS
- $587,9004 bd3 ba2.6k sqft3933 W SAGUARO PARK Lane, Glendale, AZ 85310For SaleMLS ID #7059454, Maged Nagi, HomeSmart. ARMLS
- $587,0005 bd3 ba2.6k sqft8345 W PONTIAC Drive, Peoria, AZ 85382For SaleMLS ID #7023870, Ramanjeet Kaur, HomeSmart. ARMLS
- $855,0005 bd4 ba3.7k sqft5513 N 131ST Drive, Litchfield Park, AZ 85340For SaleMLS ID #7053402, Shawna Marie Foster, West USA Realty. ARMLS
