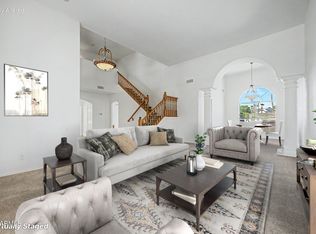
Discover this stunning north/south facing golf course lot that boasts breathtaking views of the mountains, golf course, and serene lake. This beautiful home offers 4 spacious bedrooms and 2.5 baths, providing ample space for your family. With over 2,650 sq ft of living area, the layout includes a formal living and dining space, as well as a great room that seamlessly connects to the kitchen, all conveniently located on the main floor. On chilly winter nights, gather around the cozy brick fireplace for warmth and relaxation. The kitchen is designed for both functionality and style, featuring a generous layout complete with a pantry and an island, perfect for culinary enthusiasts. Venture upstairs to find a large Great Room, complete with a triple slider that showcases panoramic views of the mountains, golf course, and lake from every angle. This versatile space can be transformed to suit your unique needs. The secondary bedrooms are also generously sized, with one featuring a walk-in closet (not shown in photos). Additional highlights of this home include soaring vaulted ceilings, elegant shutters, and beautiful wood flooring in the formal areas. The roof was replaced in 2018, ensuring peace of mind for years to come. Set on a spacious lot, the backyard oasis is perfect for entertaining, featuring lush green grass and views that will captivate your guests. Enjoy the convenience of being within walking distance to Waters Edge at The Legend at The Courses at Arrowhead, as well as being close to schools, shopping, and major freeways. Don't miss the opportunity to make this dream home yours!
Sold for $630,000
$630,000
6282 W ROSE GARDEN Lane, Glendale, AZ 85308
4beds
3baths
2,657sqft
Single Family Residence
Built in 1993
8,910 Square Feet Lot
$620,600 Zestimate®
$237/sqft
$2,982 Estimated rent
Home value
$620,600
$565,000 - $683,000
$2,982/mo
Zestimate® history
Owner options
List your home for rent
$2,982/mo
Rent Zestimate®
Find your next renter with Zillow Rental Manager. Plus, with online applications, you can quickly screen prospective tenants – for free.
$2,982/mo
Rent Zestimate®
Refinance and save
$3,894/mo
Est. payment
Refinancing to a lower rate could help reduce your monthly payments and save thousands over the life of the loan.
$3,894/mo
Est. payment
Explore your selling options
Work with a Zillow partner agent
Leverage their expertise and Zillow's premium Showcase listings to get your home seen by more buyers.
Get startedList with your own agent
Get your home in front of millions of buyers by listing it on Zillow.
Learn how to do itSell it yourself
Take full control of how buyers see your home on Zillow by listing For Sale by Owner (FSBO).
List your homeWhat's special
Zillow last checked:
Listing updated:
Listed by:
Denise Warfield 602-697-7532,
HomeSmart
Bought with:
Yalin Chen Dorman, SA645146000
Realty ONE Group
Source: ARMLS,MLS#: 6812740
Facts & features
Interior
Bedrooms & bathrooms
- Bedrooms: 4
- Bathrooms: 3
Primary bedroom
- Level: Second
- Area: 21150
- Dimensions: 15.00 x 1410.00
Bedroom 2
- Level: Second
- Area: 13464
- Dimensions: 132.00 x 102.00
Bedroom 3
- Level: Second
- Area: 12210
- Dimensions: 1110.00 x 11.00
Bedroom 4
- Level: Second
- Area: 132
- Dimensions: 12.00 x 11.00
Breakfast room
- Level: First
- Area: 10920
- Dimensions: 910.00 x 12.00
Dining room
- Level: First
- Area: 1536
- Dimensions: 12.00 x 128.00
Family room
- Level: First
- Area: 2736
- Dimensions: 171.00 x 16.00
Living room
- Level: First
- Area: 2072
- Dimensions: 14.00 x 148.00
Heating
- Electric, Ceiling
Cooling
- Central Air, Ceiling Fan(s), Programmable Thmstat
Features
- Granite Counters, Double Vanity, Upstairs, Eat-in Kitchen, Vaulted Ceiling(s), Kitchen Island, Pantry, Full Bth Master Bdrm, Separate Shwr & Tub
- Flooring: Carpet, Tile, Wood
- Windows: Solar Screens, Double Pane Windows
- Has basement: No
- Has fireplace: Yes
- Fireplace features: Living Room
Interior area
- Total structure area: 2,657
- Total interior livable area: 2,657 sqft
Property
Parking
- Total spaces: 6
- Parking features: Garage Door Opener, Direct Access, Attch'd Gar Cabinets
- Garage spaces: 3
- Uncovered spaces: 3
Features
- Stories: 2
- Patio & porch: Covered, Patio
- Exterior features: Balcony
- Pool features: None
- Spa features: None
- Fencing: Block,Wrought Iron
- Has view: Yes
- View description: Mountain(s)
Lot
- Size: 8,910 Square Feet
- Features: Sprinklers In Rear, Desert Front, On Golf Course, Grass Back
Details
- Parcel number: 20022660
Construction
Type & style
- Home type: SingleFamily
- Architectural style: Spanish
- Property subtype: Single Family Residence
Materials
- Stucco, Wood Frame, Painted
- Roof: Tile
Condition
- Year built: 1993
Details
- Builder name: Pulte
Utilities & green energy
- Sewer: Public Sewer
- Water: City Water
Community & HOA
Community
- Features: Golf, Lake, Playground, Biking/Walking Path
- Subdivision: ARROWHEAD RANCH PARCEL 7
HOA
- Has HOA: Yes
- Services included: Other (See Remarks)
- HOA fee: $256 quarterly
- HOA name: Arrowhead Ranch
- HOA phone: 480-719-4524
Location
- Region: Glendale
Financial & listing details
- Price per square foot: $237/sqft
- Tax assessed value: $516,700
- Annual tax amount: $3,111
- Date on market: 2/5/2025
- Cumulative days on market: 16 days
- Listing terms: Cash,Conventional,FHA,VA Loan
- Ownership: Fee Simple
Price history
| Date | Event | Price |
|---|---|---|
| 4/3/2025 | Sold | $630,000-2.9%$237/sqft |
Source:  ARMLS #6812740 Report a problem ARMLS #6812740 Report a problem | ||
| 2/22/2025 | Pending sale | $649,000$244/sqft |
Source: ARMLS #6812740 Report a problem | ||
| 2/5/2025 | Listed for sale | $649,000+140.4%$244/sqft |
Source: ARMLS #6812740 Report a problem | ||
| 3/5/2012 | Sold | $270,000-1.8%$102/sqft |
Source: ARMLS #4706720 Report a problem | ||
| 1/26/2012 | Listed for sale | $275,000$104/sqft |
Source: Integrity First LLC #4706720 Report a problem | ||
Public tax history
| Year | Property taxes | Tax assessment |
|---|---|---|
| 2025 | $3,053 +0.3% | $51,670 -3.7% |
| 2024 | $3,043 +0.8% | $53,670 +53.1% |
| 2023 | $3,019 +0.6% | $35,060 +1.8% |
| 2022 | $3,002 -4.5% | $34,450 +8.3% |
| 2021 | $3,143 +0.8% | $31,800 +4.5% |
| 2020 | $3,119 +2.5% | $30,420 +1.9% |
| 2019 | $3,042 | $29,850 -0.6% |
| 2018 | $3,042 +2.8% | $30,020 +6.6% |
| 2017 | $2,959 +13.7% | $28,150 -1.8% |
| 2016 | $2,603 +1.9% | $28,660 +5.1% |
| 2015 | $2,555 | $27,260 +10.5% |
| 2014 | -- | $24,660 +17.4% |
| 2013 | -- | $21,000 -1.6% |
| 2012 | -- | $21,350 -0.7% |
| 2011 | -- | $21,500 -11.9% |
| 2010 | -- | $24,410 -27.4% |
| 2009 | -- | $33,630 -15.9% |
| 2008 | -- | $40,000 +10.2% |
| 2007 | -- | $36,300 +61% |
| 2006 | -- | $22,550 |
| 2005 | -- | $22,550 +11.6% |
| 2004 | -- | $20,200 |
| 2003 | -- | $20,200 +10.4% |
| 2002 | -- | $18,300 |
Find assessor info on the county website
Neighborhood: Arrowhead Ranch
Nearby homes
- $671,600-- bd3 ba2.9k sqft6276 W Rose Garden Ln, Glendale, AZ 85308Off Market
- $779,0005 bd3 ba3.3k sqft6288 W Rose Garden Ln, Glendale, AZ 85308For Sale
- $730,0004 bd3 ba3.3k sqft6294 W Rose Garden Ln, Glendale, AZ 85308Off Market
- $705,0004 bd3 ba3.1k sqft6270 W Rose Garden Ln, Glendale, AZ 85308Sold

- $672,100-- bd3 ba3.3k sqft6281 W Rose Garden Ln, Glendale, AZ 85308Off Market
- $645,3004 bd3 ba2.9k sqft6275 W Rose Garden Ln, Glendale, AZ 85308Off Market
- $570,800-- bd2 ba2.1k sqft6289 W Rose Garden Ln, Glendale, AZ 85308Off Market
- $696,800-- bd3 ba3.3k sqft6264 W Rose Garden Ln, Glendale, AZ 85308Off Market
Nearby schools
GreatSchools rating
- 9/10Legend Springs Elementary SchoolGrades: PK-6Distance: 0.2 mi
- 9/10Mountain Ridge High SchoolGrades: 7-12Distance: 1.1 mi
- 7/10Hillcrest Middle SchoolGrades: 7-8Distance: 1.2 mi
Schools provided by the listing agent
- Elementary: Legend Springs Elementary
- Middle: Hillcrest Middle School
- High: Mountain Ridge High School
- District: Deer Valley Unified District
Source: ARMLS. This data may not be complete. We recommend contacting the local school district to confirm school assignments for this home.
Get a cash offer in 3 minutes
Find out how much your home could sell for in as little as 3 minutes with a no-obligation cash offer.
Estimated market value
$620,600
Get a cash offer in 3 minutes
Find out how much your home could sell for in as little as 3 minutes with a no-obligation cash offer.
Estimated market value
$620,600
- Arizona
- Maricopa County
- Glendale
- 85308
- Arrowhead Ranch
- 6282 W ROSE GARDEN Lane
Nearby cities
Nearby neighborhoods
Nearby zip codes
Other Glendale Topics
