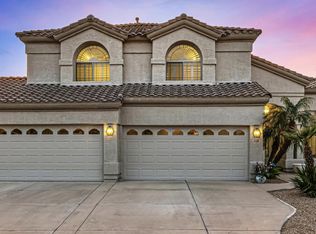
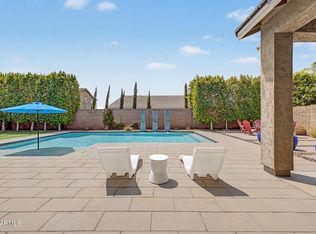
Experience luxury living at its finest in this beautifully remodeled home, perfectly situated on the 9th fairway of the prestigious Arnold Palmer-designed golf course. Inside, discover an open concept living space centered around a modern redesigned fireplace. The kitchen is a chef's dream, featuring quartzite countertops, all new custom cabinetry, farmhouse sink, chick chandeliers, and top of the line stainless steel appliances, including a wine and beverage cooler for entertaining. The primary suite, located on the main floor, welcomes you with a spa-like bathroom with a surround sound system, soaking tub, separate walk in shower, dual sinks, and a spacious walk-in closet. Upstairs sits a generously sized loft- perfect for a home theater, game room, or play area. Your private oasis awaits with a travertine patio, sparkling pool, artificial turf and a fully equipped outdoor kitchen with built in BBQ. Enjoy breathtaking mountain and golf course views from your backyard. Additional highlights include 3 car garage with brand new openers and ample storage and elegant finishes that elevate every corner of this home.
For sale
$849,999
6270 W ROSE GARDEN Lane, Glendale, AZ 85308
4beds
3,103sqft
Single Family Residence
Built in 1994
7,700 Square Feet Lot
$-- Zestimate®
$274/sqft
$85/mo HOA
What's special
- 203 days |
- 663 |
- 39 |
Zillow last checked:
Listing updated:
Listed by:
Carin S Nguyen 623-223-1663,
Real Broker,
Jasmyne M Jones 602-560-7254,
Real Broker
Source: ARMLS,MLS#: 6986919
Facts & features
Interior
Bedrooms & bathrooms
- Bedrooms: 4
- Bathrooms: 3
- Full bathrooms: 2
- 1/2 bathrooms: 1
Heating
- Electric
Cooling
- Central Air
Appliances
- Included: Refrigerator, Built-in Microwave, Dishwasher, Electric Range, Electric Cooktop
Features
- Granite Counters, Double Vanity, Master Downstairs, Eat-in Kitchen, Breakfast Bar, Vaulted Ceiling(s), Kitchen Island, Pantry, Separate Shwr & Tub
- Flooring: Tile
- Windows: Solar Screens, Double Pane Windows
- Has basement: No
- Number of fireplaces: 1
- Fireplace features: Family Room
Interior area
- Total structure area: 3,103
- Total interior livable area: 3,103 sqft
Video & virtual tour
Property
Parking
- Total spaces: 6
- Parking features: Garage Door Opener, Direct Access
- Garage spaces: 3
- Uncovered spaces: 3
Features
- Stories: 2
- Patio & porch: Covered
- Exterior features: Built-in Barbecue
- Has private pool: Yes
- Pool features: Outdoor Pool
- Spa features: None
- Fencing: Block,Wrought Iron
- Has view: Yes
- View description: Mountain(s)
Lot
- Size: 7,700 Square Feet
- Features: Desert Front, On Golf Course, Synthetic Grass Back
Details
- Parcel number: 20022662
Construction
Type & style
- Home type: SingleFamily
- Property subtype: Single Family Residence
Materials
- Stucco, Wood Frame, Painted
- Roof: Tile
Condition
- Year built: 1994
Details
- Builder name: Pulte
Utilities & green energy
- Sewer: Public Sewer
- Water: City Water
Community & HOA
Community
- Features: Golf, Lake, Biking/Walking Path
- Subdivision: ARROWHEAD RANCH PARCEL 7
HOA
- Has HOA: Yes
- Services included: Maintenance Grounds
- HOA fee: $256 quarterly
- HOA name: Arrowhead Ranch
- HOA phone: 480-719-4521
Location
- Region: Glendale
Financial & listing details
- Price per square foot: $274/sqft
- Tax assessed value: $573,100
- Annual tax amount: $3,331
- Date on market: 1/27/2026
- Cumulative days on market: 180 days
- Listing terms: Cash,Conventional
- Ownership: Fee Simple
Estimated market value
Not available
Estimated sales range
Not available
Not available
Price history
| Date | Event | Price |
|---|---|---|
| 5/18/2026 | Price change | $849,999-5.5%$274/sqft |
Source:  ARMLS #6986919 Report a problem ARMLS #6986919 Report a problem | ||
| 2/19/2026 | Listed for sale | $899,000+2.7%$290/sqft |
Source: ARMLS #6986919 Report a problem | ||
| 6/17/2025 | Listing removed | $875,000$282/sqft |
Source: ARMLS #6802561 Report a problem | ||
| 6/3/2025 | Price change | $875,000-5.4%$282/sqft |
Source: ARMLS #6802561 Report a problem | ||
| 5/2/2025 | Price change | $925,000-2.6%$298/sqft |
Source: ARMLS #6802561 Report a problem | ||
| 4/25/2025 | Price change | $950,000-2.6%$306/sqft |
Source: ARMLS #6802561 Report a problem | ||
| 3/27/2025 | Price change | $975,000-2.3%$314/sqft |
Source: ARMLS #6802561 Report a problem | ||
| 3/21/2025 | Price change | $998,000-2.6%$322/sqft |
Source: ARMLS #6802561 Report a problem | ||
| 3/9/2025 | Price change | $1,025,000-8.9%$330/sqft |
Source: ARMLS #6802561 Report a problem | ||
| 2/27/2025 | Price change | $1,125,000-2.2%$363/sqft |
Source: ARMLS #6802561 Report a problem | ||
| 2/13/2025 | Price change | $1,150,000-8%$371/sqft |
Source: ARMLS #6802561 Report a problem | ||
| 1/16/2025 | Listed for sale | $1,250,000+77.3%$403/sqft |
Source: ARMLS #6802561 Report a problem | ||
| 8/14/2024 | Sold | $705,000-1.9%$227/sqft |
Source: ARMLS #6698088 Report a problem | ||
| 7/25/2024 | Pending sale | $719,000$232/sqft |
Source: ARMLS #6698088 Report a problem | ||
| 6/20/2024 | Price change | $719,000-0.7%$232/sqft |
Source: ARMLS #6698088 Report a problem | ||
| 6/13/2024 | Price change | $724,000-0.7%$233/sqft |
Source: ARMLS #6698088 Report a problem | ||
| 6/4/2024 | Price change | $729,000-1.4%$235/sqft |
Source: ARMLS #6698088 Report a problem | ||
| 5/9/2024 | Listed for sale | $739,000+173.7%$238/sqft |
Source: ARMLS #6698088 Report a problem | ||
| 4/17/2002 | Sold | $270,000+26.3%$87/sqft |
Source: Public Record Report a problem | ||
| 5/31/1994 | Sold | $213,742$69/sqft |
Source: Public Record Report a problem | ||
Public tax history
| Year | Property taxes | Tax assessment |
|---|---|---|
| 2025 | $3,257 +0.7% | $57,310 -3.6% |
| 2024 | $3,233 +1% | $59,430 +60.5% |
| 2023 | $3,201 +0.9% | $37,022 -2.9% |
| 2022 | $3,174 -4.9% | $38,120 +13.5% |
| 2021 | $3,339 +0.9% | $33,580 +3.9% |
| 2020 | $3,309 +2.5% | $32,310 +1.4% |
| 2019 | $3,227 | $31,870 -0.9% |
| 2018 | $3,227 +2.8% | $32,160 +6.5% |
| 2017 | $3,140 +13.7% | $30,210 -2.2% |
| 2016 | $2,761 +1.7% | $30,900 +7.3% |
| 2015 | $2,716 | $28,810 +9.6% |
| 2014 | -- | $26,280 +18% |
| 2013 | -- | $22,280 |
| 2012 | -- | $22,280 -2.3% |
| 2011 | -- | $22,810 -10.9% |
| 2010 | -- | $25,610 -26.3% |
| 2009 | -- | $34,760 -15.9% |
| 2008 | -- | $41,350 +9.8% |
| 2007 | -- | $37,650 +56.5% |
| 2006 | -- | $24,050 |
| 2005 | -- | $24,050 +12.6% |
| 2004 | -- | $21,350 |
| 2003 | -- | $21,350 +8.1% |
| 2002 | -- | $19,750 |
Find assessor info on the county website
Monthly payment
Est. payment
Payment breakdown
Explore the cost of this home by adjusting the details. Changes won't be saved.Climate risks
Neighborhood: Arrowhead Ranch
Nearby schools
GreatSchools rating
- 9/10Legend Springs Elementary SchoolGrades: PK-6Distance: 0.2 mi
- 9/10Mountain Ridge High SchoolGrades: 7-12Distance: 1.1 mi
- 7/10Hillcrest Middle SchoolGrades: 7-8Distance: 1.3 mi
Schools provided by the listing agent
- Elementary: Legend Springs Elementary
- Middle: Hillcrest Middle School
- High: Mountain Ridge High School
- District: Deer Valley Unified District
Source: ARMLS. This data may not be complete. We recommend contacting the local school district to confirm school assignments for this home.
- $696,800-- bd3 ba3.3k sqft6264 W Rose Garden Ln, Glendale, AZ 85308Off Market
- $671,600-- bd3 ba2.9k sqft6276 W Rose Garden Ln, Glendale, AZ 85308Off Market
- $662,200-- bd3 ba3.3k sqft6258 W Rose Garden Ln, Glendale, AZ 85308Off Market
- $630,0004 bd3 ba2.6k sqft6282 W Rose Garden Ln, Glendale, AZ 85308Sold

- $594,2004 bd2 ba2.1k sqft6269 W Rose Garden Ln, Glendale, AZ 85308Off Market
- $645,3004 bd3 ba2.9k sqft6275 W Rose Garden Ln, Glendale, AZ 85308Off Market
- $622,400-- bd3 ba2.9k sqft6263 W Rose Garden Ln, Glendale, AZ 85308Off Market
- $597,900-- bd2 ba2.1k sqft6252 W Rose Garden Ln, Glendale, AZ 85308Off Market
A local agent can set up tours, give advice and negotiate with sellers.
Similar homes
- $785,0005 bd3 ba3.5k sqft7815 W KERRY Lane, Glendale, AZ 85308For Sale
 MLS ID #7047796, Zoran Gajanovic, Realty ONE Group. ARMLS
 - $950,0006 bd4 ba3.9k sqft21134 N 69TH Drive, Glendale, AZ 85308For Sale
 MLS ID #7022313, Antonyos Korkes, Done Deal. ARMLS
 - $764,9004 bd3 ba2.3k sqft9349 W LOUISE Drive, Peoria, AZ 85383For Sale
 MLS ID #7064276, Charles Patrick, HomeSmart. ARMLS
 - $849,9004 bd3 ba3k sqft1331 W BECK Lane, Phoenix, AZ 85023For Sale
 MLS ID #7065173, Andrew E Ament, Realty ONE Group. ARMLS
 - $710,0003 bd2 ba2.4k sqft7821 W WESCOTT Drive, Glendale, AZ 85308For SaleMLS ID #6933152, Virginia M Nickel, HomeSmart. ARMLS
- $1,090,0005 bd5 ba4k sqft7556 W CRYSTAL Road, Glendale, AZ 85308For SaleMLS ID #7052263, Rebecca Durfey, Keller Williams, Professional Partners. ARMLS
- $710,0004 bd2 ba2.2k sqft7453 W PARAISO Drive, Glendale, AZ 85310For SaleMLS ID #7057402, Gabriel Santellano, Orchard Brokerage. ARMLS
- $650,0005 bd3 ba3k sqft5840 W CHARTER OAK Road, Glendale, AZ 85304For SaleMLS ID #7066550, Elmon Krupnik, Incyte Realty, LLC. ARMLS
- $860,0004 bd4 ba3.4k sqft12539 W TUCKEY Lane, Glendale, AZ 85307For SaleMLS ID #7063900, Efrain Lozada, My Home Group Real Estate. ARMLS
- $699,0004 bd3 ba2.5k sqft8237 W Quail Avenue, Peoria, AZ 85382For SaleMLS ID #7056890, Jill L. Rother, Keller Williams Realty Phoenix. ARMLS
- $889,0006 bd5 ba4.1k sqft26220 N 50TH Drive, Phoenix, AZ 85083For SaleMLS ID #7061860, Jera M Banks, Keller Williams Realty Phoenix. ARMLS
- $789,0004 bd3 ba2.4k sqft22447 N 97TH Lane, Peoria, AZ 85383For SaleMLS ID #7038348, Rebecca Durfey, Keller Williams, Professional Partners. ARMLS
- $695,0004 bd3 ba3k sqft8370 W SPUR Drive, Peoria, AZ 85383For SaleMLS ID #7039205, Angie Koehle, HomeSmart. ARMLS
- $859,0005 bd3 ba3.8k sqft1739 E MONTE CRISTO Avenue, Phoenix, AZ 85022For SaleMLS ID #7001119, Marco Bravo, Brokers Hub Realty, LLC. ARMLS
- $684,9004 bd2 ba2.7k sqft20457 N 87TH Drive, Peoria, AZ 85382For SaleMLS ID #6994604, Michael Hatch, Realty ONE Group. ARMLS
- $479,0003 bd2 ba1.5k sqft17181 N 52nd Avenue, Glendale, AZ 85308For SaleMLS ID #7050171, James S Kuttner, RE/MAX Fine Properties. ARMLS
- $785,5004 bd3 ba2.2k sqft502 E LE MARCHE Avenue, Phoenix, AZ 85022For SaleMLS ID #7047967, Karl Tunberg, eXp Realty. ARMLS
- $669,0005 bd4 ba4k sqft5702 W WINDROSE Drive, Glendale, AZ 85304For SaleMLS ID #6987252, Rochelle Young, Realty ONE Group. ARMLS
- $664,9005 bd3 ba2.5k sqft7407 W HONEYSUCKLE Drive, Peoria, AZ 85383For SaleMLS ID #7043602, Rebecca Durfey, Keller Williams, Professional Partners. ARMLS
- $875,0004 bd3 ba2.4k sqft4242 E SHEENA Drive, Phoenix, AZ 85032For SaleMLS ID #7020350, AnaMarie Rigo, West USA Realty. ARMLS
