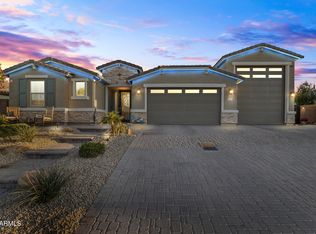
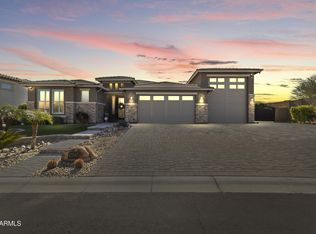
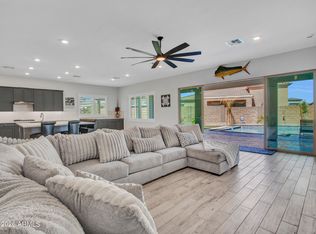
Welcome to this stunning 3,420 sq. ft. home in a gated Glendale community, just minutes from Westgate Entertainment District! Beautiful mature landscaping, a paver driveway, and double iron entry doors create impressive curb appeal. Inside, you'll find 4 bedrooms, 4 bathrooms, a dining area, bonus room, and TWO spacious primary suites. The open-concept kitchen features a large bar area perfect for entertaining. Bring your toys! This home offers an RV gate plus an oversized RV garage with stairs leading to additional storage space above. With generous living space, beautiful landscaping, two primary suites, and incredible RV storage, this Glendale home is a must-see! Seller is currently offering a $10,000 in concessions.
For sale
Price cut: $10K (9/23)
$849,999
12539 W TUCKEY Lane, Glendale, AZ 85307
4beds
3,418sqft
Single Family Residence
Built in 2019
0.28 Acres Lot
$-- Zestimate®
$249/sqft
$199/mo HOA
What's special
Rv gatePaver drivewayTwo spacious primary suitesBonus roomDining areaBeautiful mature landscapingDouble iron entry doors
- 77 days
- 414
- 36
Zillow last checked:
Listing updated:
Listed by:
Efrain Lozada 623-565-1660,
My Home Group Real Estate
Source: ARMLS,MLS#: 7063900
Facts & features
Interior
Bedrooms & bathrooms
- Bedrooms: 4
- Bathrooms: 4
- Full bathrooms: 3
- 1/2 bathrooms: 1
Heating
- Natural Gas
Cooling
- HVAC SEER Rating, Central Air, Programmable Thmstat
Appliances
- Included: Reverse Osmosis, Built-in Microwave, Dishwasher, Disposal, Gas Cooktop
- Laundry: Inside, Gas Dryer Hookup
Features
- Pantry, High Speed Internet, Granite Counters, Double Vanity, Eat-in Kitchen, Breakfast Bar, 9+ Flat Ceilings, Kitchen Island, 2 Master Baths, 3/4 Bath Master Bdrm
- Flooring: Carpet, Tile
- Windows: Low Emissivity Windows, Double Pane Windows, Vinyl Frame
- Has basement: No
- Number of fireplaces: 1
- Fireplace features: Family Room, Gas
Interior area
- Total structure area: 3,418
- Total interior livable area: 3,418 sqft
Property
Parking
- Total spaces: 4
- Parking features: Garage Door Opener, Extended Length Garage, Direct Access, Over Height Garage, RV Garage
- Garage spaces: 4
Features
- Stories: 1
- Patio & porch: Covered
- Exterior features: Private Street(s)
- Spa features: None
- Fencing: Block
Lot
- Size: 0.28 Acres
- Features: North/South Exposure, Dirt Front, Dirt Back
Details
- Parcel number: 50156368
Construction
Type & style
- Home type: SingleFamily
- Property subtype: Single Family Residence
Materials
- Stucco, Wood Frame, Painted
- Roof: Tile
Condition
- Year built: 2019
Details
- Builder name: Richmond American
Utilities & green energy
- Sewer: Public Sewer
- Water: Pvt Water Company
Community & HOA
Community
- Features: Gated, Playground
- Subdivision: FALCON VIEW
HOA
- Has HOA: Yes
- Services included: Maintenance Grounds, Street Maint
- HOA fee: $199 monthly
- HOA name: TRESTLE MGMT COPANY
- HOA phone: 480-422-0888
Location
- Region: Glendale
Financial & listing details
- Price per square foot: $249/sqft
- Tax assessed value: $642,700
- Annual tax amount: $4,228
- Date on market: 8/7/2026
- Cumulative days on market: 77 days
- Listing terms: VA Loan,Cash,Conventional,FHA
- Ownership: Fee Simple
Estimated market value
Not available
Estimated sales range
Not available
Not available
Price history
| Date | Event | Price |
|---|---|---|
| 9/23/2026 | Price change | $849,999-1.2%$249/sqft |
Source:  ARMLS #7063900 Report a problem ARMLS #7063900 Report a problem | ||
| 8/7/2026 | Listed for sale | $860,000-1.7%$252/sqft |
Source: ARMLS #7063900 Report a problem | ||
| 6/26/2025 | Listing removed | $875,000$256/sqft |
Source: ARMLS #6827836 Report a problem | ||
| 3/4/2025 | Listed for sale | $875,000+71.6%$256/sqft |
Source: ARMLS #6827836 Report a problem | ||
| 4/30/2020 | Sold | $509,995$149/sqft |
Source: ARMLS #6000992 Report a problem | ||
| 12/9/2019 | Pending sale | $509,995$149/sqft |
Source: Richmond American Homes #6000992 Report a problem | ||
| 11/5/2019 | Listed for sale | $509,995$149/sqft |
Source: Richmond American Homes #6000992 Report a problem | ||
Public tax history
| Year | Property taxes | Tax assessment |
|---|---|---|
| 2025 | $3,256 +3.3% | $64,270 -1.1% |
| 2024 | $3,152 +3.1% | $64,980 +97.4% |
| 2023 | $3,058 -6% | $32,912 -27.7% |
| 2022 | $3,253 +3524% | $45,520 +3.7% |
| 2021 | $90 +7.5% | $43,900 +2687.3% |
| 2020 | $83 +7.8% | $1,575 +10.5% |
| 2019 | $77 | $1,425 +3.3% |
| 2018 | $77 +5.2% | $1,380 +2.2% |
| 2017 | $74 +6% | $1,350 -3.2% |
| 2016 | $70 -7.3% | $1,395 +99.9% |
| 2015 | $75 | $698 |
| 2014 | -- | $698 +118.1% |
| 2013 | -- | $320 |
| 2012 | -- | $320 -69.2% |
| 2011 | -- | $1,040 -68.3% |
| 2010 | -- | $3,280 -77.8% |
| 2009 | -- | $14,800 |
Find assessor info on the county website
Monthly payment
Est. payment
Payment breakdown
Explore the cost of this home by adjusting the details. Changes won't be saved.Climate risks
Neighborhood: 85307
Nearby schools
Schools provided by the listing agent
- Elementary: Barbara B. Robey Elementary School
- Middle: L. Thomas Heck Middle School
- High: Canyon View High School
- District: Litchfield Elementary District
Source: ARMLS. This data may not be complete. We recommend contacting the local school district to confirm school assignments for this home.
Similar homes
- $829,0004 bd3 ba2.8k sqft17314 W LOMA Lane, Waddell, AZ 85355For Sale
 MLS ID #7086846, Stan Abraham, Berkshire Hathaway HomeServices Arizona Properties. ARMLS
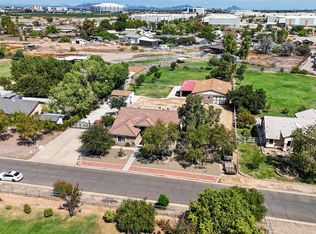
 - $1,100,0004 bd2 ba2.4k sqft5723 N 106 Avenue N, Glendale, AZ 85307For Sale
 MLS ID #7076433, Nidia Perucho, Realty of America LLC. ARMLS
 - $715,0004 bd3 ba3k sqft15128 W ELM Street, Goodyear, AZ 85395For Sale
 MLS ID #7085906, Anna Dunn, West USA Realty. ARMLS
 - $579,9904 bd3 ba3.2k sqft9336 W GEORGIA Avenue, Glendale, AZ 85305For Sale
 MLS ID #7071714, Kyli Holtorf, My Home Group Real Estate. ARMLS
