RARE PEORIA ACREAGE OPPORTUNITY WITH NO HOA!
Situated on an expansive 1.22-acre lot, this beautifully updated 2,537 sq. ft. home offers an incredible combination of space, privacy, upgrades, and Arizona living!
Step inside through the striking decorative iron and glass entry door to a bright, inviting interior featuring wood-look tile flooring, plantation shutters, upgraded lighting, fresh finishes, and spacious rooms.
The kitchen features an updated backsplash and a stunning quartz waterfall island, while new carpet adds to the home's move in ready appeal.
The spacious laundry room offers extensive cabinetry, granite countertops, and a utility sink for additional storage and functionality. Outside, enjoy a private backyard retreat complete with a sparkling pool, low-maintenance landscaping, paver hardscape, and plenty of room to entertain!
Stone accents, paver walkways, and newly added front rock landscaping enhance the curb appeal, while desert and mountain views provide a beautiful Arizona backdrop.
A 3 CAR GARAGE, RV ACCESS, AND PLENTY OF ROOM FOR YOUR TOYS! Bring your RV, boat, RZRs, and more. Located just minutes from Lake Pleasant for boating and close to plenty of UTV trails, this property is perfect for those who love outdoor adventure and want room to park it all.
Enjoy the freedom of acreage living with no HOA while staying conveniently located near Peoria schools, shopping, and dining.
A truly unique opportunity don't miss this one!
For sale
$1,100,000
11422 W TETHER Trail, Peoria, AZ 85383
4beds
2,537sqft
Single Family Residence
Built in 2020
1.22 Acres Lot
$1,070,300 Zestimate®
$434/sqft
$-- HOA
What's special
Sparkling poolFresh finishesRv accessLow-maintenance landscapingPaver hardscapePaver walkwaysStone accents
- 13 days
- 633
- 39
Likely to sell faster than
Zillow last checked:
Listing updated:
Listed by:
Gabriel Galindo 602-621-1006,
eXp Realty,
Ruben Luna 602-649-4127,
eXp Realty
Source: ARMLS,MLS#: 7090595
Facts & features
Interior
Bedrooms & bathrooms
- Bedrooms: 4
- Bathrooms: 4
- Full bathrooms: 3
- 1/2 bathrooms: 1
Heating
- Electric
Cooling
- HVAC SEER Rating, Central Air, Ceiling Fan(s), Programmable Thmstat
Appliances
- Included: Built-in Microwave, Dishwasher, Disposal, Gas Cooktop
- Laundry: Inside
Features
- Pantry, Granite Counters, Double Vanity, Eat-in Kitchen, Breakfast Bar, 9+ Flat Ceilings, Kitchen Island, Full Bth Master Bdrm, Separate Shwr & Tub
- Flooring: Carpet, Tile
- Windows: Low Emissivity Windows, Double Pane Windows
- Has basement: No
- Number of fireplaces: 1
Interior area
- Total structure area: 2,537
- Total interior livable area: 2,537 sqft
Property
Parking
- Total spaces: 6
- Parking features: RV Access/Parking, Garage Door Opener, Over Height Garage, Side Vehicle Entry
- Garage spaces: 3
- Uncovered spaces: 3
Features
- Stories: 1
- Patio & porch: Covered, Patio
- Has private pool: Yes
- Pool features: Outdoor Pool
- Spa features: None
- Fencing: Back Yard,Block
- Waterfront features: Wash
Lot
- Size: 1.22 Acres
- Features: East/West Exposure, Desert Back, Gravel/Stone Front, Gravel/Stone Back, Synthetic Grass Back, Natural Desert Front
Details
- Parcel number: 20121012B
Construction
Type & style
- Home type: SingleFamily
- Architectural style: Ranch
- Property subtype: Single Family Residence
Materials
- Spray Foam Insulation, Stucco, Wood Frame, Painted, Stone
- Roof: Tile
Condition
- Year built: 2020
Details
- Builder name: Conway Homes
Utilities & green energy
- Electric: 220 Volts in Kitchen
- Sewer: Septic Tank
- Water: Shared Well
- Utilities for property: Propane
Community & HOA
Community
- Features: Biking/Walking Path
- Subdivision: County Island
HOA
- Has HOA: No
- Services included: No Fees
Location
- Region: Peoria
Financial & listing details
- Price per square foot: $434/sqft
- Tax assessed value: $674,800
- Annual tax amount: $3,644
- Date on market: 10/8/2026
- Cumulative days on market: 13 days
- Listing terms: VA Loan,Cash,Conventional,1031 Exchange
- Ownership: Fee Simple
- Electric utility on property: Yes
- Road surface type: Unimproved
Estimated market value
$1,070,300
$1.02M - $1.12M
$2,487/mo
Price history
| Date | Event | Price |
|---|---|---|
| 10/7/2026 | Listed for sale | $1,100,000+70.5%$434/sqft |
Source:  ARMLS #7090595 Report a problem | ||
| 3/31/2021 | Sold | $645,000$254/sqft |
Source: ARMLS #6188827 Report a problem | ||
Public tax history
| Year | Property taxes | Tax assessment |
|---|---|---|
| 2025 | $2,332 +2.3% | $67,480 -5.7% |
| 2024 | $2,281 -2.8% | $71,530 +108.4% |
| 2023 | $2,345 -29.4% | $34,329 -28.6% |
| 2022 | $3,324 +625.8% | $48,080 +304.2% |
| 2021 | $458 | $11,895 |
Find assessor info on the county website
Monthly payment
Est. payment
Payment breakdown
Explore the cost of this home by adjusting the details. Changes won't be saved.Climate risks
Neighborhood: 85383
Nearby schools
Schools provided by the listing agent
- Elementary: Zuni Hills Elementary School
- Middle: Zuni Hills Elementary School
- High: Liberty High School
- District: Peoria Unified School District
Source: ARMLS. This data may not be complete. We recommend contacting the local school district to confirm school assignments for this home.


Similar homes
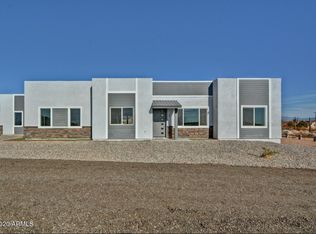
- $1,099,0004 bd3 ba2.7k sqft27676 N 74th Lane, Peoria, AZ 85383For Sale
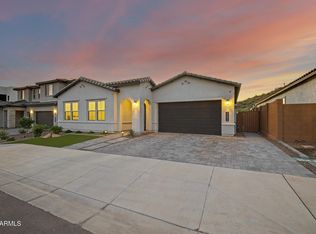 MLS ID #7090301, Allen Yi, Keller Williams, Professional Partners. ARMLS
- $560,0005 bd4 ba3k sqft13354 W BRILES Road, Peoria, AZ 85383For Sale
 MLS ID #7094323, Monica Lucas, Real Broker. ARMLS
- $849,9994 bd4 ba3.2k sqft9310 W YELLOW BIRD Lane, Peoria, AZ 85383For Sale
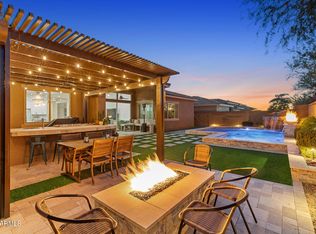 MLS ID #7038185, George Laughton, EveryPlace. ARMLS
- $1,100,0004 bd2 ba2.4k sqft5723 N 106 Avenue N, Glendale, AZ 85307For Sale
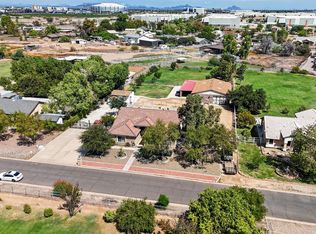 MLS ID #7076433, Nidia Perucho, Realty of America LLC. ARMLS
