Skip main navigation
Sold for $1,165,000
  • $1,165,000

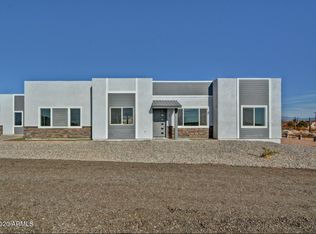
    11477 W TETHER Trail, Peoria, AZ 85383

    4beds
    4baths
    3,454sqft
    Single Family Residence
    Built in 2023
    1.22 Acres Lot
    $1,305,700 Zestimate®
    $337/sqft
    $4,521 Estimated rent

    Home value

    $1,305,700

    $1.21M - $1.41M

    $4,521/mo

    Zestimate® history
    Loading
    Loading...

    Owner options

    List your home for rent

    $4,521/mo

    Rent Zestimate®

    Find your next renter with Zillow Rental Manager. Plus, with online applications, you can quickly screen prospective tenants – for free.

    Learn more

    $4,521/mo

    Rent Zestimate®

    Refinance and save

    $6,519/mo

    Est. payment

    Refinancing to a lower rate could help reduce your monthly payments and save thousands over the life of the loan.

    See today's rates

    $6,519/mo

    Est. payment

    Explore your selling options

    Work with a Zillow partner agent

    Leverage their expertise and Zillow's premium Showcase listings to get your home seen by more buyers.

    Get started

    List with your own agent

    Get your home in front of millions of buyers by listing it on Zillow.

    Learn how to do it

    Sell it yourself

    Take full control of how buyers see your home on Zillow by listing For Sale by Owner (FSBO).

    List your home

    What's special

    Paver drivewayElectric fireplaceInsulated garage doorsCeiling fansGreat room
    This is a very unique custom home, located in a well developed area. Owner intended to build as a primary residence, so there are lots of good stuff put into the house such as 2X6 framing, shear walls around the house, spray foam insulation thru out including garage, insulated garage doors with glasses side panels with paver driveway and sidewalks, 2000 gallons septic tank, 250 gallons propane tank, electric fireplace, 2 propane tankless hot water heaters, 8' 3-panels shaker interior door, ceiling fans in every room for your comfort, stainless steel Kitchen Aide appliances. 12' ceiling in the kitchen and great room, the rest are 10' high, entertainment center with LED lights. But wife change her mind due to the work distance. Easy access to loop 303, I17 and I10, close to TSMC plant.

    Zillow last checked:

    Listing updated:

    Listed by:

    Liem Tran 602-295-4341,

    HomeSmart

    Bought with:

    Non-MLS Agent

    Non-MLS Office

    Source: ARMLS,MLS#: 6599812MLS Logo

    Facts & features

    Interior

    Bedrooms & bathrooms
    • Bedrooms: 4
    • Bathrooms: 4
    Heating
    • Electric
    Cooling
    • Central Air, Ceiling Fan(s), Programmable Thmstat
    Appliances
    • Included: Gas Cooktop
    Features
    • Granite Counters, Double Vanity, Eat-in Kitchen, Breakfast Bar, 9+ Flat Ceilings, Kitchen Island, Pantry, Full Bth Master Bdrm, Separate Shwr & Tub
    • Flooring: Tile
    • Windows: Low Emissivity Windows, Solar Screens, Double Pane Windows, Vinyl Frame
    • Has basement: No
    • Has fireplace: Yes
    • Fireplace features: Other
    Interior area
    • Total structure area: 3,454
    • Total interior livable area: 3,454 sqft

    Property

    Parking
    • Total spaces: 6
    • Parking features: RV Access/Parking, Garage Door Opener, Side Vehicle Entry, RV Garage
    • Garage spaces: 3
    • Uncovered spaces: 3
    Features
    • Stories: 1
    • Patio & porch: Covered, Patio
    • Exterior features: Other
    • Pool features: None
    • Spa features: None
    • Fencing: None
    Lot
    • Size: 1.22 Acres
    • Features: Natural Desert Back, Dirt Front, Dirt Back, Natural Desert Front
    Details
    • Parcel number: 20121017H
    • Special conditions: Owner/Agent

    Construction

    Type & style
    • Home type: SingleFamily
    • Architectural style: Contemporary,Ranch
    • Property subtype: Single Family Residence
    Materials
    • Spray Foam Insulation, Stucco, Wood Frame, Painted
    • Roof: Foam
    Condition
    • Complete Spec Home,Under Construction
    • New construction: Yes
    • Year built: 2023
    Details
    • Builder name: Custom Build
    • Warranty included: Yes

    Utilities & green energy

    • Electric: 220 Volts in Kitchen
    • Sewer: Septic Tank
    • Water: Shared Well
    • Utilities for property: Propane
    Green energy
    • Water conservation: Tankless Ht Wtr Heat

    Community & neighborhood

    Community
    • Community features: Biking/Walking Path
    Location
    • Region: Peoria
    • Subdivision: S6 T4N R1E

    Other

    Other facts
    • Listing terms: Cash,Conventional,1031 Exchange,FHA,VA Loan
    • Ownership: Fee Simple

    Price history

    DateEventPrice
    1/2/2024Sold$1,165,000-0.9%$337/sqft
    Source: ARMLS #6599812 Report a problem
    9/13/2023Pending sale$1,175,000$340/sqft
    Source: ARMLS #6599812 Report a problem
    9/1/2023Listed for sale$1,175,000+571.4%$340/sqft
    Source: ARMLS #6599812 Report a problem
    7/15/2022Sold$175,000$51/sqft
    Source: Public Record Report a problem

    Public tax history

    YearProperty taxesTax assessment
    2025$2,633 +397.9%$78,970 +244.1%
    2024$529 -2%$22,950 +261%
    2023$540 -25%$6,358 -42.3%
    2022$719 $11,010 +6.2%
    2021-- $10,366

    Find assessor info on the county website

    Neighborhood: 85383

    Nearby schools

    GreatSchools rating
    Schools provided by the listing agent
    • Elementary: Zuni Hills Elementary School
    • Middle: Zuni Hills Elementary School
    • High: Liberty High School
    • District: Peoria Unified School District

    Source: ARMLS. This data may not be complete. We recommend contacting the local school district to confirm school assignments for this home.

    Get a cash offer in 3 minutes
    Find out how much your home could sell for in as little as 3 minutes with a no-obligation cash offer.
    Estimated market value
    $1,305,700
    Get a cash offer in 3 minutes
    Find out how much your home could sell for in as little as 3 minutes with a no-obligation cash offer.
    Estimated market value
    $1,305,700