Your dream Home on over an acre irrigated lot is waiting for you! Home has been updated throughout! Nestled in an exclusive charming neighborhood with no HOA! Welcome to this stunning 3 bedroom, 2 bath main home. With a Detached casita(1 bath 1 bedroom and washer/dryer) and stables/barn. Plenty of storage for toys or pets! , this property is conveniently located near the 101 and I-10 freeways. Just minutes away from Camelback Ranch, State-farm Stadium and Tanger Outlets.
For sale
$1,100,000
5723 N 106 Avenue N, Glendale, AZ 85307
4beds
2,466sqft
Single Family Residence
Built in 1997
1.19 Acres Lot
$-- Zestimate®
$446/sqft
$-- HOA
What's special
Updated throughout
- 5 days
- 169
- 11
Zillow last checked:
Listing updated:
Listed by:
Nidia Perucho 602-717-8732,
Realty of America LLC
Source: ARMLS,MLS#: 7076433
Facts & features
Interior
Bedrooms & bathrooms
- Bedrooms: 4
- Bathrooms: 2
- Full bathrooms: 2
Primary bedroom
- Level: First
Living room
- Level: First
Heating
- Electric
Cooling
- Central Air, Ceiling Fan(s)
Appliances
- Included: Water Softener Owned, Reverse Osmosis, Refrigerator, Built-in Microwave, Dishwasher, Disposal, Electric Cooktop, Built-In Electric Oven
- Laundry: Inside
Features
- Granite Counters, No Interior Steps, Vaulted Ceiling(s), Kitchen Island, Pantry, Separate Shwr & Tub
- Flooring: Tile
- Windows: Double Pane Windows
- Has basement: No
- Number of fireplaces: 1
- Fireplace features: Family Room
Interior area
- Total structure area: 2,466
- Total interior livable area: 2,466 sqft
Property
Parking
- Total spaces: 6
- Parking features: Garage Door Opener
- Garage spaces: 2
- Uncovered spaces: 4
Features
- Stories: 1
- Patio & porch: Covered
- Exterior features: Storage, Built-in Barbecue
- Spa features: None
- Fencing: Perimeter,Other,Wrought Iron,Wire
Lot
- Size: 1.19 Acres
- Features: Gravel/Stone Front, Gravel/Stone Back, Grass Back, Synthetic Grass Frnt, Irrigation Back
Details
- Additional structures: Shed(s), Guest House
- Parcel number: 10016537
- Horses can be raised: Yes
- Horse amenities: Barn, Stall, Tack Room
Construction
Type & style
- Home type: SingleFamily
- Architectural style: Ranch
- Property subtype: Single Family Residence
Materials
- Stucco, Wood Frame, Painted, Stone, Block
- Roof: Tile
Condition
- Year built: 1997
Utilities & green energy
- Sewer: Public Sewer
- Water: City Water
Community & HOA
Community
- Subdivision: Thoroughbred Farms
HOA
- Has HOA: No
- Services included: No Fees
Location
- Region: Glendale
Financial & listing details
- Price per square foot: $446/sqft
- Tax assessed value: $635,200
- Annual tax amount: $5,594
- Date on market: 9/4/2026
- Cumulative days on market: 5 days
- Listing terms: Cash,Conventional,VA Loan
- Ownership: Fee Simple
- Road surface type: Asphalt
Estimated market value
Not available
Estimated sales range
Not available
Not available
Price history
| Date | Event | Price |
|---|---|---|
| 9/5/2026 | Listed for sale | $1,100,000+134%$446/sqft |
Source:  ARMLS #7076433 Report a problem ARMLS #7076433 Report a problem | ||
| 10/20/2020 | Sold | $470,000+17.5%$191/sqft |
Source: Public Record Report a problem | ||
| 4/30/2014 | Sold | $399,900$162/sqft |
Source: ARMLS #5003428 Report a problem | ||
| 2/8/2014 | Price change | $399,900-2.5%$162/sqft |
Source: RE/MAX PROFESSIONALS #5003428 Report a problem | ||
| 10/29/2013 | Price change | $409,990-3.5%$166/sqft |
Source: RE/MAX PROFESSIONALS #5003428 Report a problem | ||
| 9/24/2013 | Listed for sale | $425,000+80.9%$172/sqft |
Source: RE/MAX PROFESSIONALS #5003428 Report a problem | ||
| 7/26/2000 | Sold | $235,000+57.7%$95/sqft |
Source: Public Record Report a problem | ||
| 2/12/1997 | Sold | $149,000+183.8%$60/sqft |
Source: Public Record Report a problem | ||
| 12/1/1995 | Sold | $52,500$21/sqft |
Source: Public Record Report a problem | ||
Public tax history
| Year | Property taxes | Tax assessment |
|---|---|---|
| 2025 | $5,532 +11.6% | $63,520 -9.1% |
| 2024 | $4,958 -2.8% | $69,860 +119.9% |
| 2023 | $5,101 +2.7% | $31,774 -25% |
| 2022 | $4,966 +19.7% | $42,370 +1.2% |
| 2021 | $4,147 +0.7% | $41,850 +3.9% |
| 2020 | $4,117 +6.6% | $40,260 +7.3% |
| 2019 | $3,863 | $37,530 +1.6% |
| 2018 | $3,863 +7.3% | $36,950 +3.7% |
| 2017 | $3,601 +12.3% | $35,630 +8.9% |
| 2016 | $3,208 -2.5% | $32,710 +6.4% |
| 2015 | $3,291 | $30,730 +42.4% |
| 2014 | -- | $21,580 +15.9% |
| 2013 | -- | $18,620 -20.9% |
| 2012 | -- | $23,550 -19.2% |
| 2011 | -- | $29,130 -15.6% |
| 2010 | -- | $34,510 -1.5% |
| 2009 | -- | $35,030 -28.7% |
| 2008 | -- | $49,100 +13.5% |
| 2007 | -- | $43,250 +86.4% |
| 2006 | -- | $23,200 |
| 2005 | -- | $23,200 +13.4% |
| 2004 | -- | $20,450 |
| 2003 | -- | $20,450 +28.6% |
| 2002 | -- | $15,900 |
Find assessor info on the county website
Monthly payment
Est. payment
Payment breakdown
Explore the cost of this home by adjusting the details. Changes won't be saved.Climate risks
Neighborhood: Maryvale
Nearby schools
Schools provided by the listing agent
- Elementary: Pendergast Elementary School
- Middle: Pendergast Elementary School
- High: Westview High School
- District: Pendergast Elementary District
Source: ARMLS. This data may not be complete. We recommend contacting the local school district to confirm school assignments for this home.
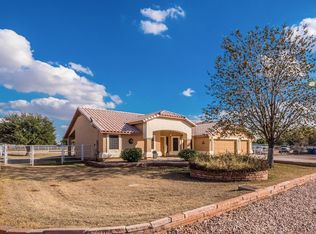
Similar homes
- $--3 bd2 ba2k sqft10532 W Flower St, Avondale, AZ 85392Auction
 Auction.com 2
 - $1,189,0005 bd3 ba3.3k sqft6217 N 79TH Drive, Glendale, AZ 85303For Sale
 MLS ID #7069529, Ralph Watkins, Watkins Real Estate. ARMLS
 - $1,349,9004 bd4 ba3.4k sqft12607 W OCOTILLO Road, Glendale, AZ 85307For Sale
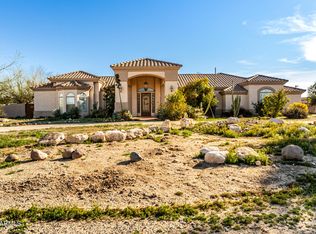 MLS ID #6988447, Nenwae Benyamin, Realty ONE Group. ARMLS
 - $925,0004 bd2 ba2.8k sqft2311 N 104th Drive, Avondale, AZ 85392For Sale
 MLS ID #7038711, Francisco L Botello, Arizona International Real Estate. ARMLS
