Rare opportunity to own a custom-built home on a full acre in the heart of Avondale! Offering 2,839 square feet of living space, this spacious property combines the convenience of city living with the freedom and privacy of a country-style lifestyle.
Inside, you'll find 4 oversized bedrooms and 2 bathrooms, along with a large eat-in kitchen featuring beautiful granite countertops and plenty of space for gathering with family and friends. Tile flooring runs throughout the entire home, providing both durability and easy maintenance. The open and functional layout is designed for comfortable everyday living as well as entertaining.
Car enthusiasts, hobbyists, and entrepreneurs will appreciate the incredible garage space. In addition to the attached 3-car garage, the property includes a detached 3-car garage that offers endless possibilities. Use it as a workshop, home gym, auto shop, storage space, or explore the potential for an ADU (buyer to verify).
Step outside and enjoy your own private retreat. The beautifully crafted custom gazebo creates the perfect setting for hosting large gatherings, celebrations, weekend barbecues, or intimate family dinners. The expansive backyard is filled with mature trees that provide abundant shade and a peaceful atmosphere, making it an ideal place to relax and enjoy Arizona's beautiful weather.
With a full acre of land, there is plenty of room for horses, farm animals, gardening, recreational vehicles, or future expansion. This unique property offers the flexibility and space that are increasingly difficult to find in such a desirable location.
Conveniently located near popular restaurants, shopping centers, movie theaters, medical offices, parks, and major freeways, you'll enjoy quick access to everything you need while still having room to spread out and enjoy a more rural lifestyle.
If you've been searching for a one-of-a-kind property that offers space, versatility, and an unbeatable location, this Avondale gem is ready to welcome you home.
For sale
Price cut: $5K (7/22)
$925,000
2311 N 104th Drive, Avondale, AZ 85392
4beds
2,839sqft
:
Get pre-qualified$5,511/mo
Single Family Residence
Built in 2007
1 Acres Lot
$-- Zestimate®
$326/sqft
$-- HOA
What's special
- 53 days |
- 629 |
- 34 |
Zillow last checked:
Listing updated:
Listed by:
Francisco L Botello 602-769-2965,
Arizona International Real Estate
Source: ARMLS,MLS#: 7038711
Facts & features
Interior
Bedrooms & bathrooms
- Bedrooms: 4
- Bathrooms: 2
- Full bathrooms: 2
Heating
- Electric
Cooling
- Central Air, Mini Split
Appliances
- Included: Disposal, Electric Range, Built-In Electric Oven
Features
- Double Vanity, Eat-in Kitchen, Breakfast Bar, Pantry, Full Bth Master Bdrm, Separate Shwr & Tub
- Flooring: Tile
- Has basement: No
- Has fireplace: No
Interior area
- Total structure area: 2,839
- Total interior livable area: 2,839 sqft
Property
Parking
- Total spaces: 27
- Parking features: Detached Garage
- Garage spaces: 6
- Carport spaces: 2
- Covered spaces: 8
- Uncovered spaces: 19
Features
- Stories: 1
- Spa features: None, Bath
- Fencing: Block
Lot
- Size: 1 Acres
- Features: Sprinklers In Rear, Sprinklers In Front, Grass Front, Grass Back
Details
- Parcel number: 10231023H
Construction
Type & style
- Home type: SingleFamily
- Property subtype: Single Family Residence
Materials
- Stucco, Wood Frame
- Roof: Tile
Condition
- Year built: 2007
Details
- Builder name: Andrus Properties
Utilities & green energy
- Sewer: Septic Tank
- Water: Shared Well
Community & HOA
HOA
- Has HOA: No
- Services included: No Fees
Location
- Region: Avondale
Financial & listing details
- Price per square foot: $326/sqft
- Tax assessed value: $634,000
- Annual tax amount: $4,636
- Date on market: 6/6/2026
- Cumulative days on market: 53 days
- Listing terms: Cash,Conventional,VA Loan
- Ownership: Fee Simple
- Road surface type: Asphalt
Estimated market value
Not available
Estimated sales range
Not available
Not available
Price history
| Date | Event | Price |
|---|---|---|
| 7/22/2026 | Price change | $925,000-0.5%$326/sqft |
Source:  ARMLS #7038711 Report a problem ARMLS #7038711 Report a problem | ||
| 6/8/2026 | Listed for sale | $930,000-7%$328/sqft |
Source: ARMLS #7038711 Report a problem | ||
| 9/16/2025 | Listing removed | $999,999$352/sqft |
Source: ARMLS #6833331 Report a problem | ||
| 3/14/2025 | Listed for sale | $999,999+194.1%$352/sqft |
Source: ARMLS #6833331 Report a problem | ||
| 12/1/2014 | Sold | $340,000-2.9%$120/sqft |
Source: ARMLS #5184821 Report a problem | ||
| 10/15/2014 | Listed for sale | $350,000+52.8%$123/sqft |
Source: Above & Beyond Realty #5184821 Report a problem | ||
| 12/12/2011 | Sold | $229,000-4.2%$81/sqft |
Source: ARMLS #4680118 Report a problem | ||
| 11/23/2011 | Listed for sale | $239,000+28.2%$84/sqft |
Source: Ayers Thomas, Inc. #4680118 Report a problem | ||
| 10/27/2011 | Sold | $186,500-1.3%$66/sqft |
Source: Public Record Report a problem | ||
| 7/20/2011 | Listing removed | $189,000$67/sqft |
Source: Ayers Thomas, Inc. #4615822 Report a problem | ||
| 7/16/2011 | Listed for sale | $189,000-61.3%$67/sqft |
Source: Ayers Thomas, Inc. #4615822 Report a problem | ||
| 11/14/2008 | Sold | $489,000$172/sqft |
Source: Agent Provided Report a problem | ||
Public tax history
| Year | Property taxes | Tax assessment |
|---|---|---|
| 2025 | $4,569 +14% | $63,400 -5% |
| 2024 | $4,008 -2.9% | $66,750 +99% |
| 2023 | $4,127 +2.6% | $33,549 -24.6% |
| 2022 | $4,021 +6.9% | $44,500 +11.8% |
| 2021 | $3,762 +0.1% | $39,810 +1.9% |
| 2020 | $3,759 +6.9% | $39,060 +8.3% |
| 2019 | $3,516 | $36,050 +4.8% |
| 2018 | $3,516 +7.8% | $34,400 +9.2% |
| 2017 | $3,262 +9.7% | $31,510 +5.4% |
| 2016 | $2,974 -2.4% | $29,900 |
| 2015 | $3,047 | $29,900 +33.6% |
| 2014 | -- | $22,380 +13.8% |
| 2013 | -- | $19,660 -5.8% |
| 2012 | -- | $20,880 -5.1% |
| 2011 | -- | $22,000 -10.8% |
| 2010 | -- | $24,650 -31.5% |
| 2009 | -- | $35,980 +21.9% |
| 2008 | -- | $29,520 |
Find assessor info on the county website
Monthly payment
Est. payment
Payment breakdown
Explore the cost of this home by adjusting the details. Changes won't be saved.Climate risks
Neighborhood: 85392
Nearby schools
GreatSchools rating
- 5/10Rio Vista Elementary SchoolGrades: PK-8Distance: 0.2 mi
- 8/10West Point High SchoolGrades: 9-12Distance: 1.4 mi
Schools provided by the listing agent
- Elementary: Rio Vista Elementary
- Middle: Rio Vista Elementary
- High: West Point High School
- District: Pendergast Elementary District
Source: ARMLS. This data may not be complete. We recommend contacting the local school district to confirm school assignments for this home.
- $800,2004 bd2 ba3.6k sqft2312 N 104th Dr, Avondale, AZ 85392Off Market

- $650,000-- bd2 ba2k sqft10316 W Encanto Blvd, Avondale, AZ 85392Sold
- $350,5004 bd2 ba1.4k sqft10418 W Alvarado Rd, Avondale, AZ 85392Off Market
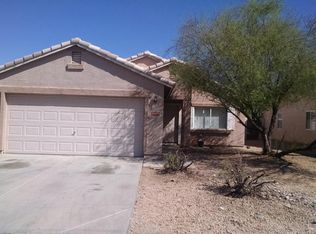
- $348,1004 bd2 ba1.4k sqft10422 W Alvarado Rd, Avondale, AZ 85392Off Market
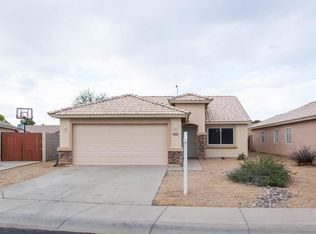
- $325,6003 bd2 ba1.2k sqft10414 W Alvarado Rd, Avondale, AZ 85392Off Market
- $329,8003 bd2 ba1.2k sqft10410 W Alvarado Rd, Avondale, AZ 85392Off Market
- $366,900-- bd2 ba1.3k sqft10426 W Alvarado Rd, Avondale, AZ 85392Off Market
- $555,500-- bd3 ba1.8k sqft10320 W Encanto Blvd, Avondale, AZ 85392Off Market
A local agent can set up tours, give advice and negotiate with sellers.
Similar homes
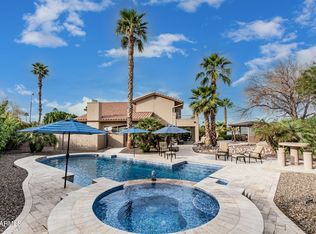
- $849,9304 bd3 ba2.7k sqft11101 W SIENO Place, Avondale, AZ 85392For Sale
 MLS ID #7028606, Jennifer Abrahamson, West USA Realty. ARMLS
 - $549,0004 bd3 ba3.1k sqft3325 N 115TH Lane, Avondale, AZ 85392For Sale
 MLS ID #7039494, Anne Milstead, Gorr Real Estate, Inc.. ARMLS
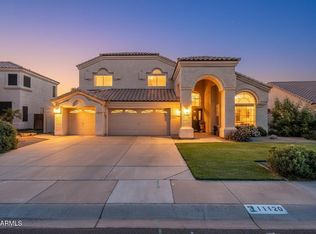
 - $570,0005 bd3 ba3.1k sqft11120 W AMELIA Avenue, Avondale, AZ 85392For Sale
 MLS ID #7010666, David M Allayev, eXp Realty. ARMLS
 - $949,0004 bd3 ba3.3k sqft2047 W CAMBRIDGE Avenue, Phoenix, AZ 85009For Sale
 MLS ID #7048804, William P Lewis, Williams Luxury Homes. ARMLS
 - $899,0004 bd4 ba3.2k sqft27126 N 143RD Lane, Surprise, AZ 85387For SaleMLS ID #7014067, Rose Guillen, eXp Realty. ARMLS
- $569,0005 bd3 ba3.5k sqft12403 W Monte Vista Road, Avondale, AZ 85392For SaleMLS ID #6996199, Theresa C De Anda, HomeSmart. ARMLS
- $1,100,0004 bd4 ba4k sqft3311 N 190TH Drive, Litchfield Park, AZ 85340For SaleMLS ID #7037546, Lori Soland, West USA Realty. ARMLS
- $772,9004 bd4 ba4k sqft1908 N 142ND Avenue, Goodyear, AZ 85395For SaleMLS ID #6993560, Kim Panozzo, HomeSmart. ARMLS
- $620,0004 bd2 ba2.4k sqft8387 W LUKE Avenue, Glendale, AZ 85305For SaleMLS ID #7049676, Marisela Gutierrez, My Home Group Real Estate. ARMLS
- $949,0004 bd5 ba4.1k sqft17903 W SOLANO Drive, Litchfield Park, AZ 85340For SaleMLS ID #6734160, DeWitt Lang, HomeSmart. ARMLS
- $660,0004 bd2 ba2.2k sqft13146 W SOUTH MOUNTAIN Road, Goodyear, AZ 85338For SaleMLS ID #7036968, Jeff Cameron, HomeSmart. ARMLS
- $1,019,0004 bd3 ba3.4k sqft15426 S 4th Ave, Phoenix, AZ 85045For SaleMLS ID #11902252, Susan Spillers, List With Freedom.com. My State MLS
- $999,0004 bd4 ba3.1k sqft6615 W LEIBER Place, Glendale, AZ 85310For SaleMLS ID #7038391, Alissa Pratt, West USA Realty. ARMLS
- $735,0004 bd4 ba3.8k sqft5920 N 132ND Drive, Litchfield Park, AZ 85340For SaleMLS ID #7005668, Jessica Rosin, eXp Realty. ARMLS
- $860,0003 bd2 ba2k sqft22102 W MEADE Lane, Buckeye, AZ 85326For SaleMLS ID #7044256, George Laughton, EveryPlace. ARMLS
- $797,5005 bd3 ba3.1k sqft6241 N 186th Avenue, Waddell, AZ 85355For SaleMLS ID #6996984, Donna L. Scovil, Century 21 Northwest. ARMLS
- $549,9994 bd2 ba2.4k sqft13155 W MONTEREY Way, Litchfield Park, AZ 85340For SaleMLS ID #7051149, Juan Carlos Grimaldo, eXp Realty. ARMLS
- $950,0004 bd4 ba3.9k sqft9608 W KEYSER Drive, Peoria, AZ 85383For SaleMLS ID #6938963, Neil Veneroso, West USA Realty. ARMLS
- $639,9994 bd3 ba3.1k sqft15236 W PIERSON Street, Goodyear, AZ 85395For SaleMLS ID #7042512, Nicole Braisted, eXp Realty. ARMLS
- $625,0004 bd4 ba4.1k sqft12925 W LLANO Drive, Litchfield Park, AZ 85340For SaleMLS ID #7032393, Dylan Dalton, Platinum Realty Group. ARMLS
