Beautifully upgraded Dove Canyon residence in Ahwatukee Foothills, offering a blend of luxury, comfort, and modern style. Open floor plan features a remodeled chef's kitchen with custom cabinetry, granite countertops, stainless steel appliances, double ovens, and oversized island. A gas fireplace, stunning wet bar with illuminated cabinetry, custom finishes, and built-in wine cooler adds sophisticated touch. The main level includes a spacious versatile den perfect for an office, home theater, or fifth bedroom. Upstairs, the spacious primary suite offers multiple walk-in closets and spa-inspired bath with Roman tub and separate shower. A bright loft with built-ins, plus two bedrooms with walk-in closets and Jack n Jill bathroom. Heated pool, outdoor shower, stone gas fireplace & much more!
For sale
Price cut: $100 (10/7)
$999,800
15426 S 4TH Avenue, Phoenix, AZ 85045
4beds
3,494sqft
Single Family Residence
Built in 1999
8,063 Square Feet Lot
$980,600 Zestimate®
$286/sqft
$32/mo HOA
What's special
Outdoor showerHeated poolGas fireplaceStone gas fireplaceOpen floor planJack n jill bathroomDouble ovens
- 80 days
- 432
- 13
Zillow last checked:
Listing updated:
Listed by:
Susan L Spillers 855-456-4945,
List With Freedom, Inc.
Source: ARMLS,MLS#: 7058449
Facts & features
Interior
Bedrooms & bathrooms
- Bedrooms: 4
- Bathrooms: 3
- Full bathrooms: 3
Primary bedroom
- Level: Second
Bedroom 2
- Level: Second
Bedroom 3
- Level: Second
Bedroom 4
- Level: Second
Kitchen
- Level: First
Living room
- Level: First
Heating
- Natural Gas
Cooling
- Other
Appliances
- Included: Dryer, Washer, Refrigerator, Built-in Microwave, Dishwasher, Disposal, Electric Range
- Laundry: Inside
Features
- Double Vanity, Vaulted Ceiling(s), Pantry, Separate Shwr & Tub
- Flooring: Carpet, Tile
- Has basement: No
- Number of fireplaces: 2
Interior area
- Total structure area: 3,494
- Total interior livable area: 3,494 sqft
Video & virtual tour
Property
Parking
- Total spaces: 3
- Parking features: Attached
- Attached garage spaces: 3
Features
- Stories: 2
- Patio & porch: Covered
- Has private pool: Yes
- Pool features: Outdoor Pool
- Spa features: None
- Fencing: Back Yard,Other
Lot
- Size: 8,063 Square Feet
- Features: None, Gravel/Stone Front, Gravel/Stone Back
Details
- Parcel number: 31102066
Construction
Type & style
- Home type: SingleFamily
- Architectural style: Contemporary
- Property subtype: Single Family Residence
Materials
- Stucco, Wood Frame
- Roof: Composition
Condition
- Year built: 1999
Utilities & green energy
- Sewer: Public Sewer
Community & HOA
Community
- Features: Tennis Court(s)
- Subdivision: PARCEL 14A AT FOOTHILLS CLUB WEST
HOA
- Has HOA: Yes
- Services included: Other (See Remarks)
- HOA fee: $32 monthly
- HOA name: Foothills Club West
- HOA phone: 480-759-4945
Location
- Region: Phoenix
Financial & listing details
- Price per square foot: $286/sqft
- Tax assessed value: $688,600
- Annual tax amount: $5,350
- Date on market: 7/24/2026
- Cumulative days on market: 355 days
- Listing terms: VA Loan,Cash,Conventional,FHA
- Ownership: Fee Simple
Estimated market value
$980,600
$932,000 - $1.03M
$3,718/mo
Price history
| Date | Event | Price |
|---|---|---|
| 10/7/2026 | Price change | $999,8000%$286/sqft |
Source:  ARMLS #7058449 Report a problem ARMLS #7058449 Report a problem | ||
| 9/28/2026 | Price change | $999,9000%$286/sqft |
Source: ARMLS #7058449 Report a problem | ||
| 9/13/2026 | Price change | $1,000,000-1%$286/sqft |
Source: ARMLS #7058449 Report a problem | ||
| 9/4/2026 | Price change | $1,009,999-0.4%$289/sqft |
Source: ARMLS #7058449 Report a problem | ||
| 8/26/2026 | Price change | $1,014,000-0.5%$290/sqft |
Source: ARMLS #7058449 Report a problem | ||
| 7/29/2026 | Price change | $1,019,000-0.6%$292/sqft |
Source: My State MLS #11902252 Report a problem | ||
| 7/25/2026 | Listed for sale | $1,025,000-0.4%$293/sqft |
Source: My State MLS #11902252 Report a problem | ||
| 7/23/2026 | Listing removed | $1,029,000$295/sqft |
Source: eXp Realty #7014033 Report a problem | ||
| 7/16/2026 | Price change | $1,029,000-1%$295/sqft |
Source: ARMLS #7014033 Report a problem | ||
| 7/4/2026 | Price change | $1,039,000-1%$297/sqft |
Source: ARMLS #7014033 Report a problem | ||
| 6/12/2026 | Price change | $1,049,000-2.4%$300/sqft |
Source: ARMLS #7014033 Report a problem | ||
| 5/12/2026 | Listed for sale | $1,075,000$308/sqft |
Source: eXp Realty #7014033 Report a problem | ||
| 4/30/2026 | Listing removed | $1,075,000$308/sqft |
Source: eXp Realty #7014033 Report a problem | ||
| 4/15/2026 | Listed for sale | $1,075,000+1.5%$308/sqft |
Source: eXp Realty #7014033 Report a problem | ||
| 4/1/2026 | Listing removed | $1,059,000$303/sqft |
Source: ARMLS #6925320 Report a problem | ||
| 3/18/2026 | Price change | $1,059,000-0.9%$303/sqft |
Source: ARMLS #6925320 Report a problem | ||
| 1/16/2026 | Price change | $1,069,000-0.8%$306/sqft |
Source: ARMLS #6925320 Report a problem | ||
| 9/26/2025 | Listed for sale | $1,077,700-6.2%$308/sqft |
Source: ARMLS #6925320 Report a problem | ||
| 6/28/2025 | Listing removed | $1,149,000+4.9%$329/sqft |
Source: ARMLS #6466244 Report a problem | ||
| 3/1/2025 | Price change | $1,095,000-2.1%$313/sqft |
Source: ARMLS #6773234 Report a problem | ||
| 12/2/2024 | Price change | $1,119,000-2.6%$320/sqft |
Source: ARMLS #6773234 Report a problem | ||
| 10/18/2024 | Listed for sale | $1,149,000-1.7%$329/sqft |
Source: ARMLS #6773234 Report a problem | ||
| 8/26/2024 | Listing removed | $1,169,000$335/sqft |
Source: ARMLS #6700497 Report a problem | ||
| 8/3/2024 | Listed for sale | $1,169,000+73.2%$335/sqft |
Source: ARMLS #6700497 Report a problem | ||
| 11/2/2020 | Sold | $675,000+17.4%$193/sqft |
Source: ARMLS #6129202 Report a problem | ||
| 6/4/2015 | Sold | $575,000+27.8%$165/sqft |
Source: ARMLS #5246002 Report a problem | ||
| 7/13/2004 | Sold | $450,000+56.5%$129/sqft |
Source: Public Record Report a problem | ||
| 6/15/1999 | Sold | $287,512$82/sqft |
Source: Public Record Report a problem | ||
Public tax history
| Year | Property taxes | Tax assessment |
|---|---|---|
| 2025 | $5,322 +3.1% | $68,860 -7.1% |
| 2024 | $5,160 +2.2% | $74,110 +44.5% |
| 2023 | $5,047 +4.5% | $51,279 +2.2% |
| 2022 | $4,830 -0.2% | $50,160 +1.4% |
| 2021 | $4,840 +3.5% | $49,470 +1.1% |
| 2020 | $4,678 +3.6% | $48,920 +6% |
| 2019 | $4,515 | $46,150 +1.7% |
| 2018 | $4,515 +5% | $45,380 +1.8% |
| 2017 | $4,301 +12.1% | $44,560 +2.3% |
| 2016 | $3,836 +3.1% | $43,570 +2.8% |
| 2015 | $3,721 | $42,370 +20.8% |
| 2014 | -- | $35,060 +16.7% |
| 2013 | -- | $30,050 -2.6% |
| 2012 | -- | $30,860 -9.6% |
| 2011 | -- | $34,120 -10.6% |
| 2010 | -- | $38,180 -29.9% |
| 2009 | -- | $54,470 -11.9% |
| 2008 | -- | $61,800 +3.7% |
| 2007 | -- | $59,600 +79.2% |
| 2006 | -- | $33,250 |
| 2005 | -- | $33,250 +9.9% |
| 2004 | -- | $30,250 |
| 2003 | -- | $30,250 +25.8% |
| 2002 | -- | $24,050 |
Find assessor info on the county website
Monthly payment
Est. payment
Payment breakdown
Explore the cost of this home by adjusting the details. Changes won't be saved.Climate risks
Neighborhood: Ahwatukee Foothills
Nearby schools
Schools provided by the listing agent
- Elementary: Kyrene de los Cerritos School
- Middle: Kyrene Altadena Middle School
- High: Desert Vista High School
- District: Kyrene Elementary District
Source: ARMLS. This data may not be complete. We recommend contacting the local school district to confirm school assignments for this home.


Similar homes
- $1,050,0005 bd4 ba3.9k sqft1415 W SALTSAGE Drive, Phoenix, AZ 85045For Sale
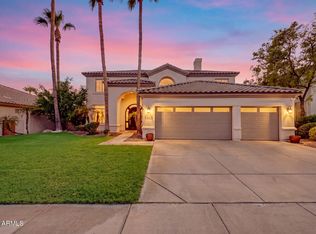 MLS ID #7075740, Marcela G Moat, West USA Realty. ARMLS
 - $785,0005 bd3 ba2.7k sqft519 W MOUNTAIN VISTA Drive, Phoenix, AZ 85045For Sale
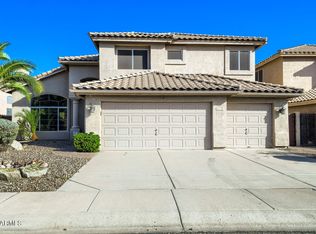 MLS ID #7071850, Orfe Kelly, HomeSmart. ARMLS
 - $999,9004 bd3 ba3.7k sqft6383 W JASPER Drive, Chandler, AZ 85226For Sale
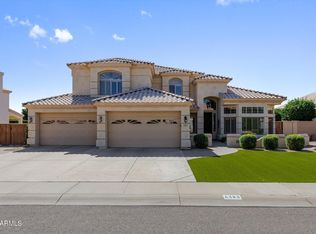 MLS ID #7090125, Pamm Seago-Peterlin, Century 21 Seago. ARMLS
 - $598,0004 bd2 ba2k sqft16822 S 1st Avenue, Phoenix, AZ 85045For Sale
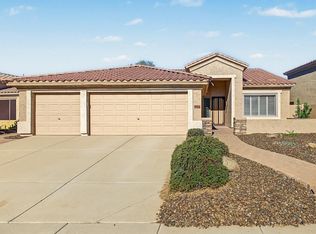 MLS ID #7088512, Ronald Charles Tompkins, Realty ONE Group. ARMLS
