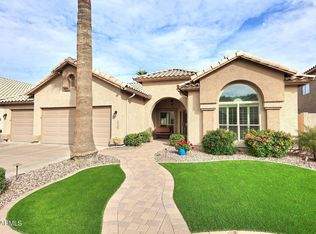
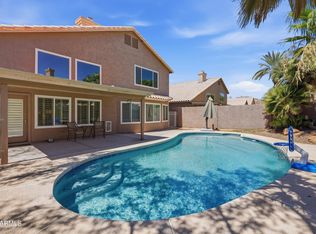
Surrounded by stunning mountain views in Mountain Park Ranch of Ahwatukee, this spacious home offers over 3,000 square feet with 5 large bedrooms and 2.5 baths. Formal living and dining rooms provide elegant entertaining space, while the open kitchen and breakfast room overlook the inviting family room featuring a beautiful stone fireplace. The primary suite is conveniently located on the main floor. Recent updates include newer engineered wood flooring, newer roof, 2 newer AC units, newer exterior & interior paint, garage doors, epoxy garage floor, variable speed pool pump, water heater, water softener, EV charger, and tinted north-facing windows. Step outside to your private backyard oasis featuring a sparkling play pool perfect for summer fun and relaxation, all surrounded by breathtaking mountain scenery. Ideally located near hiking, biking and walking paths, the incredible amenities of Mountain Park Ranch, restaurants, entertainment, and conveniently located near the 202, I-10 freeways. Located within the highly sought-after Kyrene School District and top-rated Desert Vista High School boundaries. Welcome Home!
For sale
Price cut: $10K (6/3)
$749,000
2740 E BROOKWOOD Court, Phoenix, AZ 85048
5beds
3,021sqft
:
Get pre-qualified$4,500/mo
Single Family Residence
Built in 1991
7,532 Square Feet Lot
$-- Zestimate®
$248/sqft
$37/mo HOA
What's special
Beautiful stone fireplaceEpoxy garage floorStunning mountain viewsTinted north-facing windowsBreathtaking mountain sceneryNewer roofNewer engineered wood flooring
- 75 days |
- 722 |
- 34 |
Zillow last checked:
Listing updated:
Listed by:
Evie Brown 602-577-7410,
West USA Realty
Source: ARMLS,MLS#: 7027359
Facts & features
Interior
Bedrooms & bathrooms
- Bedrooms: 5
- Bathrooms: 3
- Full bathrooms: 2
- 1/2 bathrooms: 1
Heating
- Heat Pump, Electric
Cooling
- HVAC SEER Rating, Heat Pump, Ceiling Fan(s), Programmable Thmstat
Appliances
- Included: Dryer, Washer, Water Softener Owned, Refrigerator, Built-in Microwave, Dishwasher, Disposal, Electric Range, Electric Oven
- Laundry: Inside
Features
- Non-laminate Counter, High Speed Internet, Granite Counters, Double Vanity, Master Downstairs, Vaulted Ceiling(s), Pantry, Full Bth Master Bdrm, Separate Shwr & Tub
- Flooring: Carpet, Tile, Wood
- Windows: Double Pane Windows
- Has basement: No
- Number of fireplaces: 1
- Fireplace features: Wood Burning
Interior area
- Total structure area: 3,021
- Total interior livable area: 3,021 sqft
Property
Parking
- Total spaces: 6
- Parking features: Attached, Garage Door Opener, Electric Vehicle Charging Station(s)
- Attached garage spaces: 3
- Uncovered spaces: 3
Features
- Stories: 2
- Patio & porch: Covered
- Has private pool: Yes
- Pool features: Variable Speed Pump, Outdoor Pool, Play Pool, Fenced
- Spa features: None
- Fencing: Back Yard,Block
- Has view: Yes
- View description: Desert, Mountain(s)
Lot
- Size: 7,532 Square Feet
- Features: North/South Exposure, Sprinklers In Rear, Sprinklers In Front, Desert Front, Gravel/Stone Front, Gravel/Stone Back, Auto Timer H2O Front, Auto Timer H2O Back
Details
- Parcel number: 30170344
Construction
Type & style
- Home type: SingleFamily
- Architectural style: Spanish
- Property subtype: Single Family Residence
Materials
- Stucco, Wood Frame, Painted
- Roof: Tile
Condition
- Year built: 1991
Details
- Builder name: Pulte
Utilities & green energy
- Sewer: Public Sewer
- Water: City Water
Community & HOA
Community
- Features: Pool, Pickleball, Lake, Community Spa Htd, Tennis Court(s), Playground, Biking/Walking Path
- Security: Security System Owned
- Subdivision: MOUNTAIN PARK RANCH UNIT 39 LOT 1-135 TR A
HOA
- Has HOA: Yes
- Services included: Maintenance Grounds
- HOA fee: $219 semi-annually
- HOA name: Mountain Park Ranch
- HOA phone: 480-704-5000
Location
- Region: Phoenix
Financial & listing details
- Price per square foot: $248/sqft
- Tax assessed value: $544,300
- Annual tax amount: $4,013
- Date on market: 5/15/2026
- Cumulative days on market: 76 days
- Listing terms: Cash,Conventional,FHA,VA Loan
- Ownership: Fee Simple
Estimated market value
Not available
Estimated sales range
Not available
Not available
Price history
| Date | Event | Price |
|---|---|---|
| 6/3/2026 | Price change | $749,000-1.3%$248/sqft |
Source:  ARMLS #7027359 Report a problem ARMLS #7027359 Report a problem | ||
| 5/15/2026 | Listed for sale | $759,000+89.8%$251/sqft |
Source: ARMLS #7027359 Report a problem | ||
| 7/1/2016 | Sold | $400,000+0.3%$132/sqft |
Source: ARMLS #5421352 Report a problem | ||
| 6/29/2016 | Pending sale | $399,000$132/sqft |
Source: Berkshire Hathaway HomeServices Arizona Properties #5421352 Report a problem | ||
| 5/9/2016 | Price change | $399,000-3.2%$132/sqft |
Source: Tempe - Ahwatukee Office #5421352 Report a problem | ||
| 4/1/2016 | Listed for sale | $412,000+3.3%$136/sqft |
Source: Berkshire Hathaway HomeServices Arizona Properties #5421352 Report a problem | ||
| 3/15/2013 | Sold | $399,000$132/sqft |
Source: ARMLS #4872826 Report a problem | ||
| 2/17/2013 | Price change | $399,000-4.8%$132/sqft |
Source: Coldwell Banker Residential Brokerage - Tempe-Ahwatukee #4872826 Report a problem | ||
| 1/19/2013 | Price change | $419,000-2.3%$139/sqft |
Source: Coldwell Banker Residential Brokerage - Tempe-Ahwatukee #4872826 Report a problem | ||
| 1/12/2013 | Listed for sale | $429,000-0.2%$142/sqft |
Source: Coldwell Banker Residential Brokerage - Tempe-Ahwatukee #4872826 Report a problem | ||
| 5/16/2008 | Sold | $430,000+58.1%$142/sqft |
Source: Public Record Report a problem | ||
| 7/1/2002 | Sold | $272,000$90/sqft |
Source: Public Record Report a problem | ||
Public tax history
| Year | Property taxes | Tax assessment |
|---|---|---|
| 2025 | $3,991 +3.2% | $54,430 -7% |
| 2024 | $3,866 +2.3% | $58,520 +47.2% |
| 2023 | $3,778 +4.7% | $39,756 +3.8% |
| 2022 | $3,610 -2.8% | $38,300 +6.2% |
| 2021 | $3,714 +3.5% | $36,060 +2.6% |
| 2020 | $3,588 +1.7% | $35,130 +5% |
| 2019 | $3,526 | $33,460 +3.2% |
| 2018 | $3,526 +4.7% | $32,410 +1.2% |
| 2017 | $3,366 +10.2% | $32,030 +3.3% |
| 2016 | $3,054 +3.5% | $31,020 -3.9% |
| 2015 | $2,950 | $32,270 +19.4% |
| 2014 | -- | $27,030 +11.4% |
| 2013 | -- | $24,260 |
| 2012 | -- | $24,260 -8.3% |
| 2011 | -- | $26,460 -15.1% |
| 2010 | -- | $31,160 -11.2% |
| 2009 | -- | $35,100 -11.5% |
| 2008 | -- | $39,650 +4.9% |
| 2007 | -- | $37,800 +67.3% |
| 2006 | -- | $22,600 |
| 2005 | -- | $22,600 +1.6% |
| 2004 | -- | $22,250 |
| 2003 | -- | $22,250 +17.7% |
| 2002 | -- | $18,900 |
Find assessor info on the county website
Monthly payment
Est. payment
Payment breakdown
Explore the cost of this home by adjusting the details. Changes won't be saved.Climate risks
Neighborhood: Ahwatukee Foothills
Nearby schools
GreatSchools rating
- 6/10Kyrene Akimel A-al Middle SchoolGrades: 4-8Distance: 0.7 mi
- 8/10Desert Vista High SchoolGrades: 9-12Distance: 0.7 mi
Schools provided by the listing agent
- Elementary: Kyrene Monte Vista School
- Middle: Kyrene Akimel A-Al Middle School
- High: Desert Vista High School
- District: Kyrene Elementary District
Source: ARMLS. This data may not be complete. We recommend contacting the local school district to confirm school assignments for this home.
- $725,0004 bd3 ba2.2k sqft2736 E Brookwood Ct, Phoenix, AZ 85048Sold
- $815,0005 bd3 ba3k sqft2744 E Brookwood Ct, Phoenix, AZ 85048For Sale
- $761,1005 bd2 ba3.3k sqft2741 E Windmere Dr, Phoenix, AZ 85048Off Market
- $773,4005 bd2 ba3.3k sqft2745 E Windmere Dr, Phoenix, AZ 85048Off Market

- $740,3005 bd3 ba2.9k sqft2732 E Brookwood Ct, Phoenix, AZ 85048Off Market
- $564,400-- bd3 ba2.2k sqft2748 E Brookwood Ct, Phoenix, AZ 85048Off Market
- $703,2005 bd3 ba2.9k sqft2737 E Windmere Dr, Phoenix, AZ 85048Off Market
- $769,2004 bd2 ba2.9k sqft2741 E Brookwood Ct, Phoenix, AZ 85048Off Market
A local agent can set up tours, give advice and negotiate with sellers.
Similar homes
- $695,0004 bd3 ba2.3k sqft2553 E INDIGO BRUSH Road, Phoenix, AZ 85048For Sale
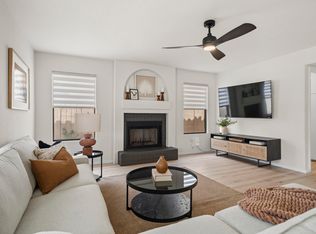 MLS ID #7055647, Cynthia Worley, Keller Williams Realty Sonoran Living. ARMLS
 - $715,0004 bd3 ba3k sqft908 E MOUNTAIN SAGE Drive, Phoenix, AZ 85048For Sale
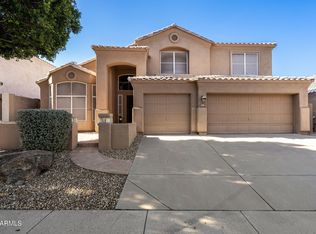 MLS ID #7037012, Mike Mendoza, eXp Realty. ARMLS
 - $1,050,0005 bd3 ba3.5k sqft2008 E Granite View Drive, Phoenix, AZ 85048For Sale
 MLS ID #7055722, Sora Lee, HomeSmart. ARMLS
 - $589,0003 bd3 ba2.4k sqft16806 S 37TH Way, Phoenix, AZ 85048For Sale
 MLS ID #7038143, William Carter, Real Broker. ARMLS
 - $639,9005 bd3 ba2.4k sqft4031 E CATHEDRAL ROCK Drive, Phoenix, AZ 85044For SaleMLS ID #7032694, William Clark Hoppel, eXp Realty. ARMLS
- $779,0005 bd3 ba3k sqft5131 W LAREDO Court, Chandler, AZ 85226For SaleMLS ID #7028630, Daniel Boyd, R.S.V.P. Realty. ARMLS
- $774,9003 bd3 ba2.9k sqft3034 E Desert Lane, Phoenix, AZ 85042For SaleMLS ID #7039865, Peggy Young, RE/MAX Fine Properties. ARMLS
- $899,0006 bd3 ba2.6k sqft4333 E ALISO Canyon, Phoenix, AZ 85044For SaleMLS ID #7047747, Brook Miller, RE/MAX Fine Properties. ARMLS
- $734,0004 bd3 ba3.1k sqft4401 W Coplen Farms Road, Laveen, AZ 85339For SaleMLS ID #7053462, Kimberly Susan Forbes, Forbes Realty, LLC. ARMLS
- $635,0005 bd3 ba2.4k sqft8274 S STEPHANIE Lane, Tempe, AZ 85284For SaleMLS ID #7056716, Tara Jones, Opendoor Brokerage, LLC. ARMLS
- $585,0005 bd3 ba2.5k sqft1254 W BROWNING Way, Chandler, AZ 85286For SaleMLS ID #7059311, Daniel J Wang, West USA Realty. ARMLS
- $798,0004 bd3 ba3.4k sqft2002 W HAWKEN Way, Chandler, AZ 85286For SaleMLS ID #6994961, Jenny Taylor, Gentry Real Estate. ARMLS
- $820,0004 bd3 ba2.5k sqft4045 E CAMBRIDGE Avenue, Phoenix, AZ 85008For SaleMLS ID #7044140, Michelle McCarthy, Russ Lyon Sotheby's International Realty. ARMLS
- $540,0004 bd2 ba2k sqft11420 S 44TH Street, Phoenix, AZ 85044For SaleMLS ID #7034057, Lacey Lehman, Realty ONE Group. ARMLS
- $539,5173 bd2 ba1.8k sqft257 E ASHURST Drive, Phoenix, AZ 85048For SaleMLS ID #6941947, Gary Shapiro, Shapiro Realty, Inc. ARMLS
- $724,9005 bd3 ba2.8k sqft5011 S CARLYLE Drive, Gilbert, AZ 85298For SaleMLS ID #7052368, Lynette Clemens, Keller Williams Realty Sonoran Living. ARMLS
- $799,0004 bd3 ba2.6k sqft3380 S HOLGUIN Way, Chandler, AZ 85248For SaleMLS ID #7046871, Hoon Park, West USA Realty. ARMLS
- $735,0004 bd3 ba2.8k sqft2034 E DIAS Drive, Gilbert, AZ 85234For SaleMLS ID #7034606, Julie Heffern, Realty ONE Group. ARMLS
- $675,0005 bd3 ba2.5k sqft704 E WINDSOR Drive, Gilbert, AZ 85296For SaleMLS ID #7052599, DeAndre K. Harvey, Orchard Brokerage. ARMLS
- $770,0004 bd3 ba2.9k sqft244 E MEAD Drive, Chandler, AZ 85249For SaleMLS ID #7021379, Kim Panozzo, HomeSmart. ARMLS
