Welcome to this beautifully maintained 3 bedroom, 2.5-bath home in Lakewood offering a spacious layout, soaring ceilings, and tasteful updates throughout. Step inside to find wood-look tile flooring, abundant natural light, and an open-concept design that creates a warm and inviting atmosphere. The kitchen features granite countertops, white cabinetry, stainless steel appliances, a breakfast bar, and ample storage, opening seamlessly to the dining area and family room with a cozy fireplace. The flexible floor plan provides plenty of space for everyday living, entertaining, or working from home. Upstairs, the primary suite offers a beautifully remodeled bathroom with dual sinks, designer tile flooring, a freestanding soaking tub, and a custom walk-in closet system. Additional bedrooms provide generous space for family, guests, or hobbies. Outside, the oversized backyard offers endless possibilities to create your dream outdoor retreat with plenty of room for a pool, play area, garden, or entertaining space. The covered patio provides a great place to relax and enjoy Arizona's beautiful weather. Conveniently located near shopping, dining, parks, schools, and major freeway access, this move-in-ready home combines comfort, style, and opportunity.
For sale
Price cut: $10K (7/16)
$589,000
16806 S 37TH Way, Phoenix, AZ 85048
3beds
2,469sqft
Single Family Residence
Built in 1986
7,800 Square Feet Lot
$-- Zestimate®
$239/sqft
$38/mo HOA
What's special
Covered patioCozy fireplaceFlexible floor planOpen-concept designTasteful updates throughoutSoaring ceilingsAbundant natural light
- 124 days
- 223
- 10
Zillow last checked:
Listing updated:
Listed by:
William Carter 602-809-1224,
Real Broker
Source: ARMLS,MLS#: 7038143
Facts & features
Interior
Bedrooms & bathrooms
- Bedrooms: 3
- Bathrooms: 3
- Full bathrooms: 2
- 1/2 bathrooms: 1
Heating
- Electric
Cooling
- Central Air, Ceiling Fan(s)
Appliances
- Included: Built-in Microwave, Dishwasher, Disposal, Electric Oven
- Laundry: Inside
Features
- High Speed Internet, Granite Counters, Double Vanity, Upstairs, Eat-in Kitchen, Breakfast Bar, Vaulted Ceiling(s), Pantry, Full Bth Master Bdrm, Separate Shwr & Tub
- Flooring: Carpet, Tile, Wood
- Has basement: No
- Number of fireplaces: 1
- Fireplace features: Family Room
Interior area
- Total structure area: 2,469
- Total interior livable area: 2,469 sqft
Property
Parking
- Total spaces: 4
- Parking features: Garage Door Opener
- Garage spaces: 2
- Uncovered spaces: 2
Features
- Stories: 2
- Patio & porch: Covered, Patio
- Exterior features: Balcony
- Spa features: None
- Fencing: Block
Lot
- Size: 7,800 Square Feet
- Features: East/West Exposure, Sprinklers In Front, Desert Back, Cul-De-Sac, Grass Front
Details
- Parcel number: 30179711
Construction
Type & style
- Home type: SingleFamily
- Architectural style: Ranch
- Property subtype: Single Family Residence
Materials
- Stucco, Wood Frame, Painted
- Roof: Tile
Condition
- Year built: 1986
Utilities & green energy
- Sewer: Public Sewer
Community & HOA
Community
- Features: Lake, Playground, Biking/Walking Path
- Subdivision: WILTON COMMONS LOT 1-133 TR A-F
HOA
- Has HOA: Yes
- Services included: Maintenance Grounds
- HOA fee: $228 semi-annually
- HOA name: Lakewood
- HOA phone: 602-957-9191
Location
- Region: Phoenix
Financial & listing details
- Price per square foot: $239/sqft
- Tax assessed value: $448,800
- Annual tax amount: $2,945
- Date on market: 6/5/2026
- Cumulative days on market: 125 days
- Listing terms: VA Loan,Cash,Conventional,FHA
- Ownership: Fee Simple
Estimated market value
Not available
Estimated sales range
Not available
Not available
Price history
| Date | Event | Price |
|---|---|---|
| 9/30/2026 | Price change | $2,600-7.1%$1/sqft |
Source: Zillow Rentals Report a problem | ||
| 9/22/2026 | Listed for rent | $2,800$1/sqft |
Source: Zillow Rentals Report a problem | ||
| 7/16/2026 | Price change | $589,000-1.7%$239/sqft |
Source:  ARMLS #7038143 Report a problem ARMLS #7038143 Report a problem | ||
| 6/5/2026 | Listed for sale | $599,000+9.1%$243/sqft |
Source: ARMLS #7038143 Report a problem | ||
| 2/27/2024 | Sold | $549,000$222/sqft |
Source: ARMLS #6643652 Report a problem | ||
| 1/25/2024 | Pending sale | $549,000$222/sqft |
Source: ARMLS #6643652 Report a problem | ||
| 1/25/2024 | Price change | $549,000+4.6%$222/sqft |
Source: ARMLS #6643652 Report a problem | ||
| 1/18/2024 | Price change | $525,000-4.5%$213/sqft |
Source: ARMLS #6643652 Report a problem | ||
| 12/27/2023 | Listed for sale | $550,000-12%$223/sqft |
Source: ARMLS #6643652 Report a problem | ||
| 7/31/2023 | Sold | $625,000+4.2%$253/sqft |
Source: Public Record Report a problem | ||
| 3/15/2023 | Sold | $600,000+26.3%$243/sqft |
Source: Public Record Report a problem | ||
| 10/28/2022 | Sold | $475,000+126.2%$192/sqft |
Source: Public Record Report a problem | ||
| 6/30/2009 | Sold | $210,000-4.5%$85/sqft |
Source: ARMLS #4170524 Report a problem | ||
| 5/13/2009 | Listed for sale | $219,900+1.6%$89/sqft |
Source: Listhub #4170524 Report a problem | ||
| 6/29/2004 | Sold | $216,400+17%$88/sqft |
Source: Public Record Report a problem | ||
| 4/1/2004 | Sold | $185,000+32.2%$75/sqft |
Source: Public Record Report a problem | ||
| 7/24/1995 | Sold | $139,900$57/sqft |
Source: Public Record Report a problem | ||
Public tax history
| Year | Property taxes | Tax assessment |
|---|---|---|
| 2025 | $2,928 +2.8% | $44,880 -8.9% |
| 2024 | $2,848 -13.2% | $49,260 +65.3% |
| 2023 | $3,281 +22.9% | $29,795 -6.4% |
| 2022 | $2,669 -1.7% | $31,830 +4.8% |
| 2021 | $2,715 +3.3% | $30,370 +4.4% |
| 2020 | $2,628 +3.5% | $29,080 +6.8% |
| 2019 | $2,538 | $27,220 +4.3% |
| 2018 | $2,538 +4.8% | $26,100 +1.6% |
| 2017 | $2,423 +10.2% | $25,700 -0.6% |
| 2016 | $2,198 +2.2% | $25,860 +7.7% |
| 2015 | $2,150 | $24,010 +19% |
| 2014 | -- | $20,180 +15.6% |
| 2013 | -- | $17,460 -5.5% |
| 2012 | -- | $18,470 -13.3% |
| 2011 | -- | $21,300 -13.3% |
| 2010 | -- | $24,560 -11% |
| 2009 | -- | $27,600 -11.1% |
| 2008 | -- | $31,050 +4.4% |
| 2007 | -- | $29,750 +62.6% |
| 2006 | -- | $18,300 |
| 2005 | -- | $18,300 +7% |
| 2004 | -- | $17,100 |
| 2003 | -- | $17,100 +18.8% |
| 2002 | -- | $14,400 |
Find assessor info on the county website
Monthly payment
Est. payment
Payment breakdown
Explore the cost of this home by adjusting the details. Changes won't be saved.Climate risks
Neighborhood: Ahwatukee Foothills
Nearby schools
Schools provided by the listing agent
- Elementary: Kyrene de los Lagos School
- Middle: Kyrene Akimel A-Al Middle School
- High: Desert Vista High School
- District: Kyrene Elementary District
Source: ARMLS. This data may not be complete. We recommend contacting the local school district to confirm school assignments for this home.


Similar homes
- $670,0004 bd2 ba2.1k sqft2748 E VERBENA Drive, Phoenix, AZ 85048For Sale
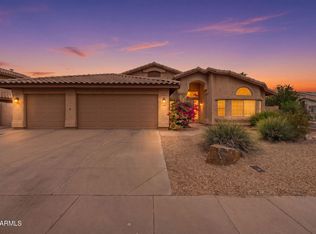 MLS ID #7023985, Jose L Fernandez Jr., 1912 Realty. ARMLS
 - $675,0004 bd3 ba2.3k sqft14435 S 35TH Street, Phoenix, AZ 85044For Sale
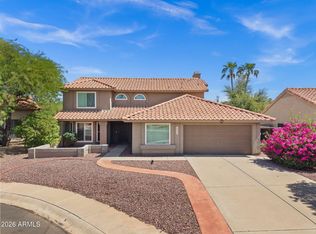 MLS ID #7085366, Lacey Lehman, Realty ONE Group. ARMLS
 - $525,0004 bd2 ba2k sqft4428 E PINTO Court, Phoenix, AZ 85044For Sale
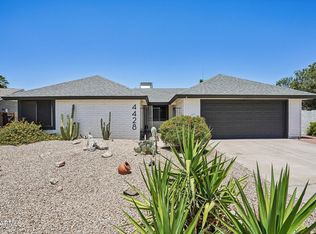 MLS ID #7030976, Mike Mendoza, eXp Realty. ARMLS
 - $749,0005 bd3 ba3k sqft2740 E BROOKWOOD Court, Phoenix, AZ 85048For Sale
 MLS ID #7027359, Evie Brown, West USA Realty. ARMLS
