Skip main navigation
Pending
  • $565,000

    16810 S 37TH Way, Phoenix, AZ 85048

    3beds
    1,789sqft
    : 
    Loading
    Get pre-qualified
    Single Family Residence
    Built in 1986
    7,755 Square Feet Lot
    $-- Zestimate®
    $316/sqft
    $38/mo HOA

    What's special

    Sparkling in-ground poolComfortable stylish spaceBeautifully upgraded single-story homeSpacious yardPavered walkwayPeaceful lakewood cul-de-sacQuartz countertop
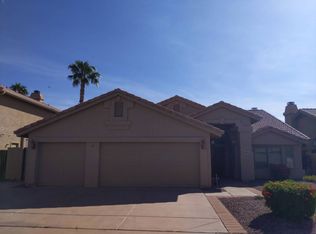
    Enjoy effortless living in this beautifully upgraded single-story home on a peaceful Lakewood cul-de-sac. Welcome guests w/a pavered walkway and stunning custom door. The bright, modern kitchen features quartz countertop and stainless steel appliances. The backyard offers a true Arizona retreat with a sparkling in-ground pool, spacious yard, and a gated outdoor enclosure perfect for pets. Thoughtful upgrades throughout the home create a comfortable, stylish space that feels instantly welcoming. The home is within close proximity to top-rated Kyrene and Tempe Union schools, along with easy access to a greenbelt, a lake with fishing, parks, mountains to hike, shopping, public transit, and the rest of the Valley. A wonderful opportunity awaits you in one of the most sought-after neighborhoods
    30 days
    |
    1,947
    |
    153
    |

    Likely to sell faster than

    Zillow last checked:

    Listing updated:

    Listed by:

    Hyeson Bang Busby 602-751-4256,

    My Home Group Real Estate

    Source: ARMLS,MLS#: 7038880MLS Logo

      Facts & features

      Interior

      Bedrooms & bathrooms
      • Bedrooms: 3
      • Bathrooms: 2
      • Full bathrooms: 2
      Heating
      • Forced Air, Electric
      Cooling
      • Central Air, Ceiling Fan(s)
      Appliances
      • Included: Dryer, Washer, Refrigerator, Dishwasher, Electric Range
      • Laundry: Inside
      Features
      • Quartz Countertops, High Speed Internet, Double Vanity, Breakfast Bar, Vaulted Ceiling(s), Kitchen Island, Full Bth Master Bdrm, Separate Shwr & Tub
      • Flooring: Carpet, Tile
      • Windows: Tinted Windows
      • Has basement: No
      • Number of fireplaces: 1
      • Fireplace features: Living Room
      Interior area
      • Total structure area: 1,789
      • Total interior livable area: 1,789 sqft

      Property

      Parking
      • Total spaces: 4
      • Parking features: Attached, Garage Door Opener, Direct Access
      • Attached garage spaces: 2
      • Uncovered spaces: 2
      Features
      • Stories: 1
      • Patio & porch: Covered, Patio
      • Has private pool: Yes
      • Pool features: Outdoor Pool, Diving Pool
      • Spa features: None
      • Fencing: Back Yard,Block
      Lot
      • Size: 7,755 Square Feet
      • Features: Cul-De-Sac, Gravel/Stone Back, Grass Front, Auto Timer H2O Front
      Details
      • Parcel number: 30179712

      Construction

      Type & style
      • Home type: SingleFamily
      • Architectural style: Spanish
      • Property subtype: Single Family Residence
      Materials
      • Stucco, Wood Frame, Painted
      • Roof: Tile
      Condition
      • Year built: 1986

      Utilities & green energy

      • Sewer: Public Sewer
      • Water: City Water

      Community & HOA

      Community
      • Features: Lake, Playground, Biking/Walking Path
      • Subdivision: WILTON COMMONS LOT 1-133 TR A-F
      HOA
      • Has HOA: Yes
      • Services included: Maintenance Grounds
      • HOA fee: $228 semi-annually
      • HOA name: The Lakewood Communi
      • HOA phone: 602-674-4355
      Location
      • Region: Phoenix

      Financial & listing details

      • Price per square foot: $316/sqft
      • Tax assessed value: $425,700
      • Annual tax amount: $2,575
      • Date on market: 6/8/2026
      • Cumulative days on market: 30 days
      • Listing terms: Cash,Conventional,FHA,VA Loan
      • Ownership: Fee Simple
      • Road surface type: Paved

        Estimated market value

        Not available

        Estimated sales range

        Not available

        Not available

        Price history

        DateEventPrice
        6/30/2026Pending sale$565,000$316/sqft
        Source: ARMLS #7038880 Report a problem
        6/8/2026Listed for sale$565,000+63.8%$316/sqft
        Source: ARMLS #7038880 Report a problem
        3/12/2020Sold$345,000-2.8%$193/sqft
        Source: ARMLS #6021540 Report a problem
        2/14/2020Pending sale$355,000$198/sqft
        Source: Opendoor #6021540 Report a problem
        2/6/2020Price change$355,000-1.4%$198/sqft
        Source: Opendoor #6021540 Report a problem
        1/23/2020Price change$360,000-1.1%$201/sqft
        Source: Opendoor #6021540 Report a problem
        1/9/2020Listed for sale$364,000+9.8%$203/sqft
        Source: Opendoor Brokerage, LLC #6021540 Report a problem
        12/23/2019Sold$331,400+27%$185/sqft
        Source: Public Record Report a problem
        10/14/2014Sold$261,000$146/sqft
        Source: ARMLS #5131569 Report a problem
        8/9/2014Price change$261,000-10%$146/sqft
        Source: Homepath #5131569 Report a problem
        8/3/2014Price change$289,900-1.7%$162/sqft
        Source: Homepath #5131569 Report a problem
        6/5/2014Listed for sale$295,000-4.8%$165/sqft
        Source: PLATINUM FIRST REALTY #eps-1336435510-1352132730 Report a problem
        9/24/2007Sold$310,000-10.1%$173/sqft
        Source: Public Record Report a problem
        4/27/2005Sold$345,000+189.9%$193/sqft
        Source: Public Record Report a problem
        7/29/1994Sold$119,000$67/sqft
        Source: Public Record Report a problem

        Public tax history

        YearProperty taxesTax assessment
        2025$2,561 +2.8%$42,570 -9.1%
        2024$2,491 +2.2%$46,810 +79.6%
        2023$2,438 +4.5%$26,058 -13.6%
        2022$2,334 -1.7%$30,170 +7.3%
        2021$2,374 +3.3%$28,110 +4.5%
        2020$2,299 +3.5%$26,900 +8.2%
        2019$2,220 $24,850 +5.5%
        2018$2,220 +4.8%$23,550 +2.3%
        2017$2,119 +10.2%$23,020 +1.8%
        2016$1,922 +2.8%$22,610 +7.4%
        2015$1,869 $21,050 +21.3%
        2014-- $17,350 +13.6%
        2013-- $15,270 -5.3%
        2012-- $16,120 -8.3%
        2011-- $17,570 -12.2%
        2010-- $20,000 -12.1%
        2009-- $22,750 -7.9%
        2008-- $24,700 +1.4%
        2007-- $24,350 +73.3%
        2006-- $14,050
        2005-- $14,050 +3.7%
        2004-- $13,550
        2003-- $13,550 +13.9%
        2002-- $11,900

        Find assessor info on the county website

        Monthly payment

        Est. payment

        Payment breakdown

        Explore the cost of this home by adjusting the details. Changes won't be saved.
        All calculations are estimates and provided by Zillow, Inc. for informational purposes only. Actual amounts may vary.
        HOA fees may include property taxes on listings classified as Co-Ops. Contact the listing agent and/or owner for fee details.
        Mortgage interest rates are dependent on a number of factors, including credit score, down payment, and repayment length. Interest rate data provided by Zillow Group Marketplace, Inc. as of 1/1/1970 from various mortgage lenders with which we have lead or other similar arrangements; the Estimated Payment is an average of those rates.
        See how much you could borrow to make a competitive offer.

        Climate risks

        Neighborhood: Ahwatukee Foothills

        Getting around

        22 / 100
        Car-Dependent
        23 / 100
        Minimal Transit
        61 / 100
        Bikeable

        Nearby schools

        GreatSchools rating
        Schools provided by the listing agent
        • Elementary: Kyrene de los Lagos School
        • Middle: Kyrene Akimel A-Al Middle School
        • High: Desert Vista High School
        • District: Kyrene Elementary District

        Source: ARMLS. This data may not be complete. We recommend contacting the local school district to confirm school assignments for this home.

        A local agent can set up tours, give advice and negotiate with sellers.

        Browse local experts

        Similar homes

        Skip to the end of the carouselSkip to the beginning of the carousel