Welcome to this inviting 3 bedroom | 2.5 bathroom home, ideally located near ASU with convenient access to shopping, dining, entertainment, and major freeways. The thoughtfully designed floor plan offers comfortable living spaces filled with natural light, including a welcoming family room centered around a cozy fireplace. The gourmet kitchen features a large center island, granite countertops, gas cooktop, ample cabinetry, and generous prep space. The spacious primary suite offers a private retreat, while two additional bedrooms provide flexibility for guests, a home office, or additional living space. Outside, the large backyard features a covered patio, creating the perfect setting for outdoor entertaining and offering endless possibilities to make the space your own. A great opportunity to enjoy a convenient location with plenty of space inside and out!
For sale
$525,000
2301 E ALAMEDA Drive, Tempe, AZ 85282
3beds
2,103sqft
Single Family Residence
Built in 1974
7,985 Square Feet Lot
$513,100 Zestimate®
$250/sqft
$-- HOA
What's special
Gas cooktopLarge center islandGenerous prep spaceAmple cabinetryGranite countertopsGourmet kitchenThoughtfully designed floor plan
- 47 days
- 503
- 56
Zillow last checked:
Listing updated:
Listed by:
Lisa Roberts 480-232-3291,
Russ Lyon Sotheby's International Realty
Source: ARMLS,MLS#: 7088053
Facts & features
Interior
Bedrooms & bathrooms
- Bedrooms: 3
- Bathrooms: 3
- Full bathrooms: 2
- 1/2 bathrooms: 1
Heating
- Natural Gas
Cooling
- Central Air, Ceiling Fan(s), Programmable Thmstat
Appliances
- Included: Water Softener Owned, Reverse Osmosis, Built-in Microwave, Dishwasher, Disposal, Gas Cooktop, Built-In Electric Oven
- Laundry: Inside
Features
- High Speed Internet, Granite Counters, Double Vanity, Eat-in Kitchen, Breakfast Bar, Kitchen Island, Pantry, Full Bth Master Bdrm, Separate Shwr & Tub
- Flooring: Stone, Wood
- Windows: Solar Screens, Double Pane Windows
- Has basement: No
- Number of fireplaces: 1
- Fireplace features: Wood Burning, Family Room
Interior area
- Total structure area: 2,103
- Total interior livable area: 2,103 sqft
Property
Parking
- Total spaces: 4
- Parking features: Attached, Garage Door Opener, Extended Length Garage, Direct Access, Attch'd Gar Cabinets
- Attached garage spaces: 2
- Uncovered spaces: 2
Features
- Stories: 1
- Patio & porch: Covered, Patio
- Exterior features: Storage
- Spa features: None
- Fencing: Block
Lot
- Size: 7,985 Square Feet
- Features: North/South Exposure, Sprinklers In Rear, Sprinklers In Front, Alley, Dirt Front, Dirt Back, Auto Timer H2O Front, Auto Timer H2O Back
Details
- Parcel number: 13440063
Construction
Type & style
- Home type: SingleFamily
- Architectural style: Ranch
- Property subtype: Single Family Residence
Materials
- Brick Veneer, Vertical Siding, Painted, Block
- Roof: Composition
Condition
- Year built: 1974
Utilities & green energy
- Sewer: Public Sewer
Community & HOA
Community
- Features: Biking/Walking Path
- Subdivision: Broadway Palms
HOA
- Has HOA: No
- Services included: No Fees
Location
- Region: Tempe
Financial & listing details
- Price per square foot: $250/sqft
- Tax assessed value: $441,500
- Annual tax amount: $1,944
- Date on market: 10/1/2026
- Cumulative days on market: 48 days
- Listing terms: Cash to Loan,Cash,Conventional,1031 Exchange
- Ownership: Fee Simple
Estimated market value
$513,100
$487,000 - $539,000
$2,830/mo
Price history
| Date | Event | Price |
|---|---|---|
| 10/2/2026 | Listed for sale | $525,000+114.3%$250/sqft |
Source:  ARMLS #7088053 Report a problem | ||
| 1/14/2013 | Sold | $245,000+81.5%$117/sqft |
Source: ARMLS #4860931 Report a problem | ||
| 4/27/2004 | Sold | $135,000$64/sqft |
Source: Public Record Report a problem | ||
| 8/8/2001 | Sold | $135,000+28.6%$64/sqft |
Source: ARMLS #1660326 Report a problem | ||
| 7/27/1994 | Sold | $105,000$50/sqft |
Source: Public Record Report a problem | ||
Public tax history
| Year | Property taxes | Tax assessment |
|---|---|---|
| 2025 | $1,934 +1.1% | $44,150 -1.9% |
| 2024 | $1,913 -0.1% | $45,010 +152.9% |
| 2023 | $1,914 +3% | $17,799 -40.2% |
| 2022 | $1,859 +1.6% | $29,760 +10.4% |
| 2021 | $1,830 +8.2% | $26,960 +5.9% |
| 2020 | $1,691 +3.1% | $25,450 +7.3% |
| 2019 | $1,640 | $23,710 +8% |
| 2018 | $1,640 +3.5% | $21,950 +3.3% |
| 2017 | $1,585 +8.9% | $21,250 +4.2% |
| 2016 | $1,455 -2.2% | $20,400 +15.4% |
| 2015 | $1,488 | $17,680 +29.2% |
| 2014 | -- | $13,680 +31.2% |
| 2013 | -- | $10,430 -23.6% |
| 2012 | -- | $13,660 -12.5% |
| 2011 | -- | $15,610 -13.9% |
| 2010 | -- | $18,130 -13.5% |
| 2009 | -- | $20,960 -13% |
| 2008 | -- | $24,100 +15.3% |
| 2007 | -- | $20,900 +48.2% |
| 2006 | -- | $14,100 |
| 2005 | -- | $14,100 +13.7% |
| 2004 | -- | $12,400 |
| 2003 | -- | $12,400 +13.8% |
| 2002 | -- | $10,900 |
Find assessor info on the county website
Monthly payment
Est. payment
Payment breakdown
Explore the cost of this home by adjusting the details. Changes won't be saved.Climate risks
Neighborhood: Broadway Palms
Nearby schools
Schools provided by the listing agent
- Elementary: Roosevelt Elementary School
- Middle: Carson Junior High School
- High: Westwood High School
- District: Mesa Unified District
Source: ARMLS. This data may not be complete. We recommend contacting the local school district to confirm school assignments for this home.


Similar homes
- $524,8004 bd2 ba1.7k sqft2117 E OXFORD Drive, Tempe, AZ 85283For Sale
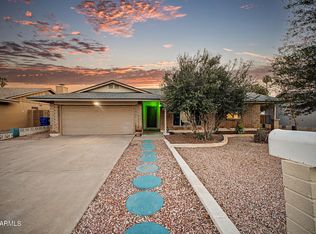 MLS ID #7055676, Kenny Klaus, Real Broker. ARMLS
- $498,0003 bd2 ba1.5k sqft1358 E CHILTON Drive, Tempe, AZ 85283For Sale
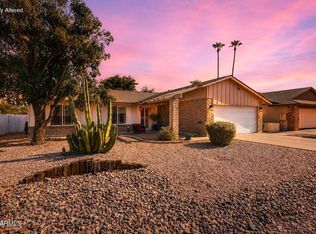 MLS ID #7051494, Edward Durham, Compass. ARMLS
- $540,0003 bd2 ba2.1k sqft2322 S ROGERS -- #44, Mesa, AZ 85202For Sale
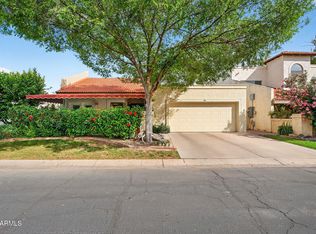 MLS ID #7009708, Hannah Higgins, Pak Home Realty. ARMLS
- $549,9004 bd2 ba2.1k sqft1810 S HERITAGE --, Mesa, AZ 85210For Sale
 MLS ID #7075940, Cinthya Lorena Raudales, West USA Realty. ARMLS
