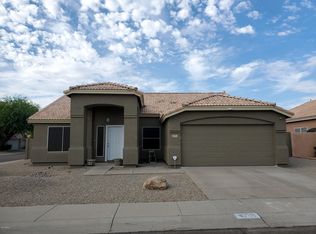
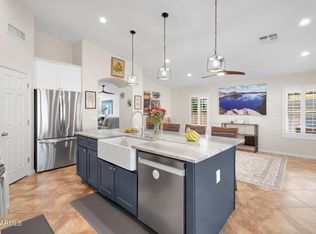
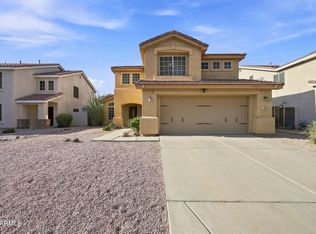
Welcome to your own private Arizona retreat! Situated on a desirable corner lot with NO HOA, this inviting two-story home offers soaring vaulted ceilings, beautiful flooring, natural light, and a cozy fireplace. Enjoy a spacious primary suite, remodeled bathrooms, and a kitchen with stainless steel appliances. Step outside to your backyard oasis featuring a sparkling pool, rock waterfall, and a covered patio, perfect for entertaining or relaxing under the stars! Thoughtful upgrades include a newer roof, updated skylights, windows, sliding door, HVAC system, fresh exterior paint, and added insulation. The temperature-controlled garage offers year-round comfort and versatility. A wonderful blend of charm, convenience, and outdoor living. Your Arizona lifestyle awaits!
For sale
$530,000
4748 E THUNDERHILL Place, Phoenix, AZ 85044
3beds
1,959sqft
Single Family Residence
Built in 1993
6,499 Square Feet Lot
$521,900 Zestimate®
$271/sqft
$-- HOA
What's special
- 16 days
- 546
- 51
Likely to sell faster than
Zillow last checked:
Listing updated:
Listed by:
Destanee Hill 602-570-0940,
Real Broker
Source: ARMLS,MLS#: 7102776
Facts & features
Interior
Bedrooms & bathrooms
- Bedrooms: 3
- Bathrooms: 3
- Full bathrooms: 2
- 1/2 bathrooms: 1
Heating
- Electric
Cooling
- Central Air, Ceiling Fan(s)
Appliances
- Included: Water Softener Owned, Built-in Microwave, Dishwasher, Disposal, Electric Range, Electric Oven
- Laundry: Inside, See Remarks
Features
- High Speed Internet, Double Vanity, Upstairs, Eat-in Kitchen, Vaulted Ceiling(s), Pantry, 3/4 Bath Master Bdrm, Laminate Counters
- Flooring: Carpet, Vinyl
- Windows: Skylight(s)
- Has basement: No
- Number of fireplaces: 1
- Fireplace features: Family Room
Interior area
- Total structure area: 1,959
- Total interior livable area: 1,959 sqft
Property
Parking
- Total spaces: 6
- Parking features: Attached, Garage Door Opener
- Attached garage spaces: 3
- Uncovered spaces: 3
Features
- Stories: 2
- Patio & porch: Covered, Patio
- Has private pool: Yes
- Pool features: Outdoor Pool
- Spa features: None
- Fencing: Back Yard,Block
Lot
- Size: 6,499 Square Feet
- Features: Corner Lot, Desert Back, Desert Front, Gravel/Stone Front, Gravel/Stone Back, Irrigation Back
Details
- Parcel number: 30704314
Construction
Type & style
- Home type: SingleFamily
- Property subtype: Single Family Residence
Materials
- Stucco, Wood Frame, Painted
- Roof: Tile
Condition
- Year built: 1993
Utilities & green energy
- Electric: 220 Volts in Kitchen
- Sewer: Public Sewer
Community & HOA
Community
- Features: Near Bus Stop
- Subdivision: DESERT BREEZE LOT 1-188 TR A DRAINAGEWAY
HOA
- Has HOA: No
- Services included: No Fees
Location
- Region: Phoenix
Financial & listing details
- Price per square foot: $271/sqft
- Tax assessed value: $435,700
- Annual tax amount: $2,894
- Date on market: 11/6/2026
- Cumulative days on market: 15 days
- Listing terms: VA Loan,Cash,Conventional,FHA
- Ownership: Fee Simple
- Electric utility on property: Yes
Estimated market value
$521,900
$496,000 - $548,000
$2,704/mo
Price history
| Date | Event | Price |
|---|---|---|
| 11/6/2026 | Listed for sale | $530,000+134.8%$271/sqft |
Source:  ARMLS #7102776 Report a problem | ||
| 8/11/2010 | Listing removed | $225,700$115/sqft |
Source: US PREFERRED REALTY #4748ethunderhill Report a problem | ||
| 10/21/2009 | Listed for sale | $225,700+2.6%$115/sqft |
Source: US PREFERRED REALTY #4748ethunderhill Report a problem | ||
| 8/20/2009 | Sold | $220,000$112/sqft |
Source: ARMLS #4207810 Report a problem | ||
Public tax history
| Year | Property taxes | Tax assessment |
|---|---|---|
| 2025 | $2,878 +2.8% | $43,570 -9% |
| 2024 | $2,799 +2.2% | $47,860 +63.4% |
| 2023 | $2,740 +4.5% | $29,283 -7.3% |
| 2022 | $2,623 -1.7% | $31,600 +9.5% |
| 2021 | $2,668 +3.3% | $28,870 +3% |
| 2020 | $2,583 +3.5% | $28,020 +4.3% |
| 2019 | $2,495 | $26,860 +5.1% |
| 2018 | $2,495 +4.8% | $25,560 +1.3% |
| 2017 | $2,381 +10.2% | $25,230 +1.4% |
| 2016 | $2,160 +2.4% | $24,880 +7% |
| 2015 | $2,110 | $23,260 +17.8% |
| 2014 | -- | $19,750 +15.1% |
| 2013 | -- | $17,160 -6.7% |
| 2012 | -- | $18,400 -10.6% |
| 2011 | -- | $20,580 -12.8% |
| 2010 | -- | $23,610 -14.4% |
| 2009 | -- | $27,570 -11.2% |
| 2008 | -- | $31,050 +4.5% |
| 2007 | -- | $29,700 +63.2% |
| 2006 | -- | $18,200 |
| 2005 | -- | $18,200 +14.5% |
| 2004 | -- | $15,900 |
| 2003 | -- | $15,900 +6.7% |
| 2002 | -- | $14,900 |
Find assessor info on the county website
Monthly payment
Est. payment
Payment breakdown
Explore the cost of this home by adjusting the details. Changes won't be saved.Climate risks
Neighborhood: Ahwatukee Foothills
Nearby schools
Schools provided by the listing agent
- Elementary: Kyrene del Milenio
- Middle: Kyrene Akimel A-Al Middle School
- High: Mountain Pointe High School
- District: Kyrene Elementary District
Source: ARMLS. This data may not be complete. We recommend contacting the local school district to confirm school assignments for this home.
Similar homes
- $619,9004 bd2 ba1.8k sqft4506 E GOLD POPPY Way, Phoenix, AZ 85044For Sale
 MLS ID #7103566, Manuel Gonzalez, Superlative Realty. ARMLS
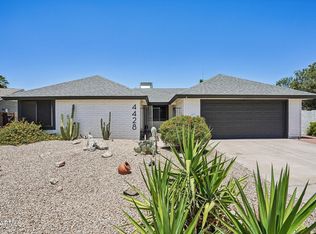
- $525,0004 bd2 ba2k sqft4428 E PINTO Court, Phoenix, AZ 85044For Sale
 MLS ID #7030976, Mike Mendoza, eXp Realty. ARMLS
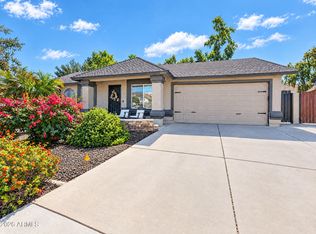
- $550,0004 bd2 ba1.4k sqft6303 W LAREDO Street, Chandler, AZ 85226For Sale
 MLS ID #7102043, Andrew McGuire, ProSmart Realty. ARMLS
- $486,9994 bd3 ba1.7k sqft2914 E WINDSONG Drive, Phoenix, AZ 85048For Sale
 MLS ID #7064150, Zuayaremi Valerio Villalobos, My Home Group Real Estate. ARMLS
