Welcome to this spacious 3-bedroom, 2.5-bath home with a versatile loft, ideally situated on a premium greenbelt lot offering added privacy and direct access to nearby walking paths and a city park. The light-filled floor plan features engineered hardwood flooring throughout the main living areas, a generous family room, and an open loft perfect for a home office, workout space, playroom or potential 4th bedroom.
The kitchen features granite countertops, an updated backsplash, cabinet hardware, a gas range and pantry, while abundant storage throughout the home includes a large under-stair closet and additional linen storage. Upstairs, the spacious primary suite is complete with French-door entry, a private balcony, updated bath with custom-tiled shower, dual sinks, garden tub and a beautifully outfitted walk-in closet.
Enjoy Arizona living from the covered patio overlooking the low-maintenance, xeriscape backyard and greenbelt beyond. Additional improvements include a newer HVAC system (2023) with upgraded capacity and ductwork, new stove appliance, a gas water heater (2024), updated thermostat, updated roof, newer sunscreens on west- and south-facing windows, drip irrigation, freshly painted interior and new light fixtures. The home also has a large 2 car garage with additional storage. With flexible living spaces, generous storage and a desirable greenbelt setting, this home offers comfort, functionality and a location that's hard to replicate.
For sale
Price cut: $9K (9/24)
$540,000
1368 W ENFIELD Way, Chandler, AZ 85286
3beds
2,072sqft
Single Family Residence
Built in 1996
6,059 Square Feet Lot
$-- Zestimate®
$261/sqft
$50/mo HOA
What's special
Drip irrigationLight-filled floor planPrivate balconyFlexible living spacesFreshly painted interiorVersatile loftUpdated roof
- 45 days
- 455
- 35
Zillow last checked:
Listing updated:
Listed by:
Katie Baccus 480-206-4336,
Compass
Source: ARMLS,MLS#: 7078295
Facts & features
Interior
Bedrooms & bathrooms
- Bedrooms: 3
- Bathrooms: 3
- Full bathrooms: 2
- 1/2 bathrooms: 1
Heating
- Heat Pump, Forced Air, ENERGY STAR Qualified Equipment, Natural Gas
Cooling
- HVAC SEER Rating, Heat Pump, Central Air, Ceiling Fan(s), ENERGY STAR Qualified Equipment, Programmable Thmstat
Appliances
- Included: Dryer, Washer, Gas Stub for Range, Refrigerator, Built-in Microwave, Dishwasher, Disposal, Gas Range, Gas Oven
- Laundry: Gas Dryer Hookup
Features
- High Speed Internet, Granite Counters, Double Vanity, Upstairs, Eat-in Kitchen, Pantry, Full Bth Master Bdrm, Separate Shwr & Tub
- Flooring: Carpet, Laminate, Tile
- Windows: Screens, Solar Screens
- Has basement: No
- Has fireplace: No
Interior area
- Total structure area: 2,072
- Total interior livable area: 2,072 sqft
Property
Parking
- Total spaces: 4
- Parking features: Attached, Garage Door Opener
- Attached garage spaces: 2
- Uncovered spaces: 2
Features
- Stories: 2
- Patio & porch: Covered Deck, Covered, Patio
- Exterior features: Balcony, Private Yard
- Spa features: None
- Fencing: Back Yard,Block
Lot
- Size: 6,059 Square Feet
- Features: North/South Exposure, Sprinklers In Rear, Sprinklers In Front, Desert Back, Desert Front
Details
- Parcel number: 30376265
Construction
Type & style
- Home type: SingleFamily
- Architectural style: Contemporary
- Property subtype: Single Family Residence
Materials
- Stucco, Wood Frame, Painted
- Foundation: Slab
- Roof: Tile
Condition
- Year built: 1996
Details
- Builder name: FULTON HOMES
Utilities & green energy
- Sewer: Public Sewer
Community & HOA
Community
- Features: Biking/Walking Path
- Subdivision: CALLOWAY AT THE VINEYARDS
HOA
- Has HOA: Yes
- Services included: Other (See Remarks)
- HOA fee: $150 quarterly
- HOA name: Vineyards of Chandle
- HOA phone: 602-437-4777
Location
- Region: Chandler
Financial & listing details
- Price per square foot: $261/sqft
- Tax assessed value: $413,000
- Annual tax amount: $2,053
- Date on market: 9/11/2026
- Cumulative days on market: 45 days
- Listing terms: VA Loan,Cash,Conventional,FHA
- Ownership: Fee Simple
- Road surface type: Paved, Asphalt
Estimated market value
Not available
Estimated sales range
Not available
Not available
Price history
| Date | Event | Price |
|---|---|---|
| 9/24/2026 | Price change | $540,000-1.6%$261/sqft |
Source:  ARMLS #7078295 Report a problem ARMLS #7078295 Report a problem | ||
| 9/10/2026 | Listed for sale | $549,000+287.6%$265/sqft |
Source: ARMLS #7078295 Report a problem | ||
| 3/3/1997 | Sold | $141,642$68/sqft |
Source: Public Record Report a problem | ||
Public tax history
| Year | Property taxes | Tax assessment |
|---|---|---|
| 2025 | $2,040 +1.4% | $41,300 -10% |
| 2024 | $2,013 +2.1% | $45,870 +91.9% |
| 2023 | $1,971 +3% | $23,906 -21.1% |
| 2022 | $1,913 -4.2% | $30,310 +4.8% |
| 2021 | $1,996 +4% | $28,920 +8.5% |
| 2020 | $1,920 +3.3% | $26,660 +4.3% |
| 2019 | $1,859 | $25,560 +4.6% |
| 2018 | $1,859 +7.3% | $24,430 +2.5% |
| 2017 | $1,733 +7.1% | $23,830 +2.6% |
| 2016 | $1,618 -0.5% | $23,220 +11.2% |
| 2015 | $1,627 | $20,880 +35.5% |
| 2014 | -- | $15,410 +8.7% |
| 2013 | -- | $14,180 -3.5% |
| 2012 | -- | $14,700 -12.9% |
| 2011 | -- | $16,870 -11.4% |
| 2010 | -- | $19,030 -18.8% |
| 2009 | -- | $23,450 -12.3% |
| 2008 | -- | $26,750 +12.6% |
| 2007 | -- | $23,750 +50.3% |
| 2006 | -- | $15,800 |
| 2005 | -- | $15,800 +10.5% |
| 2004 | -- | $14,300 |
| 2003 | -- | $14,300 +15.3% |
| 2002 | -- | $12,400 |
Find assessor info on the county website
Monthly payment
Est. payment
Payment breakdown
Explore the cost of this home by adjusting the details. Changes won't be saved.Climate risks
Neighborhood: Vineyards
Nearby schools
Schools provided by the listing agent
- Elementary: Anna Marie Jacobson Elementary School
- Middle: Bogle Junior High School
- High: Hamilton High School
- District: Chandler Unified District #80
Source: ARMLS. This data may not be complete. We recommend contacting the local school district to confirm school assignments for this home.
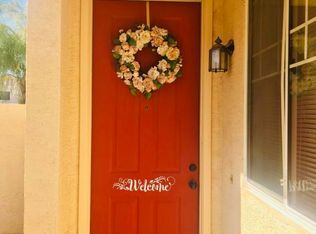
Similar homes
- $614,9004 bd2 ba1.8k sqft1623 W BROWNING Way W, Chandler, AZ 85286For Sale
 MLS ID #7067527, Carrie Janeal, Schreiner Realty. ARMLS
 - $519,0003 bd2 ba1.6k sqft3947 S SOHO Lane, Chandler, AZ 85286For Sale
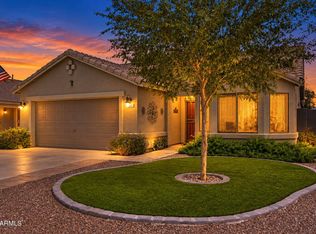 MLS ID #7088214, Kimberly A Elder, 4:10 Real Estate, LLC. ARMLS
 - $600,0005 bd3 ba2.6k sqft1813 E WINCHESTER Place, Chandler, AZ 85286For Sale
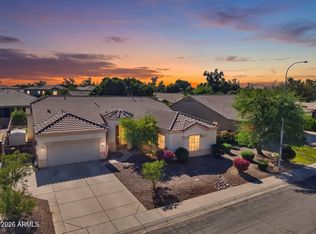 MLS ID #7089628, Heather Openshaw, Keller Williams Integrity First Realty. ARMLS
 - $519,9903 bd2 ba1.6k sqft3928 S HOLLYHOCK Place, Chandler, AZ 85248For Sale
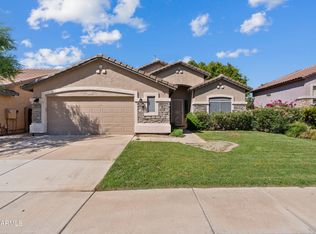 MLS ID #7076556, Cody Lloyd, The Home Shop. ARMLS
