Gorgeous 5 bed, 3 bath in Club West located on a very quiet, low traffic street! Cul-de-sacs at both ends! One cul-de-sac leads to Club West Club House, tot lot, basketball, tennis & volleyball courts! Remodeled kitchen has custom cabinets, granite counters, walk-in pantry & S/S appliances! 1 full bedroom & bath downstairs! Upstairs has 4 full bedrooms, one is extra large, perfect for home office or gym! Master suite has a balcony, full bath with upgraded his & her sinks, separate tub & shower & walk-in closet! This home offers desert landscaping, 3 car garage with built-in cabinets & RV gate! Covered patio, sparkling pool, paved flagstone seating area & built-in BBQ.! Kyrene schools & Desert Vista High! South Mountain Preserve is close for year round hiking & mountain biking!
For sale
$749,000
16210 S 14TH Drive, Phoenix, AZ 85045
5beds
2,839sqft
Single Family Residence
Built in 1993
8,594 Square Feet Lot
$730,000 Zestimate®
$264/sqft
$51/mo HOA
What's special
Sparkling poolCovered patioRv gateRemodeled kitchenSeparate tub and showerDesert landscapingWalk-in pantry
- 7 days
- 418
- 47
Likely to sell faster than
Zillow last checked:
Listing updated:
Listed by:
Kevin Houston 602-370-8106,
West USA Realty
Source: ARMLS,MLS#: 7071822
Facts & features
Interior
Bedrooms & bathrooms
- Bedrooms: 5
- Bathrooms: 3
- Full bathrooms: 3
Heating
- Electric
Cooling
- Central Air
Appliances
- Included: Dryer, Washer, Built-in Microwave, Dishwasher, Electric Range
- Laundry: Upper Level, Inside
Features
- Pantry, Granite Counters, Double Vanity, Upstairs, Eat-in Kitchen, Breakfast Bar, Kitchen Island, Full Bth Master Bdrm, Separate Shwr & Tub
- Has basement: No
- Number of fireplaces: 1
- Fireplace features: Family Room
Interior area
- Total structure area: 2,839
- Total interior livable area: 2,839 sqft
Property
Parking
- Total spaces: 6
- Parking features: RV Gate, Garage Door Opener, Attch'd Gar Cabinets
- Garage spaces: 3
- Uncovered spaces: 3
Features
- Stories: 2
- Patio & porch: Covered
- Exterior features: Balcony
- Has private pool: Yes
- Pool features: Outdoor Pool
- Spa features: None
- Fencing: Back Yard,Block,Wrought Iron
- Has view: Yes
- View description: Desert, Mountain(s)
Lot
- Size: 8,594 Square Feet
- Features: Desert Back, Desert Front
Details
- Parcel number: 30095068
Construction
Type & style
- Home type: SingleFamily
- Property subtype: Single Family Residence
Materials
- Stucco, Wood Frame, Painted
- Roof: Tile
Condition
- Year built: 1993
Details
- Builder name: UDC
Utilities & green energy
- Sewer: Public Sewer
- Water: City Water
Community & HOA
Community
- Features: Tennis Court(s), Playground, Biking/Walking Path
- Subdivision: PARCEL 19C AT FOOTHILLS CLUB WEST LOT 1-82 TR A-N
HOA
- Has HOA: Yes
- Services included: Maintenance Grounds
- HOA fee: $306 semi-annually
- HOA name: Foothills Club West
- HOA phone: 602-863-3600
Location
- Region: Phoenix
Financial & listing details
- Price per square foot: $264/sqft
- Tax assessed value: $588,200
- Annual tax amount: $3,890
- Date on market: 8/26/2026
- Cumulative days on market: 8 days
- Listing terms: Cash,Conventional,FHA,VA Loan
- Ownership: Fee Simple
Estimated market value
$730,000
$694,000 - $767,000
$4,137/mo
Price history
| Date | Event | Price |
|---|---|---|
| 8/27/2026 | Listed for sale | $749,000+82.7%$264/sqft |
Source:  ARMLS #7071822 Report a problem ARMLS #7071822 Report a problem | ||
| 11/14/2017 | Sold | $410,000-3.5%$144/sqft |
Source: ARMLS #5628328 Report a problem | ||
| 10/21/2017 | Pending sale | $425,000$150/sqft |
Source: Keller Williams Realty East Valley #5628328 Report a problem | ||
| 7/4/2017 | Price change | $425,000-3.4%$150/sqft |
Source: East Valley #5534098 Report a problem | ||
| 4/10/2017 | Price change | $440,000-2.2%$155/sqft |
Source: Keller Williams - East Valley #5534098 Report a problem | ||
| 3/6/2017 | Price change | $450,000-4.2%$159/sqft |
Source: Keller Williams - East Valley #5534098 Report a problem | ||
| 12/8/2016 | Listed for sale | $469,900+3.3%$166/sqft |
Source: Keller Williams Realty East Valley #5534098 Report a problem | ||
| 2/6/2016 | Listing removed | $454,900$160/sqft |
Source: Canam Realty Group #5316545 Report a problem | ||
| 10/28/2015 | Price change | $454,900-3.2%$160/sqft |
Source: Canam Realty Group #5316545 Report a problem | ||
| 9/21/2015 | Price change | $469,900-2.1%$166/sqft |
Source: Canam Realty Group #5316545 Report a problem | ||
| 8/7/2015 | Listed for sale | $479,900+24.6%$169/sqft |
Source: Canam Realty Group #5316545 Report a problem | ||
| 5/5/2011 | Sold | $385,000-3.8%$136/sqft |
Source: ARMLS #4535538 Report a problem | ||
| 3/9/2011 | Price change | $400,000-3.8%$141/sqft |
Source: Keller Williams Realty Sonoran Living #4535538 Report a problem | ||
| 2/23/2011 | Price change | $415,900-5.5%$146/sqft |
Source: Keller Williams Realty Sonoran Living #4535538 Report a problem | ||
| 2/12/2011 | Listed for sale | $439,900+3.5%$155/sqft |
Source: Keller Williams Realty Sonoran Living #4535538 Report a problem | ||
| 7/15/2004 | Sold | $425,000$150/sqft |
Source: Public Record Report a problem | ||
Public tax history
| Year | Property taxes | Tax assessment |
|---|---|---|
| 2025 | $3,872 +2.8% | $58,820 -7.2% |
| 2024 | $3,766 -22.8% | $63,410 +43.2% |
| 2023 | $4,875 +4% | $44,276 +4.7% |
| 2022 | $4,689 -3.2% | $42,280 +5.3% |
| 2021 | $4,846 -10.1% | $40,160 +1.8% |
| 2020 | $5,393 +28.7% | $39,460 +3% |
| 2019 | $4,192 | $38,310 -1.5% |
| 2018 | $4,192 -8.7% | $38,910 -2.3% |
| 2017 | $4,591 +10.5% | $39,820 +3.6% |
| 2016 | $4,155 +2.3% | $38,450 -0.1% |
| 2015 | $4,060 | $38,500 +16% |
| 2014 | -- | $33,180 +17.9% |
| 2013 | -- | $28,150 -1.1% |
| 2012 | -- | $28,450 -12.5% |
| 2011 | -- | $32,520 -11.7% |
| 2010 | -- | $36,820 -16.5% |
| 2009 | -- | $44,120 -11.6% |
| 2008 | -- | $49,900 +3.6% |
| 2007 | -- | $48,150 +60.8% |
| 2006 | -- | $29,950 |
| 2005 | -- | $29,950 +11.1% |
| 2004 | -- | $26,950 |
| 2003 | -- | $26,950 +13% |
| 2002 | -- | $23,850 |
Find assessor info on the county website
Monthly payment
Est. payment
Payment breakdown
Explore the cost of this home by adjusting the details. Changes won't be saved.Climate risks
Neighborhood: Ahwatukee Foothills
Nearby schools
Schools provided by the listing agent
- Elementary: Kyrene de los Cerritos School
- Middle: Kyrene Altadena Middle School
- High: Desert Vista High School
- District: Kyrene Elementary District
Source: ARMLS. This data may not be complete. We recommend contacting the local school district to confirm school assignments for this home.

Similar homes
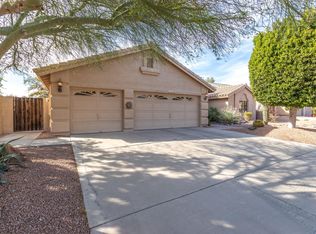
- $749,5005 bd3 ba3k sqft1741 W THUNDERHILL Drive, Phoenix, AZ 85045For Sale
 MLS ID #7070928, Jonathan Mirmelli, My Home Group Real Estate. ARMLS
 - $795,0005 bd3 ba2.7k sqft519 W MOUNTAIN VISTA Drive, Phoenix, AZ 85045For Sale
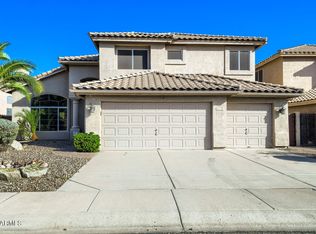 MLS ID #7071850, Orfe Kelly, HomeSmart. ARMLS
 - $750,0004 bd3 ba2.5k sqft14206 S 12TH Place, Phoenix, AZ 85048For Sale
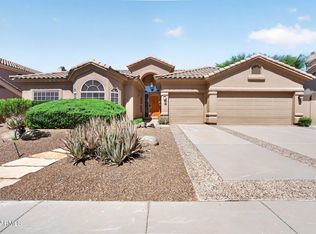 MLS ID #7056338, Pat Hune, 1st Southwest Realty, LLC. ARMLS
 - $799,0004 bd3 ba3k sqft1842 E WINDMERE Drive, Phoenix, AZ 85048For Sale
 MLS ID #7067199, Marine Beilerian, The Firm RE. ARMLS
