What's it like to wake up in a private gated Phoenix home with mountain views and a resort-style backyard?
It's coffee at sunrise over your pool, quiet mornings, and city lights by night.
Welcome to 1524 Moody Trail in Phoenix, Arizona, a rare opportunity to own a 3-bedroom, 2.5-bath luxury home with 3,283 square feet in a private gated community designed for elevated living.
Set against the stunning backdrop of South Mountain right at your front door, this home delivers a lifestyle most buyers only dream about. Inside, you'll find expansive living spaces filled with natural light, plus a dedicated home office that can easily convert into a 4th bedroom, perfect for growing families or remote professionals. Step outside and everything changes. Your backyard becomes your retreat. A resort-style pool anchors the space, while the elevated lot captures breathtaking downtown Phoenix views to the north. Whether you're hosting friends, unwinding after work, or enjoying peaceful mornings with coffee by the water, every moment here feels intentional.
As the sun sets, the home transforms again. Warm tones, mountain silhouettes, and city lights create a setting that feels both private and connected, quiet yet vibrant.
Located in a sought-after gated neighborhood, this home offers the perfect balance of privacy, security, and proximity to everything Phoenix has to offer, including top dining, hiking, and city access.
Homes like this don't just check boxes. They create a feeling. And this one delivers it every single day.
For sale
Price cut: $39K (7/1)
$750,000
1524 W MOODY Trail, Phoenix, AZ 85041
3beds
3,283sqft
Single Family Residence
Built in 2004
0.3 Acres Lot
$-- Zestimate®
$228/sqft
$100/mo HOA
What's special
Mountain viewsDedicated home officeWarm tonesResort-style backyard
- 170 days
- 632
- 34
Zillow last checked:
Listing updated:
Listed by:
Bradley E Magnant 630-797-0196,
Howe Realty,
Brandon Howe 602-909-6513,
Howe Realty
Source: ARMLS,MLS#: 7003156
Facts & features
Interior
Bedrooms & bathrooms
- Bedrooms: 3
- Bathrooms: 3
- Full bathrooms: 2
- 1/2 bathrooms: 1
Heating
- ENERGY STAR Qualified Equipment, Natural Gas
Cooling
- Central Air, Ceiling Fan(s)
Appliances
- Included: Refrigerator, Built-in Microwave, Dishwasher, Disposal, Gas Range, Gas Oven, Gas Cooktop
- Laundry: Inside
Features
- Pantry, High Speed Internet, Granite Counters, Double Vanity, Eat-in Kitchen, Breakfast Bar, 9+ Flat Ceilings, No Interior Steps, Vaulted Ceiling(s), Kitchen Island, Full Bth Master Bdrm, Separate Shwr & Tub
- Flooring: Carpet, Laminate, Tile
- Windows: Low Emissivity Windows, Double Pane Windows
- Has basement: No
- Number of fireplaces: 1
- Fireplace features: Gas
Interior area
- Total structure area: 3,283
- Total interior livable area: 3,283 sqft
Property
Parking
- Total spaces: 5
- Parking features: Garage Door Opener, Direct Access
- Garage spaces: 3
- Uncovered spaces: 2
Features
- Stories: 1
- Patio & porch: Covered, Patio
- Has private pool: Yes
- Pool features: Outdoor Pool
- Has spa: Yes
- Spa features: Private, Bath
- Fencing: Block,Wrought Iron
- Has view: Yes
- View description: City Lights, Mountain(s)
Lot
- Size: 0.3 Acres
- Features: North/South Exposure, Hillside Lot, Sprinklers In Rear, Sprinklers In Front, Corner Lot, Desert Back, Desert Front, Synthetic Grass Back, Auto Timer H2O Front, Auto Timer H2O Back
Details
- Parcel number: 30055173
- Special conditions: Short Sale,Pre-Foreclosure
Construction
Type & style
- Home type: SingleFamily
- Architectural style: Territorial/Santa Fe
- Property subtype: Single Family Residence
Materials
- Stucco, Wood Frame, Painted
- Roof: Tile
Condition
- Year built: 2004
Details
- Builder name: Beazer Homes
Utilities & green energy
- Sewer: Public Sewer
- Water: City Water
Community & HOA
Community
- Features: Gated, Biking/Walking Path
- Security: Security System Owned
- Subdivision: Talasera
HOA
- Has HOA: Yes
- Services included: Maintenance Grounds, Street Maint
- HOA fee: $300 quarterly
- HOA name: Talasera
- HOA phone: 623-691-6500
Location
- Region: Phoenix
Financial & listing details
- Price per square foot: $228/sqft
- Tax assessed value: $660,200
- Annual tax amount: $5,943
- Date on market: 3/24/2026
- Cumulative days on market: 170 days
- Listing terms: Cash,Conventional,VA Loan
- Ownership: Fee Simple
Estimated market value
Not available
Estimated sales range
Not available
Not available
Price history
| Date | Event | Price |
|---|---|---|
| 7/1/2026 | Price change | $750,000-4.9%$228/sqft |
Source:  ARMLS #7003156 Report a problem ARMLS #7003156 Report a problem | ||
| 5/12/2026 | Price change | $789,000-1.3%$240/sqft |
Source: ARMLS #7003156 Report a problem | ||
| 4/27/2026 | Price change | $799,000-3.2%$243/sqft |
Source: ARMLS #7003156 Report a problem | ||
| 3/24/2026 | Listed for sale | $825,000$251/sqft |
Source: ARMLS #7003156 Report a problem | ||
| 1/12/2026 | Listing removed | $825,000$251/sqft |
Source: ARMLS #6942980 Report a problem | ||
| 1/6/2026 | Price change | $825,000-2.9%$251/sqft |
Source: ARMLS #6942980 Report a problem | ||
| 11/5/2025 | Listed for sale | $850,000$259/sqft |
Source: ARMLS #6942980 Report a problem | ||
| 12/27/2023 | Listing removed | $850,000$259/sqft |
Source: ARMLS #6575720 Report a problem | ||
| 7/10/2023 | Listed for sale | $850,000+63.5%$259/sqft |
Source: ARMLS #6575720 Report a problem | ||
| 3/6/2019 | Listing removed | $2,995$1/sqft |
Source: Provident Partners Realty #5871248 Report a problem | ||
| 3/1/2019 | Price change | $2,995-14.3%$1/sqft |
Source: Provident Partners Realty #5871248 Report a problem | ||
| 2/7/2019 | Price change | $3,495-5.4%$1/sqft |
Source: Provident Partners Realty #5871248 Report a problem | ||
| 1/21/2019 | Listed for rent | $3,695$1/sqft |
Source: Provident Partners Realty #5871248 Report a problem | ||
| 2/26/2018 | Listing removed | $519,950$158/sqft |
Source: Realty ONE Group #5620829 Report a problem | ||
| 2/16/2018 | Price change | $519,950-1.2%$158/sqft |
Source: Realty ONE Group #5620829 Report a problem | ||
| 2/5/2018 | Price change | $526,000-0.2%$160/sqft |
Source: Realty ONE Group #5620829 Report a problem | ||
| 1/16/2018 | Price change | $527,000-0.2%$161/sqft |
Source: Realty ONE Group #5620829 Report a problem | ||
| 12/9/2017 | Price change | $528,000-0.2%$161/sqft |
Source: Realty ONE Group #5620829 Report a problem | ||
| 9/14/2017 | Price change | $529,000-2.8%$161/sqft |
Source: Realty ONE Group #5620829 Report a problem | ||
| 8/9/2017 | Price change | $544,000-0.9%$166/sqft |
Source: Realty ONE Group #5620829 Report a problem | ||
| 6/16/2017 | Listed for sale | $549,000+4.6%$167/sqft |
Source: Realty ONE Group #5620829 Report a problem | ||
| 1/27/2016 | Sold | $525,000-5.9%$160/sqft |
Source: ARMLS #5276791 Report a problem | ||
| 11/19/2015 | Listed for sale | $558,000+48.8%$170/sqft |
Source: Keller Williams Arizona Realty #5276791 Report a problem | ||
| 11/30/2012 | Sold | $374,900+22.9%$114/sqft |
Source: ARMLS #4806750 Report a problem | ||
| 7/25/2012 | Sold | $305,000-38.7%$93/sqft |
Source: Public Record Report a problem | ||
| 1/21/2005 | Sold | $497,348$151/sqft |
Source: Public Record Report a problem | ||
Public tax history
| Year | Property taxes | Tax assessment |
|---|---|---|
| 2025 | $5,943 +2.6% | $66,020 -4.9% |
| 2024 | $5,790 -7.9% | $69,430 +73.8% |
| 2023 | $6,285 +2% | $39,948 -10.6% |
| 2022 | $6,159 -0.8% | $44,660 -0.9% |
| 2021 | $6,207 +3.3% | $45,070 +0.7% |
| 2020 | $6,006 +14.1% | $44,750 +9.5% |
| 2019 | $5,263 | $40,850 +0.9% |
| 2018 | $5,263 +7.3% | $40,470 -4.8% |
| 2017 | $4,906 +13.4% | $42,500 +12.5% |
| 2016 | $4,324 +1.9% | $37,780 +6.6% |
| 2015 | $4,243 | $35,450 +19.6% |
| 2014 | -- | $29,630 +26.6% |
| 2013 | -- | $23,410 -24.3% |
| 2012 | -- | $30,930 +4.6% |
| 2011 | -- | $29,560 -19.9% |
| 2010 | -- | $36,910 -48.1% |
| 2009 | -- | $71,080 -8.9% |
| 2008 | -- | $78,000 +29.6% |
| 2007 | -- | $60,200 +116.5% |
| 2006 | -- | $27,800 |
| 2005 | -- | $27,800 +624% |
| 2004 | -- | $3,840 |
Find assessor info on the county website
Monthly payment
Est. payment
Payment breakdown
Explore the cost of this home by adjusting the details. Changes won't be saved.Climate risks
Neighborhood: South Mountain
Nearby schools
Schools provided by the listing agent
- Elementary: Southwest Elementary School
- Middle: Southwest Elementary School
- High: Cesar Chavez High School
- District: Roosevelt Elementary District
Source: ARMLS. This data may not be complete. We recommend contacting the local school district to confirm school assignments for this home.
Similar homes
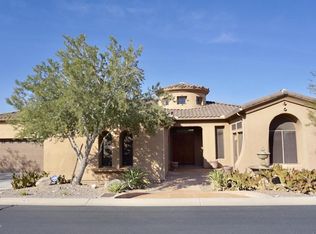
- $850,0003 bd3 ba3k sqft10312 S 16TH Drive, Phoenix, AZ 85041For Sale
 MLS ID #7001724, Robert Waddell, Realty Executives Arizona Territory. ARMLS
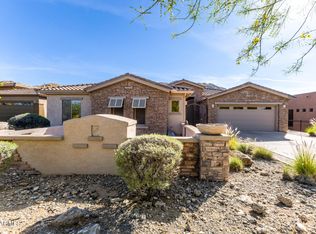
 - $749,0005 bd3 ba2.8k sqft16210 S 14TH Drive, Phoenix, AZ 85045For Sale
 MLS ID #7071822, Kevin Houston, West USA Realty. ARMLS
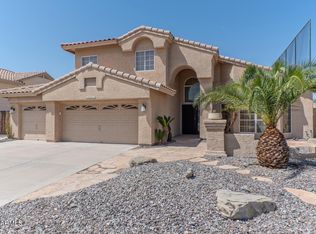
 - $749,5005 bd3 ba3k sqft1741 W THUNDERHILL Drive, Phoenix, AZ 85045For Sale
 MLS ID #7070928, Jonathan Mirmelli, My Home Group Real Estate. ARMLS
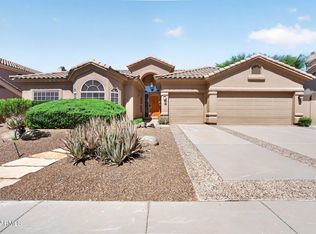
 - $750,0004 bd3 ba2.5k sqft14206 S 12TH Place, Phoenix, AZ 85048For Sale
 MLS ID #7056338, Pat Hune, 1st Southwest Realty, LLC. ARMLS
