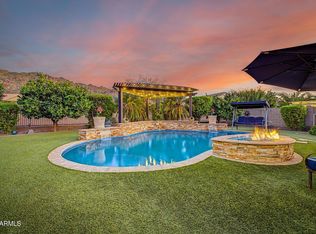
Welcome home to this stunning 4-bed, 3.5-bath single-story property with a rare detached casita -- perfect for guests, multi-gen living, or a private office. The open floor plan features high ceilings, granite counters, staggered cabinetry, stainless steel appliances, a center island with breakfast bar, and a butler's pantry. Unwind in the Arizona room or head out back to your private oasis -- a sparkling pool with water feature and covered patio await. Located in a gated community minutes from South Mountain trails, dining, and easy freeway access. This one won't last!
For sale
$729,000
1419 E GWEN Street, Phoenix, AZ 85042
4beds
2,631sqft
Single Family Residence
Built in 2016
7,500 Square Feet Lot
$-- Zestimate®
$277/sqft
$175/mo HOA
What's special
Covered patioArizona roomOpen floor planHigh ceilingsRare detached casitaPrivate oasisStaggered cabinetry
- 7 days
- 484
- 13
Likely to sell faster than
Zillow last checked:
Listing updated:
Listed by:
Seyoue Sims 623-229-9912,
eXp Realty
Source: ARMLS,MLS#: 7075632
Facts & features
Interior
Bedrooms & bathrooms
- Bedrooms: 4
- Bathrooms: 4
- Full bathrooms: 3
- 1/2 bathrooms: 1
Heating
- Electric
Cooling
- Central Air, Ceiling Fan(s)
Appliances
- Included: Dryer, Washer, Built-in Microwave, Dishwasher, Disposal, Gas Cooktop
- Laundry: Inside
Features
- Pantry, High Speed Internet, Granite Counters, Double Vanity, Eat-in Kitchen, Breakfast Bar, 9+ Flat Ceilings, No Interior Steps, Kitchen Island, 3/4 Bath Master Bdrm
- Flooring: Carpet, Tile
- Has basement: No
- Has fireplace: No
Interior area
- Total structure area: 2,631
- Total interior livable area: 2,631 sqft
Property
Parking
- Total spaces: 5
- Parking features: Tandem Garage, Garage Door Opener
- Garage spaces: 3
- Uncovered spaces: 2
Features
- Stories: 1
- Patio & porch: Covered
- Has private pool: Yes
- Pool features: Outdoor Pool
- Spa features: None
- Fencing: Block
Lot
- Size: 7,500 Square Feet
- Features: North/South Exposure, Desert Back, Desert Front, Gravel/Stone Front, Gravel/Stone Back
Details
- Parcel number: 30039233
Construction
Type & style
- Home type: SingleFamily
- Property subtype: Single Family Residence
Materials
- Stucco, Wood Frame, Painted, Stone
- Roof: Tile
Condition
- Year built: 2016
Details
- Builder name: WOODSIDE HOMES
Utilities & green energy
- Sewer: Public Sewer
- Water: City Water
Community & HOA
Community
- Features: Gated, Playground, Biking/Walking Path
- Subdivision: MONTANA VISTA 2
HOA
- Has HOA: Yes
- Services included: Maintenance Grounds
- HOA fee: $175 monthly
- HOA name: Prominence HOA
- HOA phone: 623-251-5260
Location
- Region: Phoenix
Financial & listing details
- Price per square foot: $277/sqft
- Tax assessed value: $591,100
- Annual tax amount: $3,622
- Date on market: 9/3/2026
- Cumulative days on market: 8 days
- Listing terms: Cash,Conventional,FHA,VA Loan
- Ownership: Fee Simple
Estimated market value
Not available
Estimated sales range
Not available
Not available
Price history
| Date | Event | Price |
|---|---|---|
| 9/4/2026 | Listed for sale | $729,000+13.9%$277/sqft |
Source:  ARMLS #7075632 Report a problem ARMLS #7075632 Report a problem | ||
| 8/23/2021 | Sold | $640,000$243/sqft |
Source: ARMLS #6274319 Report a problem | ||
| 8/10/2021 | Pending sale | $640,000$243/sqft |
Source: ARMLS #6274319 Report a problem | ||
| 8/4/2021 | Listed for sale | $640,000+56.8%$243/sqft |
Source: ARMLS #6274319 Report a problem | ||
| 8/18/2016 | Sold | $408,239$155/sqft |
Source: Public Record Report a problem | ||
Public tax history
| Year | Property taxes | Tax assessment |
|---|---|---|
| 2025 | $3,622 +2.6% | $59,110 -5.2% |
| 2024 | $3,529 +3.1% | $62,350 +156.6% |
| 2023 | $3,422 +2.1% | $24,303 -43.8% |
| 2022 | $3,351 -1.8% | $43,220 +4.3% |
| 2021 | $3,412 +3.5% | $41,420 +7.8% |
| 2020 | $3,296 +2.9% | $38,410 +3.4% |
| 2019 | $3,202 | $37,130 -2.9% |
| 2018 | $3,202 +7.3% | $38,220 +58.1% |
| 2017 | $2,984 +1222.8% | $24,180 +488.3% |
| 2016 | $226 | $4,110 |
Find assessor info on the county website
Monthly payment
Est. payment
Payment breakdown
Explore the cost of this home by adjusting the details. Changes won't be saved.Climate risks
Neighborhood: South Mountain
Nearby schools
Schools provided by the listing agent
- Elementary: Cloves C Campbell Sr Elementary School
- Middle: Cloves C Campbell Sr Elementary School
- High: South Mountain High School
- District: Roosevelt Elementary District
Source: ARMLS. This data may not be complete. We recommend contacting the local school district to confirm school assignments for this home.

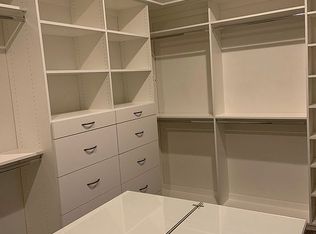
Similar homes
- $674,9993 bd2 ba2.4k sqft9108 S 15TH Way, Phoenix, AZ 85042For Sale
 MLS ID #7057907, Gaeun Gina Dow, The Ave Collective. ARMLS
 - $679,0004 bd3 ba2.7k sqft1829 E BEVERLY Road, Phoenix, AZ 85042For Sale
 MLS ID #7052789, Daniel T Birk, Fathom Realty Elite. ARMLS
 - $770,0004 bd3 ba2.9k sqft521 E MINERAL Road, Phoenix, AZ 85042For Sale
 MLS ID #7061525, Lisa A Dixon, HomeSmart. ARMLS
 - $600,0005 bd3 ba3k sqft1226 E GWEN Street, Phoenix, AZ 85042For Sale
 MLS ID #7066438, Christopher V Karas, Compass. ARMLS
