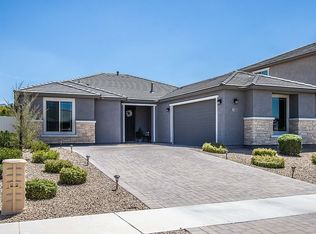
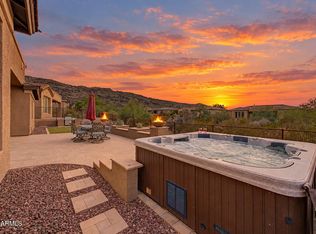
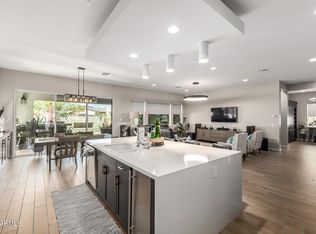
Welcome to this beautifully upgraded, resort-style home in the gated Arbors community in the heart of Phoenix. Situated on a premium cul-de-sac lot with ideal north/south exposure, this home offers 4 bedrooms, 3.5 bathrooms, plus a dedicated office. Upgrades shine throughout, including engineered hardwood floors upstairs and porcelain tile downstairs--no carpet! The open layout flows to a stunning backyard retreat featuring a sparkling pool and relaxing jacuzzi, perfect for entertaining. Highlights include a 3-car garage with expanded driveway and a fully equipped hobbyist setup with A/C mini-split, 220V outlet, sink, and epoxy floors. Move-in ready with luxury upgrades throughout! including a whole-home water softener and carbon filtration system, smart locks, high-end finishes
For sale
Price cut: $10K (10/2)
$755,000
2517 E NOVAK Way, Phoenix, AZ 85042
4beds
3,164sqft
Single Family Residence
Built in 2019
8,100 Square Feet Lot
$-- Zestimate®
$239/sqft
$170/mo HOA
What's special
Sparkling poolRelaxing jacuzziOpen layoutHigh-end finishesDedicated officeSmart locksStunning backyard retreat
- 194 days
- 267
- 25
Zillow last checked:
Listing updated:
Listed by:
Joseph B Scarpignato 602-317-3200,
Phoenician Properties Realty
Source: ARMLS,MLS#: 7005262
Facts & features
Interior
Bedrooms & bathrooms
- Bedrooms: 4
- Bathrooms: 4
- Full bathrooms: 3
- 1/2 bathrooms: 1
Heating
- Natural Gas
Cooling
- HVAC SEER Rating, Central Air, Ceiling Fan(s), ENERGY STAR Qualified Equipment, Programmable Thmstat
Appliances
- Included: Reverse Osmosis, Refrigerator, Built-in Microwave, Dishwasher, Disposal, Gas Cooktop, Water Purifier
- Laundry: Inside, Gas Dryer Hookup, Engy Star (See Rmks)
Features
- High Speed Internet, Granite Counters, Double Vanity, Upstairs, Eat-in Kitchen, Breakfast Bar, 9+ Flat Ceilings, Vaulted Ceiling(s), Wet Bar, Kitchen Island, Pantry, 3/4 Bath Master Bdrm
- Flooring: Tile, Wood
- Windows: Low Emissivity Windows, Solar Screens, Double Pane Windows, ENERGY STAR Qualified Windows, Vinyl Frame
- Has basement: No
- Has fireplace: No
Interior area
- Total structure area: 3,164
- Total interior livable area: 3,164 sqft
Property
Parking
- Total spaces: 6
- Parking features: Garage Door Opener, Extended Length Garage, Direct Access, Temp Controlled
- Garage spaces: 3
- Uncovered spaces: 3
Features
- Stories: 2
- Patio & porch: Covered, Patio
- Exterior features: Storage
- Has private pool: Yes
- Pool features: Diving Pool, Heated
- Has spa: Yes
- Spa features: Heated, Private
- Fencing: Other
- Has view: Yes
- View description: Mountain(s)
Lot
- Size: 8,100 Square Feet
- Features: North/South Exposure, Sprinklers In Rear, Desert Front, Cul-De-Sac, Grass Back
Details
- Parcel number: 12288158
Construction
Type & style
- Home type: SingleFamily
- Architectural style: Other
- Property subtype: Single Family Residence
Materials
- ICAT Recessed Lighting, Stucco, Wood Frame, Blown Cellulose, Painted, Stone
- Roof: Tile,Concrete
Condition
- Year built: 2019
Details
- Builder name: Pulte homes
Utilities & green energy
- Sewer: Public Sewer
Green energy
- Energy efficient items: Multi-Zones
Community & HOA
Community
- Features: Gated, Playground, Biking/Walking Path
- Subdivision: ARBORS
HOA
- Has HOA: Yes
- Services included: Maintenance Grounds, Street Maint
- HOA fee: $170 monthly
- HOA name: The Arbors
- HOA phone: 602-437-4777
Location
- Region: Phoenix
Financial & listing details
- Price per square foot: $239/sqft
- Tax assessed value: $595,800
- Annual tax amount: $4,008
- Date on market: 3/27/2026
- Cumulative days on market: 194 days
- Listing terms: VA Loan,Cash,Conventional,FHA
- Ownership: Fee Simple
Estimated market value
Not available
Estimated sales range
Not available
Not available
Price history
| Date | Event | Price |
|---|---|---|
| 10/2/2026 | Price change | $755,000-1.3%$239/sqft |
Source:  ARMLS #7005262 Report a problem ARMLS #7005262 Report a problem | ||
| 8/3/2026 | Price change | $765,000-0.6%$242/sqft |
Source: ARMLS #7005262 Report a problem | ||
| 7/3/2026 | Price change | $770,000-0.6%$243/sqft |
Source: ARMLS #7005262 Report a problem | ||
| 4/28/2026 | Price change | $775,000-1.3%$245/sqft |
Source: ARMLS #7005262 Report a problem | ||
| 4/20/2026 | Price change | $784,900-0.6%$248/sqft |
Source: ARMLS #7005262 Report a problem | ||
| 4/10/2026 | Price change | $789,900-1.3%$250/sqft |
Source: ARMLS #7005262 Report a problem | ||
| 3/27/2026 | Listed for sale | $799,900+3.2%$253/sqft |
Source: ARMLS #7005262 Report a problem | ||
| 3/23/2023 | Sold | $775,000-3%$245/sqft |
Source: ARMLS #6509290 Report a problem | ||
| 2/24/2023 | Pending sale | $799,000$253/sqft |
Source: ARMLS #6509290 Report a problem | ||
| 2/6/2023 | Price change | $799,000-5.9%$253/sqft |
Source: ARMLS #6509290 Report a problem | ||
| 1/30/2023 | Price change | $849,000-3%$268/sqft |
Source: ARMLS #6509290 Report a problem | ||
| 1/19/2023 | Listed for sale | $875,000+82.9%$277/sqft |
Source: ARMLS #6509290 Report a problem | ||
| 12/27/2019 | Sold | $478,282$151/sqft |
Source: Public Record Report a problem | ||
Public tax history
| Year | Property taxes | Tax assessment |
|---|---|---|
| 2025 | $4,008 +2.6% | $59,580 -7.4% |
| 2024 | $3,905 +3.1% | $64,370 +139.4% |
| 2023 | $3,786 +2.1% | $26,892 -29% |
| 2022 | $3,708 +1421.1% | $37,850 +5.5% |
| 2021 | $244 +3.4% | $35,870 +513.2% |
| 2020 | $236 -41.5% | $5,850 +176.6% |
| 2019 | $403 | $2,115 |
Find assessor info on the county website
Monthly payment
Est. payment
Payment breakdown
Explore the cost of this home by adjusting the details. Changes won't be saved.Climate risks
Neighborhood: South Mountain
Nearby schools
Schools provided by the listing agent
- Elementary: T G Barr School
- Middle: T G Barr School
- High: South Mountain High School
- District: Roosevelt Elementary District
Source: ARMLS. This data may not be complete. We recommend contacting the local school district to confirm school assignments for this home.
Similar homes
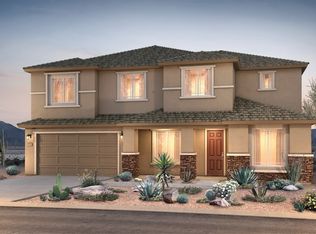
- $735,0004 bd3 ba2.7k sqft3010 E Desert Lane, Phoenix, AZ 85042For Sale
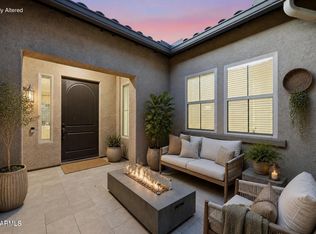 MLS ID #7040194, Carlie Back, Keller Williams Realty Phoenix. ARMLS
 - $649,9003 bd3 ba2.2k sqft6325 S 24TH Place, Phoenix, AZ 85042For Sale
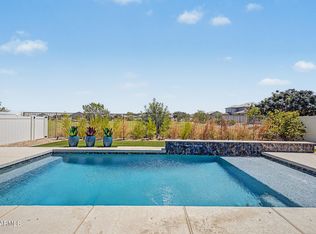 MLS ID #7065070, Sandy Ranger, HomeSmart. ARMLS
 - $919,0005 bd5 ba4k sqft8506 S 29TH Way, Phoenix, AZ 85042For Sale
 MLS ID #7076549, Adam Gillick, My Home Group Real Estate. ARMLS
 - $890,0003 bd4 ba2.8k sqft9440 S 10TH Way, Phoenix, AZ 85042For Sale
 MLS ID #7002472, Bradley MacLay, MacLay Real Estate. ARMLS
