Contemporary luxury meets desert living at the base of South Mountain, surrounded by incredible mountain and city views. This stunning 5-bedroom, 4.5-bath home features soaring 12-ft ceilings, Italian plank tile, clean architectural lines and a spacious split floor plan. The chef's kitchen offers quartz countertops, an oversized island with prep sink, 6-burner KitchenAid range, glass backsplash, abundant cabinetry and a large pantry. The private primary suite features a spa-inspired bath with soaking tub, oversized walk-in shower and custom closet. Enjoy a split 3-car garage with built-in storage, water softener and R/O system. Just minutes from South Mountain trails, Downtown Phoenix, Sky Harbor, dining and shopping.
For sale
$919,000
8506 S 29TH Way, Phoenix, AZ 85042
5beds
4,005sqft
Single Family Residence
Built in 2013
0.28 Acres Lot
$-- Zestimate®
$229/sqft
$155/mo HOA
What's special
Spacious split floor planPrivate primary suiteLarge pantryGlass backsplashAbundant cabinetryItalian plank tileOversized walk-in shower
- 5 days
- 405
- 32
Zillow last checked:
Listing updated:
Listed by:
Adam Gillick 480-432-7049,
My Home Group Real Estate
Source: ARMLS,MLS#: 7076549
Facts & features
Interior
Bedrooms & bathrooms
- Bedrooms: 5
- Bathrooms: 5
- Full bathrooms: 4
- 1/2 bathrooms: 1
Primary bedroom
- Level: First
- Area: 360
- Dimensions: 18.00 x 20.00
Bedroom 2
- Level: First
- Area: 192
- Dimensions: 12.00 x 16.00
Bedroom 3
- Level: First
- Area: 132
- Dimensions: 11.00 x 12.00
Bedroom 4
- Level: First
- Area: 156.25
- Dimensions: 12.50 x 12.50
Bedroom 5
- Level: First
- Area: 132
- Dimensions: 11.00 x 12.00
Great room
- Level: First
- Area: 288
- Dimensions: 16.00 x 18.00
Kitchen
- Level: First
- Area: 240
- Dimensions: 16.00 x 15.00
Living room
- Level: First
- Area: 416
- Dimensions: 16.00 x 26.00
Heating
- Natural Gas
Cooling
- Central Air, Ceiling Fan(s)
Appliances
- Included: Water Softener Owned, Reverse Osmosis, Built-in Microwave, Dishwasher, Disposal, Gas Range, Gas Oven
- Laundry: Inside
Features
- Pantry, Quartz Countertops, Double Vanity, Eat-in Kitchen, Breakfast Bar, 9+ Flat Ceilings, Vaulted Ceiling(s), Kitchen Island, Full Bth Master Bdrm
- Flooring: Tile
- Has basement: No
- Number of fireplaces: 1
- Fireplace features: Gas
Interior area
- Total structure area: 4,005
- Total interior livable area: 4,005 sqft
Property
Parking
- Total spaces: 6
- Parking features: Attached, Garage Door Opener
- Attached garage spaces: 3
- Uncovered spaces: 3
Features
- Stories: 1
- Has spa: Yes
- Spa features: Above Ground
- Fencing: Block
- Has view: Yes
- View description: City, Desert, Mountain(s)
Lot
- Size: 0.28 Acres
- Features: Corner Lot, Desert Back, Desert Front, Gravel/Stone Front, Gravel/Stone Back, Auto Timer H2O Front, Auto Timer H2O Back
Details
- Parcel number: 30126560
- Other equipment: Air Purifier
Construction
Type & style
- Home type: SingleFamily
- Property subtype: Single Family Residence
Materials
- Stucco, Wood Frame
- Roof: Tile
Condition
- Year built: 2013
Details
- Builder name: BEAZER HOMES
Utilities & green energy
- Sewer: Public Sewer
- Water: City Water
Community & HOA
Community
- Features: Gated
- Subdivision: DESERT ROSE
HOA
- Has HOA: Yes
- Services included: Maintenance Grounds
- HOA fee: $155 monthly
- HOA name: Desert Rose Comm
- HOA phone: 602-957-9191
Location
- Region: Phoenix
Financial & listing details
- Price per square foot: $229/sqft
- Tax assessed value: $701,800
- Annual tax amount: $5,448
- Date on market: 9/5/2026
- Cumulative days on market: 5 days
- Listing terms: Cash,Conventional,VA Loan
- Ownership: Fee Simple
Estimated market value
Not available
Estimated sales range
Not available
Not available
Price history
| Date | Event | Price |
|---|---|---|
| 9/5/2026 | Listed for sale | $919,000+64.1%$229/sqft |
Source:  ARMLS #7076549 Report a problem ARMLS #7076549 Report a problem | ||
| 10/12/2016 | Sold | $560,000-1.7%$140/sqft |
Source: ARMLS #5468557 Report a problem | ||
| 7/10/2016 | Price change | $569,900-5%$142/sqft |
Source: United Brokers Group #5468557 Report a problem | ||
| 5/14/2016 | Price change | $599,900-2.4%$150/sqft |
Source: Re/Max International #5387593 Report a problem | ||
| 4/16/2016 | Price change | $614,900-1.6%$154/sqft |
Source: RE/MAX Excalibur #5387593 Report a problem | ||
| 1/23/2016 | Price change | $624,900-3.9%$156/sqft |
Source: RE/MAX EXCALIBUR #5387593 Report a problem | ||
| 9/29/2015 | Listed for sale | $649,999+35.8%$162/sqft |
Source: Owner Report a problem | ||
| 5/6/2013 | Sold | $478,672$120/sqft |
Source: Public Record Report a problem | ||
Public tax history
| Year | Property taxes | Tax assessment |
|---|---|---|
| 2025 | $5,420 +3.1% | $70,180 -8.4% |
| 2024 | $5,255 +2.2% | $76,630 +47% |
| 2023 | $5,140 +4.5% | $52,126 -8.2% |
| 2022 | $4,920 -0.2% | $56,770 +3.3% |
| 2021 | $4,930 +3.5% | $54,960 +5.8% |
| 2020 | $4,765 +3.6% | $51,930 +8.7% |
| 2019 | $4,600 | $47,760 -9.4% |
| 2018 | $4,600 +5% | $52,700 -7.6% |
| 2017 | $4,381 +12.1% | $57,020 +0% |
| 2016 | $3,909 +2.6% | $57,000 +15.1% |
| 2015 | $3,810 | $49,530 +37.1% |
| 2014 | -- | $36,130 +678.7% |
| 2013 | -- | $4,640 -52.1% |
| 2009 | -- | $9,680 |
Find assessor info on the county website
Monthly payment
Est. payment
Payment breakdown
Explore the cost of this home by adjusting the details. Changes won't be saved.Climate risks
Neighborhood: South Mountain
Nearby schools
Schools provided by the listing agent
- Elementary: Kyrene de la Colina School
- Middle: Kyrene Altadena Middle School
- High: Mountain Pointe High School
- District: Kyrene Elementary District
Source: ARMLS. This data may not be complete. We recommend contacting the local school district to confirm school assignments for this home.


Similar homes
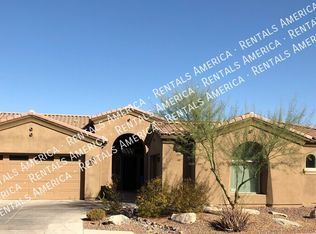
- $960,0005 bd5 ba3.4k sqft2923 E CONSTANCE Way, Phoenix, AZ 85042For Sale
 MLS ID #7054707, Mike Palmerine, Realty ONE Group. ARMLS
 - $899,9004 bd4 ba4.5k sqft925 E Valencia Drive, Phoenix, AZ 85042For Sale
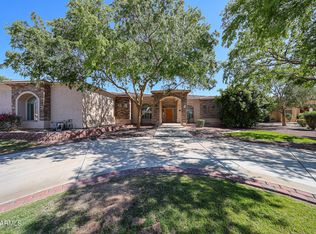 MLS ID #7053701, Mike Jung, SK Realty. ARMLS
 - $860,0004 bd3 ba2.9k sqft8705 S 24TH Place, Phoenix, AZ 85042For Sale
 MLS ID #6995985, Gabrielle Loomis, The Ave Collective. ARMLS
 - $850,0004 bd4 ba2.7k sqft3130 E Valencia Drive, Phoenix, AZ 85042For Sale
 MLS ID #6996920, Carlie Back, Keller Williams Realty Phoenix. ARMLS
