Taken down to the studs in 2010 and treated like a thoughtful design project ever since, this 4 bed, 3 bath home has an improvement list most homes can only wish for. Mountain views and the Phoenix Mountains Preserve set the backdrop. Vaulted ceilings and 12x24 porcelain tile carry through a great room with a wood-burning fireplace. The kitchen pairs Silestone quartz, stainless appliances, and a prep island with breakfast bar. Arcadia pivot entry, Milgard windows and doors throughout, fresh interior paint. Primary suite opens to the yard with dual sinks and a walk-in closet. Remodeled guest bath with accessible shower, glass surround, and Toto washlet. Out back: Pebble Sheen pool, artificial turf, and mature palo verdes. Preserve trailheads, Shea corridor dining, and SR-51 are close by.
For sale
Price cut: $20K (9/24)
$880,000
2276 E CHRISTY Drive, Phoenix, AZ 85028
4beds
2,294sqft
Single Family Residence
Built in 1978
9,956 Square Feet Lot
$-- Zestimate®
$384/sqft
$-- HOA
What's special
Pebble sheen poolMountain viewsFresh interior paintArtificial turfMature palo verdesWalk-in closetStainless appliances
- 96 days
- 687
- 50
Zillow last checked:
Listing updated:
Listed by:
Shawn Beaird 602-793-2753,
Real Broker,
Derek Daiza 480-692-0647,
Real Broker
Source: ARMLS,MLS#: 7055211
Facts & features
Interior
Bedrooms & bathrooms
- Bedrooms: 4
- Bathrooms: 3
- Full bathrooms: 3
Heating
- Electric
Cooling
- HVAC SEER Rating, Central Air, Ceiling Fan(s)
Appliances
- Included: Washer/Dryer Stacked, Dryer, Washer, Refrigerator, Built-in Microwave, Dishwasher, Disposal, Electric Cooktop, Built-In Electric Oven
- Laundry: Inside
Features
- Quartz Countertops, High Speed Internet, Double Vanity, Breakfast Bar, Vaulted Ceiling(s), Kitchen Island, 3/4 Bath Master Bdrm
- Flooring: Tile
- Windows: Double Pane Windows
- Has basement: No
- Number of fireplaces: 1
- Fireplace features: Wood Burning, Living Room
Interior area
- Total structure area: 2,294
- Total interior livable area: 2,294 sqft
Property
Parking
- Total spaces: 4
- Parking features: Attached, Garage Door Opener, Direct Access
- Attached garage spaces: 2
- Uncovered spaces: 2
Features
- Stories: 1
- Exterior features: Private Yard
- Has private pool: Yes
- Pool features: Outdoor Pool
- Spa features: None
- Fencing: Back Yard,Block
Lot
- Size: 9,956 Square Feet
- Features: North/South Exposure, Desert Back, Desert Front, Gravel/Stone Front, Gravel/Stone Back, Synthetic Grass Back
Details
- Parcel number: 16624136
Construction
Type & style
- Home type: SingleFamily
- Architectural style: Ranch
- Property subtype: Single Family Residence
Materials
- Stucco, Cement Siding, Wood Frame, Painted, Block
- Roof: Composition
Condition
- Year built: 1978
Details
- Builder name: Universal Homes
Utilities & green energy
- Electric: 220 Volts in Kitchen
- Sewer: Public Sewer
Community & HOA
Community
- Features: Biking/Walking Path
- Subdivision: DESERT VISTA UNIT 5 AMD
HOA
- Has HOA: No
- Services included: No Fees
Location
- Region: Phoenix
Financial & listing details
- Price per square foot: $384/sqft
- Tax assessed value: $594,500
- Annual tax amount: $2,970
- Date on market: 7/16/2026
- Cumulative days on market: 97 days
- Listing terms: VA Loan,Cash,Conventional
- Ownership: Fee Simple
- Electric utility on property: Yes
- Road surface type: Asphalt
Estimated market value
Not available
Estimated sales range
Not available
Not available
Price history
| Date | Event | Price |
|---|---|---|
| 9/24/2026 | Price change | $880,000-2.2%$384/sqft |
Source:  ARMLS #7055211 Report a problem ARMLS #7055211 Report a problem | ||
| 8/11/2026 | Price change | $900,000-5.3%$392/sqft |
Source: ARMLS #7055211 Report a problem | ||
| 7/17/2026 | Listed for sale | $950,000+331.8%$414/sqft |
Source: ARMLS #7055211 Report a problem | ||
| 2/26/2010 | Sold | $220,000-8.8%$96/sqft |
Source: ARMLS #4323970 Report a problem | ||
| 11/10/2009 | Sold | $241,335+25%$105/sqft |
Source: Public Record Report a problem | ||
| 2/25/1999 | Sold | $193,000$84/sqft |
Source: Public Record Report a problem | ||
Public tax history
| Year | Property taxes | Tax assessment |
|---|---|---|
| 2025 | $2,908 +2.6% | $59,450 -1.1% |
| 2024 | $2,834 +2.3% | $60,120 +93.3% |
| 2023 | $2,771 -1.1% | $31,109 -24.5% |
| 2022 | $2,801 +1.9% | $41,200 +10.6% |
| 2021 | $2,750 -0.4% | $37,260 +3.7% |
| 2020 | $2,762 +3.8% | $35,930 +12.2% |
| 2019 | $2,662 | $32,030 +1.9% |
| 2018 | $2,662 +4.7% | $31,420 -1.5% |
| 2017 | $2,542 +9.5% | $31,900 0% |
| 2016 | $2,321 +4.9% | $31,910 +9.4% |
| 2015 | $2,213 | $29,160 +36.4% |
| 2014 | -- | $21,380 +17.3% |
| 2013 | -- | $18,230 -1.3% |
| 2012 | -- | $18,470 -17.9% |
| 2011 | -- | $22,500 -9.8% |
| 2010 | -- | $24,950 -17.7% |
| 2009 | -- | $30,310 -12.8% |
| 2008 | -- | $34,750 +17.8% |
| 2007 | -- | $29,500 +63.9% |
| 2006 | -- | $18,000 |
| 2005 | -- | $18,000 +10.1% |
| 2004 | -- | $16,350 |
| 2003 | -- | $16,350 +15.1% |
| 2002 | -- | $14,200 |
Find assessor info on the county website
Monthly payment
Est. payment
Payment breakdown
Explore the cost of this home by adjusting the details. Changes won't be saved.Climate risks
Neighborhood: Paradise Valley
Nearby schools
Schools provided by the listing agent
- Elementary: Mercury Mine Elementary School
- Middle: Shea Middle School
- High: Shadow Mountain High School
- District: Paradise Valley Unified District
Source: ARMLS. This data may not be complete. We recommend contacting the local school district to confirm school assignments for this home.
Similar homes
- $875,0004 bd2 ba1.9k sqft2822 E CORTEZ Street, Phoenix, AZ 85028For Sale
 MLS ID #7076221, Gregory D Hammond, Capstone Realty Professionals. ARMLS
 - $850,0004 bd5 ba2.5k sqft3230 E YUCCA Street, Phoenix, AZ 85028For Sale
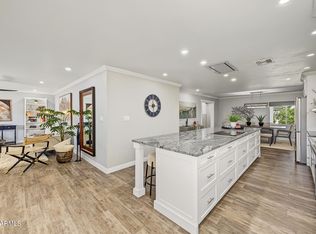 MLS ID #7088965, Robert G Hertzog, The Brokery. ARMLS
 - $784,9004 bd2 ba2.1k sqft2324 E CORTEZ Street, Phoenix, AZ 85028For Sale
 MLS ID #7088889, John Gonzales, HomeSmart. ARMLS
 - $775,0003 bd2 ba2.2k sqft2502 E NORTH Lane, Phoenix, AZ 85028For Sale
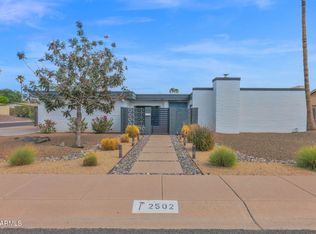 MLS ID #7072140, Beth Jo Zeitzer, R.O.I. Properties. ARMLS
