Rare opportunity in the Fairview Place Historic District! No HOA. Expanded in 2024, this distinctive 2,708 SF home offers 3 bedrooms, 2.5 baths, laundry/storage room, extra office-flex space and a detached casita with incredible potential on an oversized 14,532 SF lot. Skylights, Andersen windows, tankless gas water heater and a wood-burning fireplace blend modern improvements with historic character. The remarkable backyard is a private retreat with a pool, sauna, hot/cold plunge tub, outdoor shower, expansive covered patio, raised garden beds and chicken coop. Historic District and exceptional location steps from Encanto Park and minutes from Downtown Phoenix add to the appeal. Exceptional size, lot and amenities make this a truly special property.
For sale
$830,000
2221 N LAUREL Avenue, Phoenix, AZ 85007
3beds
2,708sqft
Single Family Residence
Built in 1956
0.33 Acres Lot
$-- Zestimate®
$306/sqft
$-- HOA
What's special
Outdoor showerWood-burning fireplaceChicken coopRaised garden bedsDetached casitaExtra office-flex spacePrivate retreat
- 9 days
- 545
- 64
Zillow last checked:
Listing updated:
Listed by:
Jeanie Fraley 602-526-5305,
HomeSmart
Source: ARMLS,MLS#: 7080641
Facts & features
Interior
Bedrooms & bathrooms
- Bedrooms: 3
- Bathrooms: 3
- Full bathrooms: 2
- 1/2 bathrooms: 1
Heating
- Natural Gas
Cooling
- Central Air, Ceiling Fan(s), Programmable Thmstat, Wall/Window Unit(s)
Appliances
- Included: Dryer, Washer, Reverse Osmosis, Refrigerator, Dishwasher, Disposal, Gas Range, Gas Oven
- Laundry: Inside
Features
- Non-laminate Counter, High Speed Internet, Double Vanity, No Interior Steps, Pantry, Bidet, Full Bth Master Bdrm, Separate Shwr & Tub
- Flooring: Other, Carpet, Linoleum, Wood
- Windows: Skylight(s), Double Pane Windows, ENERGY STAR Qualified Windows
- Has basement: No
- Number of fireplaces: 1
- Fireplace features: Wood Burning, Family Room
Interior area
- Total structure area: 2,708
- Total interior livable area: 2,708 sqft
Property
Parking
- Total spaces: 6
- Parking features: Attached Carport, Direct Access
- Carport spaces: 2
- Uncovered spaces: 4
Accessibility
- Accessibility features: Zero-Grade Entry
Features
- Stories: 1
- Patio & porch: Covered, Patio
- Exterior features: Playground, Misting System, Storage, Built-in Barbecue
- Has private pool: Yes
- Pool features: Diving Pool
- Spa features: None
- Fencing: Block
Lot
- Size: 0.33 Acres
- Features: Sprinklers In Rear, Sprinklers In Front, Alley, Gravel/Stone Back, Grass Front, Grass Back, Auto Timer H2O Front, Auto Timer H2O Back
Details
- Parcel number: 11106019
- Special conditions: Owner/Agent
Construction
Type & style
- Home type: SingleFamily
- Architectural style: Ranch
- Property subtype: Single Family Residence
Materials
- Painted, Brick
- Roof: Composition,Metal
Condition
- Year built: 1956
Utilities & green energy
- Sewer: Public Sewer
Community & HOA
Community
- Features: Golf, Pickleball, Lake, Near Bus Stop, Historic District, Tennis Court(s), Playground, Biking/Walking Path, Fitness Center
- Subdivision: FAIRVIEW PLACE BLKS 1-4 FOR LOT 2 SEE 118-49
HOA
- Has HOA: No
- Services included: No Fees
Location
- Region: Phoenix
Financial & listing details
- Price per square foot: $306/sqft
- Tax assessed value: $557,100
- Annual tax amount: $1,898
- Date on market: 10/8/2026
- Listing terms: VA Loan,Cash,Conventional,1031 Exchange,FHA
- Ownership: Fee Simple
Estimated market value
Not available
Estimated sales range
Not available
Not available
Price history
| Date | Event | Price |
|---|---|---|
| 10/8/2026 | Listed for sale | $830,000+109.1%$306/sqft |
Source:  ARMLS #7080641 Report a problem ARMLS #7080641 Report a problem | ||
| 5/19/2017 | Sold | $397,000+0.8%$147/sqft |
Source: ARMLS #5587774 Report a problem | ||
| 4/8/2017 | Listed for sale | $394,000+5.1%$145/sqft |
Source: HomeSmart #5587774 Report a problem | ||
| 7/8/2014 | Sold | $375,000-1.3%$138/sqft |
Source: ARMLS #5054860 Report a problem | ||
| 5/14/2014 | Price change | $379,900-4.8%$140/sqft |
Source: Platinum Premier Realty #5054860 Report a problem | ||
| 1/16/2014 | Listed for sale | $399,000-19.4%$147/sqft |
Source: Platinum Premier Realty #5054860 Report a problem | ||
| 5/10/2006 | Sold | $494,900+48.8%$183/sqft |
Source: Public Record Report a problem | ||
| 4/27/2005 | Sold | $332,500+42.7%$123/sqft |
Source: Public Record Report a problem | ||
| 12/29/2004 | Sold | $233,000+17.7%$86/sqft |
Source: Public Record Report a problem | ||
| 7/26/2004 | Sold | $198,000$73/sqft |
Source: Public Record Report a problem | ||
Public tax history
| Year | Property taxes | Tax assessment |
|---|---|---|
| 2025 | $1,898 +6.2% | $27,855 -9.1% |
| 2024 | $1,787 +1% | $30,640 +152.8% |
| 2023 | $1,769 +3.7% | $12,119 -40.7% |
| 2022 | $1,707 -0.4% | $20,425 +7.6% |
| 2021 | $1,713 +0.2% | $18,980 +4.2% |
| 2020 | $1,710 +1.7% | $18,215 +16.1% |
| 2019 | $1,681 | $15,685 +6% |
| 2018 | $1,681 +2.4% | $14,800 +4.7% |
| 2017 | $1,642 +50.4% | $14,130 +15% |
| 2016 | $1,092 +10.9% | $12,290 +26.2% |
| 2015 | $985 | $9,740 +68.5% |
| 2014 | -- | $5,780 -15.5% |
| 2013 | -- | $6,840 -40.5% |
| 2012 | -- | $11,490 -14% |
| 2011 | -- | $13,360 +14.1% |
| 2010 | -- | $11,705 -12.4% |
| 2009 | -- | $13,365 -14.3% |
| 2008 | -- | $15,600 +23.1% |
| 2007 | -- | $12,675 +32% |
| 2006 | -- | $9,600 |
| 2005 | -- | $9,600 +39.1% |
| 2004 | -- | $6,900 |
| 2003 | -- | $6,900 +11.3% |
| 2002 | -- | $6,200 |
Find assessor info on the county website
Monthly payment
Est. payment
Payment breakdown
Explore the cost of this home by adjusting the details. Changes won't be saved.Climate risks
Neighborhood: Encanto
Nearby schools
Schools provided by the listing agent
- Elementary: Maie Bartlett Heard School
- Middle: Maie Bartlett Heard School
- High: Central High School
- District: Phoenix Elementary District
Source: ARMLS. This data may not be complete. We recommend contacting the local school district to confirm school assignments for this home.

Similar homes
- $820,0004 bd3 ba1.7k sqft5228 N 15TH Street, Phoenix, AZ 85014For Sale
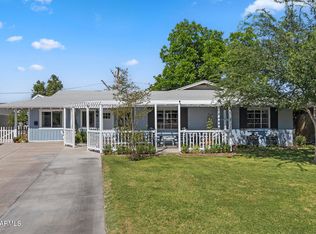 MLS ID #7092250, George Laughton, EveryPlace. ARMLS
 - $865,0003 bd3 ba1.8k sqft130 E ALVARADO Road, Phoenix, AZ 85004For Sale
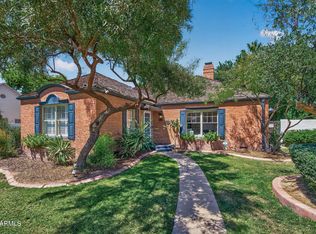 MLS ID #7018133, Natasha M Lawrence, LOVE PHX. ARMLS
 - $795,0003 bd2 ba1.5k sqft4643 E MONTEROSA Street, Phoenix, AZ 85018For Sale
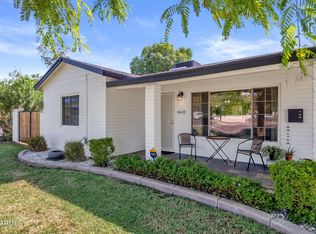 MLS ID #7089811, Savannah Gangsei, Compass. ARMLS
 - $724,9004 bd3 ba2.4k sqft1607 W WHITTON Avenue, Phoenix, AZ 85015For Sale
 MLS ID #6966292, Shelly T Berry, RE/MAX Fine Properties. ARMLS
