SPACE, FLEXIBILITY, AND NO HOA ON OVER 0.8 ACRES! Welcome to this spacious Sunburst Farms property offering room for everyone and plenty of possibilities. This updated 4 bed / 3.5 bath tri-level home features a versatile layout with a den, basement, and separate casita - ideal for guests, multi-generational living, work-from-home needs, or hobbies. The recently updated kitchen is designed for everyday living and entertaining, featuring granite countertops, a center island, and breakfast bar. Upstairs, the primary suite offers a walk-in closet and separate bedroom exit. Step outside to enjoy a covered patio, built-in BBQ, storage, and generous RV parking. Situated on a beautiful 0.8+ acre lot with no HOA, this property offers the space and flexibility you've been looking for!
For sale
$849,999
4308 W TIERRA BUENA Lane, Glendale, AZ 85306
4beds
2,360sqft
Single Family Residence
Built in 1970
0.84 Acres Lot
$-- Zestimate®
$360/sqft
$-- HOA
What's special
Covered patioGenerous rv parkingRecently updated kitchenCenter islandBreakfast barGranite countertopsBuilt-in bbq
- 4 days |
- 441 |
- 19 |
Zillow last checked:
Listing updated:
Listed by:
George Laughton 623-256-6510,
EveryPlace,
Tiffany Gobster 623-692-4820,
EveryPlace
Source: ARMLS,MLS#: 7066435
Facts & features
Interior
Bedrooms & bathrooms
- Bedrooms: 4
- Bathrooms: 4
- Full bathrooms: 3
- 1/2 bathrooms: 1
Heating
- Heat Pump, ENERGY STAR Qualified Equipment
Cooling
- HVAC SEER Rating, Heat Pump, Central Air, Ceiling Fan(s), ENERGY STAR Qualified Equipment
Appliances
- Included: Built-in Microwave, Dishwasher, Disposal, Electric Range, Electric Oven
- Laundry: Inside
Features
- Non-laminate Counter, High Speed Internet, Granite Counters, Upstairs, Breakfast Bar, Wet Bar, Kitchen Island, Pantry, Full Bth Master Bdrm
- Flooring: Carpet, Laminate, Tile
- Windows: Screens, Double Pane Windows, ENERGY STAR Qualified Windows, Vinyl Frame
- Basement: Exterior Entry,Finished
- Has fireplace: No
Interior area
- Total structure area: 2,360
- Total interior livable area: 2,360 sqft
Video & virtual tour
Property
Parking
- Total spaces: 4
- Parking features: Attached, RV Access/Parking, RV Gate, Garage Door Opener
- Attached garage spaces: 2
- Uncovered spaces: 2
Accessibility
- Accessibility features: Hard/Low Nap Floors, Bath Lever Faucets, Accessible Hallway(s)
Features
- Stories: 2
- Patio & porch: Covered, Patio
- Exterior features: Storage, Built-in Barbecue, RV Hookup
- Spa features: None
- Fencing: Back Yard,Block,Chain Link
Lot
- Size: 0.84 Acres
- Features: Dirt Back, Gravel/Stone Front, Grass Front, Grass Back, Auto Timer H2O Front, Irrigation Front, Irrigation Back
Details
- Parcel number: 20729125
- Horses can be raised: Yes
Construction
Type & style
- Home type: SingleFamily
- Architectural style: Ranch
- Property subtype: Single Family Residence
Materials
- Aluminum Siding, Painted, Slump Block
- Foundation: Slab, Permanent, Block
- Roof: Other
Condition
- Year built: 1970
Utilities & green energy
- Electric: 220 Volts in Kitchen
- Sewer: Public Sewer
- Water: City Water
- Utilities for property: Phone Available
Community & HOA
Community
- Features: Near Bus Stop
- Security: Security System Owned
- Subdivision: SUNBURST FARMS 12
HOA
- Has HOA: No
- Services included: No Fees
Location
- Region: Glendale
Financial & listing details
- Price per square foot: $360/sqft
- Annual tax amount: $2,989
- Date on market: 8/13/2026
- Cumulative days on market: 4 days
- Listing terms: Cash,Conventional,FHA,VA Loan
- Ownership: Fee Simple
- Electric utility on property: Yes
- Road surface type: Asphalt
Estimated market value
Not available
Estimated sales range
Not available
Not available
Price history
| Date | Event | Price |
|---|---|---|
| 8/13/2026 | Listed for sale | $849,999$360/sqft |
Source:  ARMLS #7066435 Report a problem ARMLS #7066435 Report a problem | ||
Public tax history
Tax history is unavailable.
Monthly payment
Est. payment
Payment breakdown
Explore the cost of this home by adjusting the details. Changes won't be saved.Climate risks
Neighborhood: Deer Valley
Nearby schools
GreatSchools rating
- 6/10Sunburst SchoolGrades: PK-6Distance: 1.1 mi
- 5/10Desert Foothills Middle SchoolGrades: 7-8Distance: 1.4 mi
- 8/10Greenway High SchoolGrades: 9-12Distance: 0.4 mi
Schools provided by the listing agent
- Elementary: Sunburst School
- Middle: Desert Foothills Middle School
- High: Greenway High School
- District: Washington Elementary School District
Source: ARMLS. This data may not be complete. We recommend contacting the local school district to confirm school assignments for this home.
- $679,400-- bd3 ba2.3k sqft4304 W Tierra Buena Ln, Glendale, AZ 85306Off Market
- $774,700-- bd3 ba2.8k sqft4314 W Tierra Buena Ln, Glendale, AZ 85306Off Market
- $765,400-- bd3 ba2.5k sqft4232 W Tierra Buena Ln, Phoenix, AZ 85053Off Market
- $664,0003 bd2 ba1.8k sqft4324 W Tierra Buena Ln, Glendale, AZ 85306Off Market

- $689,5003 bd2 ba1.8k sqft4344 W Tierra Buena Ln, Glendale, AZ 85306Off Market
- $600,000-- bd3 ba2.8k sqft4301 W Monte Cristo Ave, Glendale, AZ 85306Sold
- $789,200-- bd2 ba2.6k sqft4311 W Monte Cristo Ave, Glendale, AZ 85306Off Market
- $610,700-- bd2 ba1.8k sqft4222 W Tierra Buena Ln, Phoenix, AZ 85053Off Market
A local agent can set up tours, give advice and negotiate with sellers.
Similar homes
- $799,0004 bd4 ba2.3k sqft4201 W WALTANN Lane, Phoenix, AZ 85053For Sale
 MLS ID #7060727, Rodrigo Mendoza, HomeSmart. ARMLS
 - $--4 bd2 ba2.2k sqft4038 W Morrow Dr, Glendale, AZ 85308Auction
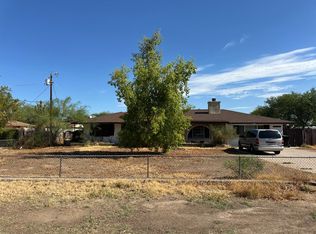 Auction.com 2
 - $--4 bd4 ba2.3k sqft5619 W Carol Ann Way, Glendale, AZ 85306Auction
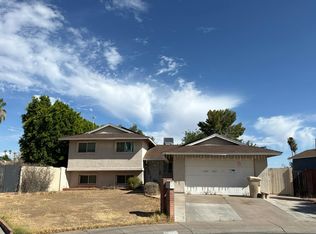 Auction.com 2
 - $779,9003 bd2 ba1.4k sqft4701 W GREENWAY Road, Glendale, AZ 85306For Sale
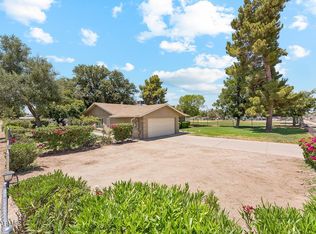 MLS ID #7052831, Kala Maddox, HomeSmart. ARMLS
 - $475,0003 bd2 ba1.8k sqft4650 W BOBBIE Terrace, Glendale, AZ 85306For SaleMLS ID #7064629, Tamara G Bono, ARRT of Real Estate. ARMLS
- $--3 bd2 ba1.8k sqft5410 W Acapulco Ln, Glendale, AZ 85306AuctionAuction.com 2
- $495,0004 bd2 ba1.7k sqft5007 W DAVIS Road, Glendale, AZ 85306For SaleMLS ID #7065929, Ilian Tomov, Prestige Realty. ARMLS
- $749,9004 bd3 ba1.7k sqft3522 W WESTCOTT Drive, Glendale, AZ 85308For SaleMLS ID #7057940, Teisha Belanger, My Home Group Real Estate. ARMLS
- $490,0004 bd3 ba1.9k sqft3960 W GLENAIRE Drive, Phoenix, AZ 85053For SaleMLS ID #7067611, Szilvia Diaz, Property Hub LLC. ARMLS
- $485,0003 bd2 ba1.8k sqft5257 W ACAPULCO Lane, Glendale, AZ 85306For SaleMLS ID #7062374, Renee L. Slagter, Coldwell Banker Realty. ARMLS
- $595,0003 bd3 ba2.1k sqft4023 W BEVERLY Lane, Phoenix, AZ 85053For SaleMLS ID #7057527, Danielle Meredith-Gumm, Coldwell Banker Northland. ARMLS
- $550,0004 bd2 ba1.5k sqft17643 N 42nd Dr, Glendale, AZ 85308For Sale By Owner
- $685,0005 bd2 ba2.1k sqft5740 W MARCONI Avenue, Glendale, AZ 85306For SaleMLS ID #7048129, Tina W Angelo, Howe Realty. ARMLS
- $624,9004 bd3 ba2.2k sqft16310 N 36TH Drive, Phoenix, AZ 85053For SaleMLS ID #7060813, Kenny Klaus, Real Broker. ARMLS
- $500,0004 bd2 ba1.9k sqft4852 W Saint John Rd, Glendale, AZ 85308For Sale By Owner
- $574,8883 bd2 ba1.6k sqft2934 W HARTFORD Drive, Phoenix, AZ 85053For SaleMLS ID #7067453, Marcel V Fernandes, HomeSmart. ARMLS
- $489,8004 bd2 ba2.1k sqft5432 W Dahlia Drive, Glendale, AZ 85304For SaleMLS ID #7064783, Jennifer A Careccia, My Home Group Real Estate. ARMLS
- $510,0004 bd3 ba2k sqft5180 W CAMPO BELLO Drive, Glendale, AZ 85308For SaleMLS ID #7067578, Sameerah Yousif, Property For You Realty. ARMLS
- $539,0004 bd3 ba2.5k sqft3165 W MARCONI Avenue, Phoenix, AZ 85053For SaleMLS ID #7059202, Stephanie Dow, Dow Realty. ARMLS
- $630,0005 bd3 ba3.3k sqft5267 W ANGELA Drive, Glendale, AZ 85308For SaleMLS ID #7066089, David Coombs, Howe Realty. ARMLS
